1433 SW 34th Street
1433 SW 34th Street
1433 SW 34th Street
1433 SW 34th Street
1433 SW 34th Street
1433 SW 34th Street
1433 SW 34th Street
1433 SW 34th Street
1433 SW 34th Street
1433 SW 34th Street
1433 SW 34th Street
1433 SW 34th Street
1433 SW 34th Street
1433 SW 34th Street
1433 SW 34th Street
1433 SW 34th Street
1433 SW 34th Street
1433 SW 34th Street
1433 SW 34th Street
1433 SW 34th Street
1433 SW 34th Street
1433 SW 34th Street
1433 SW 34th Street
1433 SW 34th Street
1433 SW 34th Street
1433 SW 34th Street
1433 SW 34th Street
1433 SW 34th Street
1433 SW 34th Street
1433 SW 34th Street
1433 SW 34th Street
1433 SW 34th Street
1433 SW 34th Street
1433 SW 34th Street
SEE ALL PHOTOS
1433 SW 34th Street
1433 SW 34th Street
1433 SW 34th Street
1433 SW 34th Street
1433 SW 34th Street
1433 SW 34th Street
1433 SW 34th Street
1433 SW 34th Street
1433 SW 34th Street
1433 SW 34th Street
1433 SW 34th Street
1433 SW 34th Street
1433 SW 34th Street
1433 SW 34th Street
1433 SW 34th Street
1433 SW 34th Street
1433 SW 34th Street
1433 SW 34th Street
1433 SW 34th Street
1433 SW 34th Street
1433 SW 34th Street
1433 SW 34th Street
1433 SW 34th Street
1433 SW 34th Street
1433 SW 34th Street
1433 SW 34th Street
1433 SW 34th Street
1433 SW 34th Street
1433 SW 34th Street
1433 SW 34th Street
1433 SW 34th Street
1433 SW 34th Street
1433 SW 34th Street
1433 SW 34th Street
Courtesy of Stetson Bentley, Sherry Stetson Listing Contact: 405-445-9675 
For Sale

1433 SW 34th Street

1433 SW 34th Street, Oklahoma City, OK 73119

$215,000
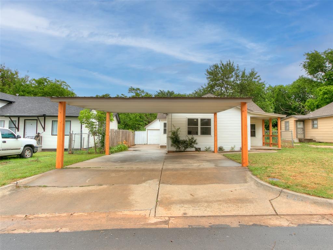
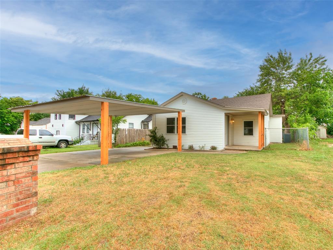
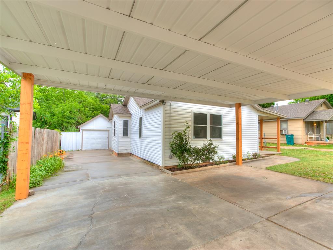
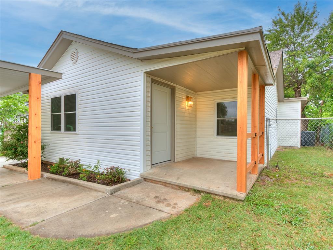
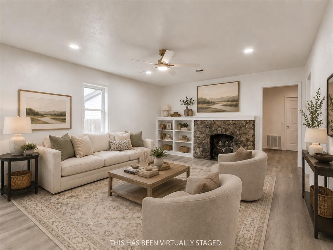
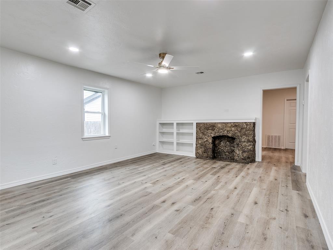
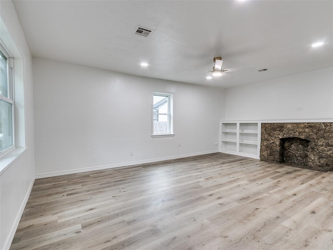
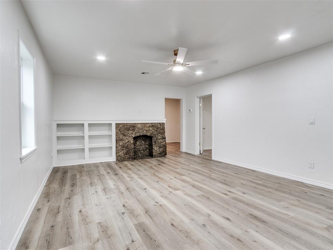
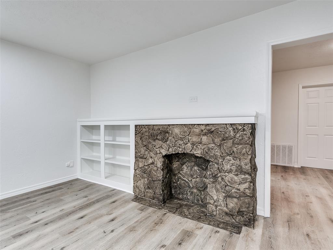
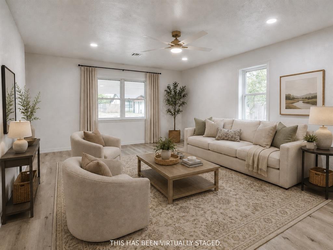
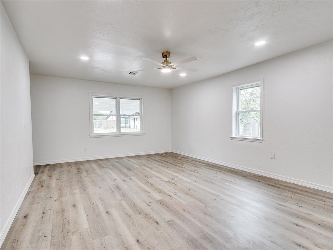
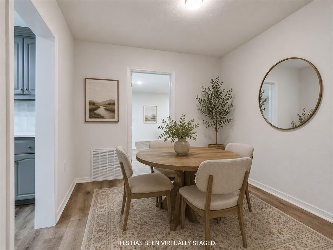
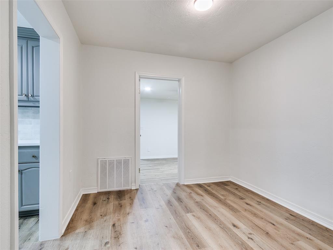
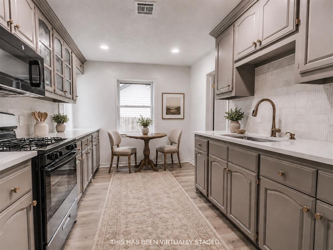
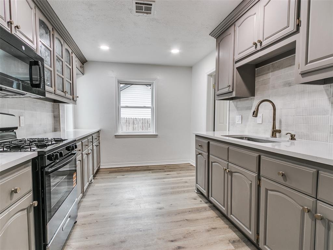
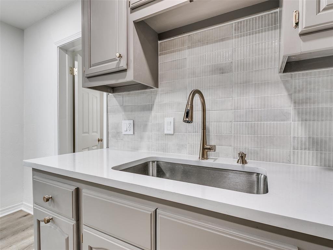
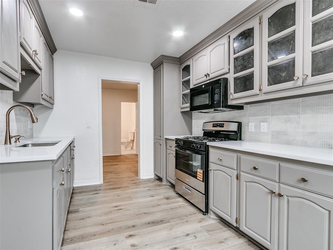
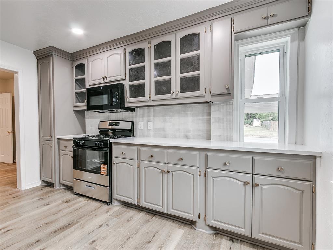
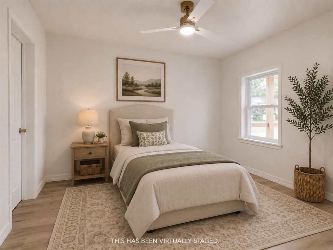
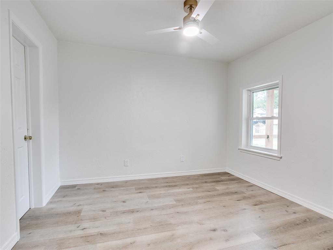
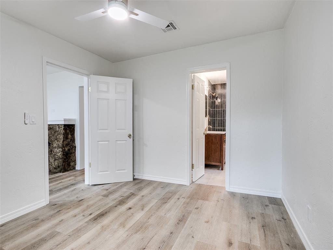
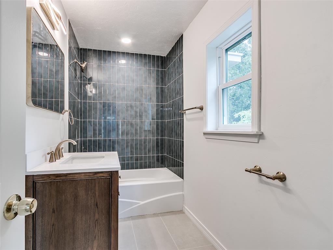
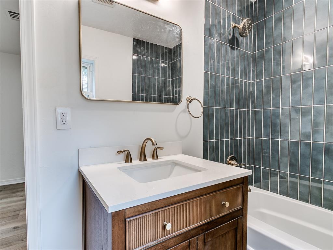
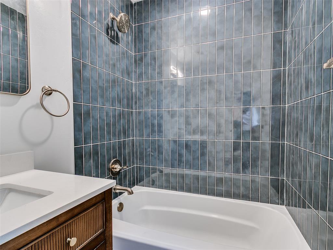
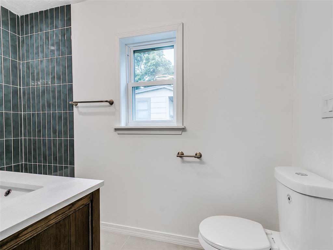
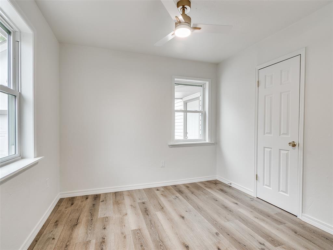
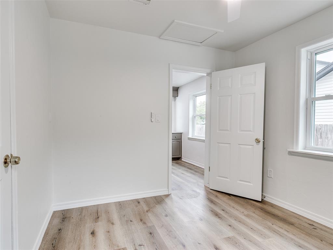
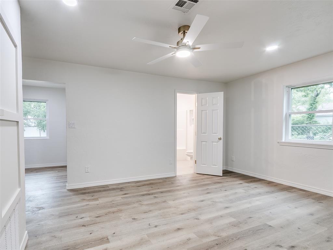
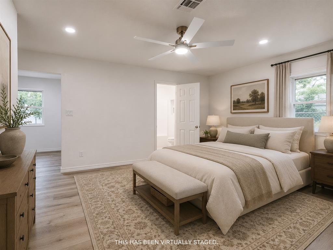
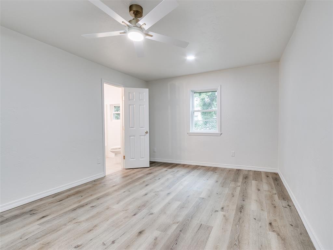
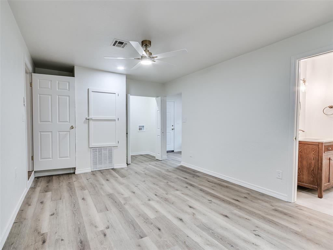
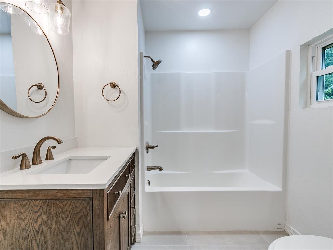
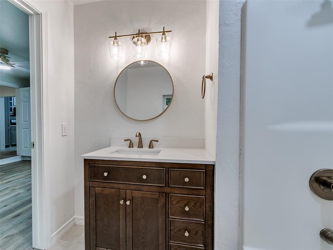
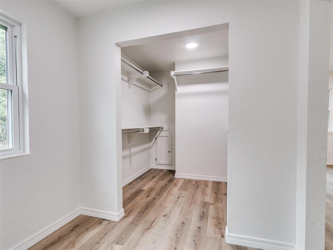
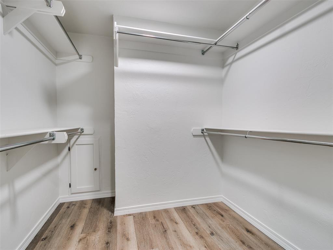
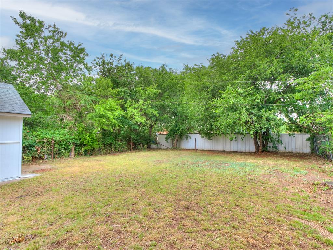
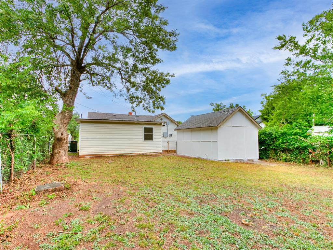
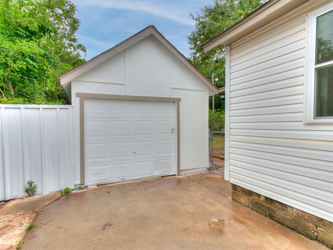
Nicely remodeled home in this emerging area of southwest Oklahoma City. The home is just outside the Historic Capitol Hill District and a short distance away from Scissortail Park and all that is happening in the downtown OKC area. Beautiful wood cedar post accents on the carport and front porch give this home a fresh, inviting look, and the exterior low-maintenance siding is an added bonus. Wood-look luxury vinyl plank flooring throughout, except the bathrooms have tile floors. Nicely sized living room with decorative stone fireplace. Gorgeous kitchen with quartz countertops and recently replaced black and stainless appliances, which include a stove, dishwasher and microwave. The upper glass front cabinets are an extra nice touch. Both bathrooms are completely renovated with vanities, bathtubs and surrounds, plus stylish plumbing and accessory hardware. The primary bedroom has its own private bath and a walk-in closet. The following upgrades have been made to the home: double pane windows, hand-textured walls/ceilings, interior paint, electrical panel, HVAC and hot water tank. This not only has a 2-car carport but also has a 1-car detached garage and a spacious backyard.

3
beds

2
baths

1,270 Sq.Ft. LIVING AREA

6,499 Sq.Ft. lot

Sherry Stetson

Sherry Stetson

FEATURES & AMENITIES

Interior

  • total bedrooms3
  • Total bathrooms2
  • full bathrooms2
  • Flooring Tile, Vinyl
  • Fireplace Mock
  • APPLIANCES Dishwasher, Disposal, Microwave, Water Heater
  • other interior Features Ceiling Fan(s), Paint Woodwork

Area & Lot

  • Status For Sale
  • Living Area1,270 Sq.Ft.
  • Lot Area6,499 Sq.Ft.
  • MLS® ID1230667
  • TypeResidential
  • YEAR BUILT1926
  • NeighborhoodSoSA DISTRICT
  • Architecture StylesTraditional
  • Elementary SchoolHeronville ES
  • Middle SchoolCapitol Hill MS
  • High SchoolCapitol Hill HS
  • School DistrictOklahoma City

Exterior

  • Garage Space1.0
  • utilitiesElectricity Available, Natural Gas Available, Public
  • roofComposition
  • lot featuresInterior Lot
  • parkingConcrete
  • HEAT TYPEElectric
  • AIR CONDITIONINGCentral Elec
  • SubstructureConventional
  • other exterior FeaturesCovered Porch

Financial

  • Sales Price$215,000
  • Real Estate Tax $734/yr

SoSA DISTRICT

Explore

Follow us on Instagram

WORK WITH US

We foster an environment of courtesy, respect and confidentiality.