13921 Crossing Way W
SEE ALL PHOTOS
13921 Crossing Way W
Courtesy of Stetson Bentley Realty LLC, Laura Brown Listing Contact: (405) 830-4445 
Pending

13921 Crossing Way W

13921 Crossing Way W, Edmond, OK 73013

$134,900
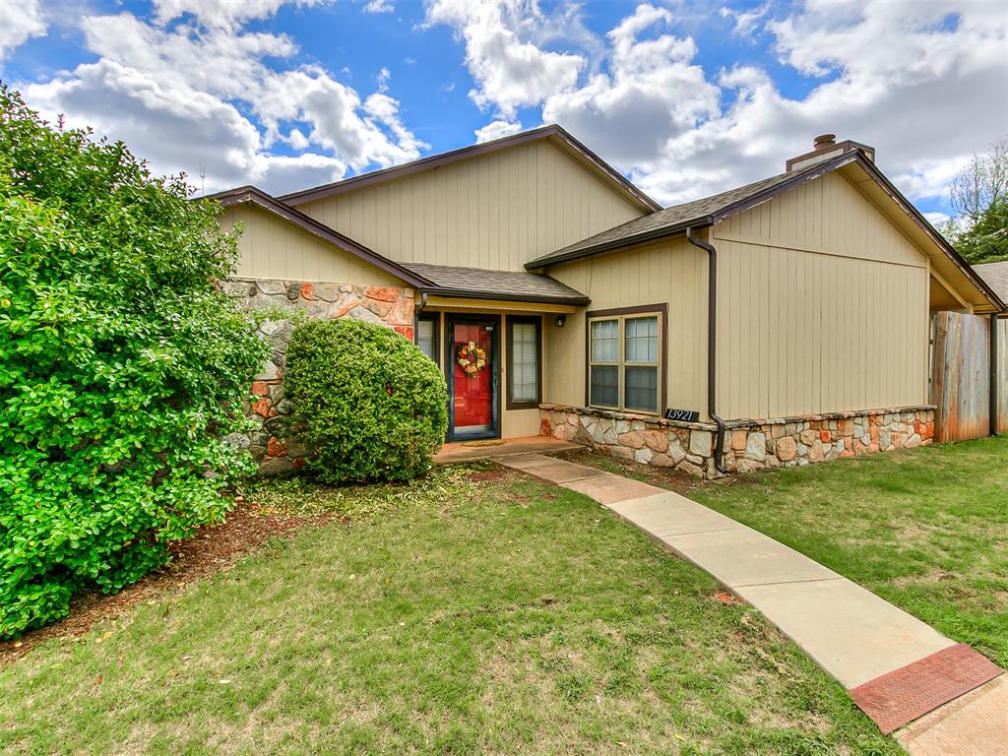
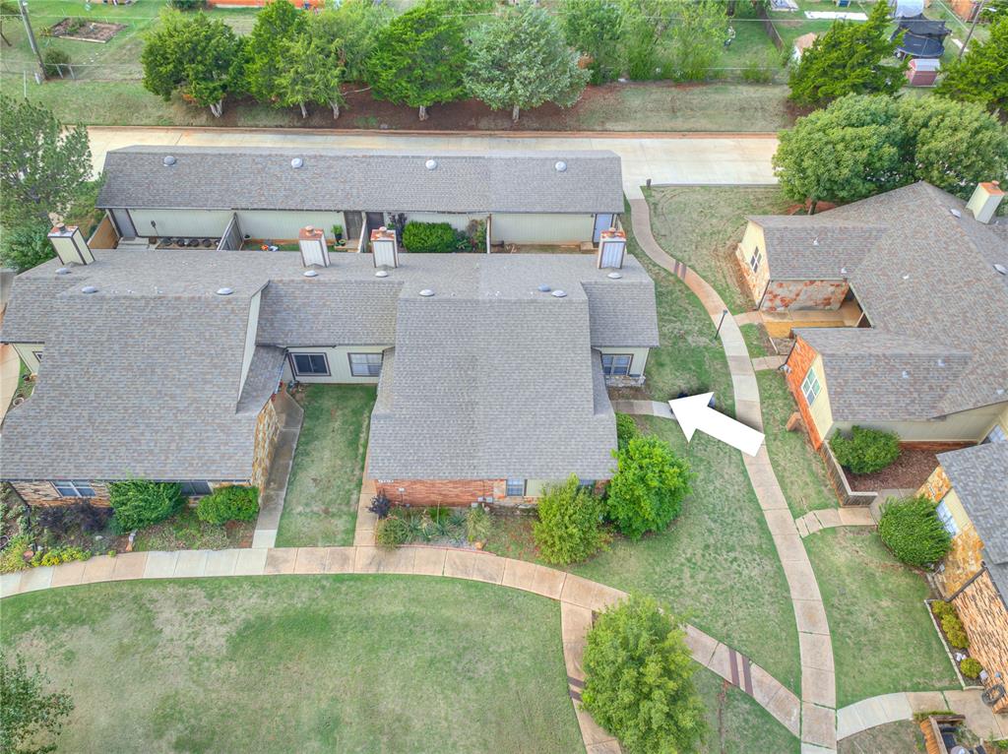
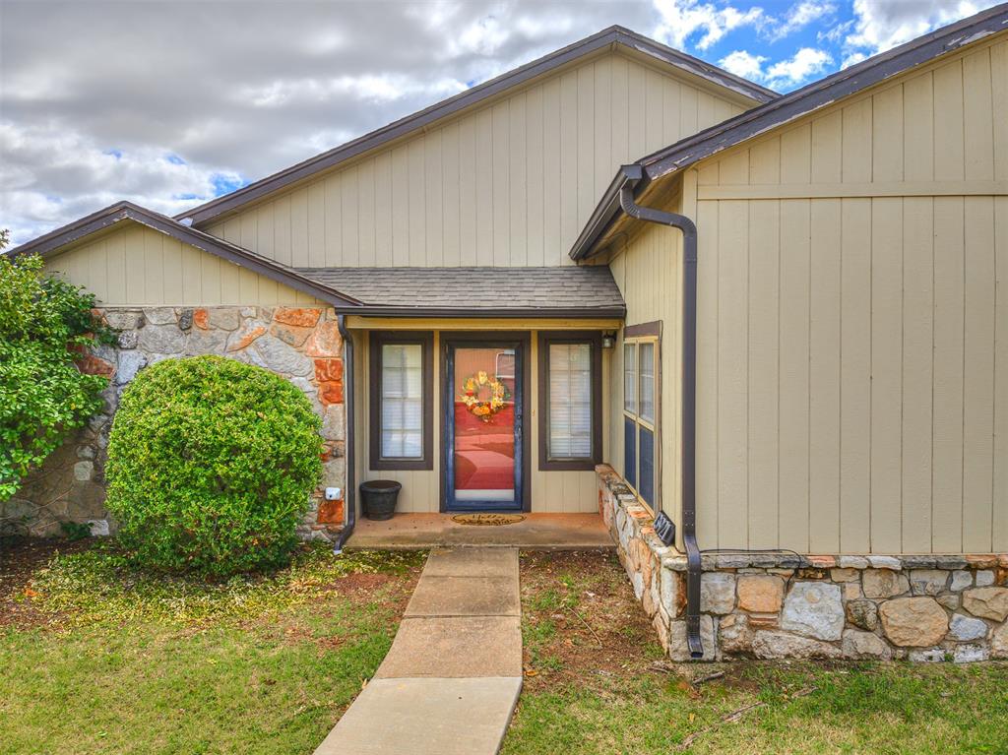
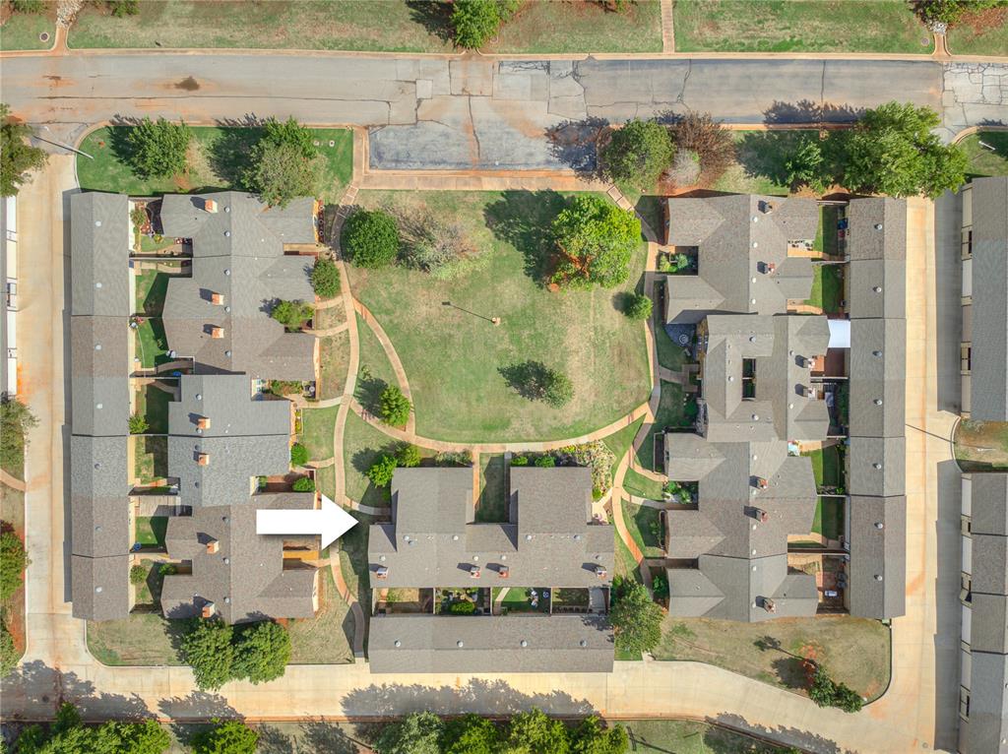
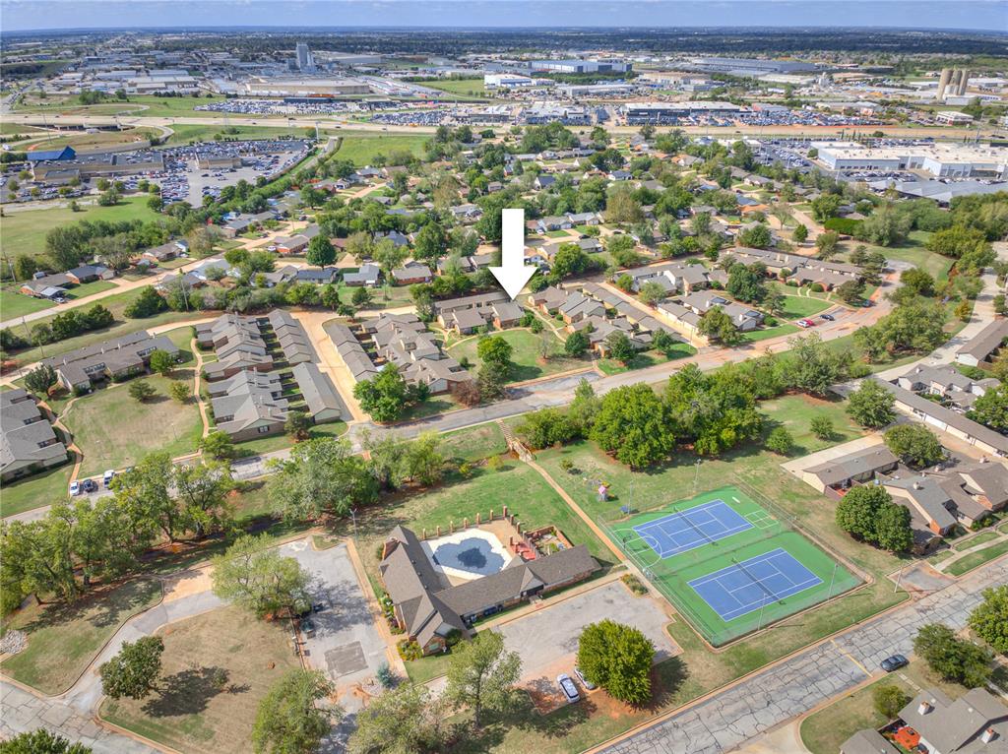
Opportunities to own a townhome in The Crossing don't come along often, making this a special chance to enjoy low-maintenance living in a highly desirable Edmond community! Conveniently located near Oklahoma Christian University, Broadway Extension, restaurants, and shopping, this home offers easy access to all that Edmond and the surrounding area have to offer.

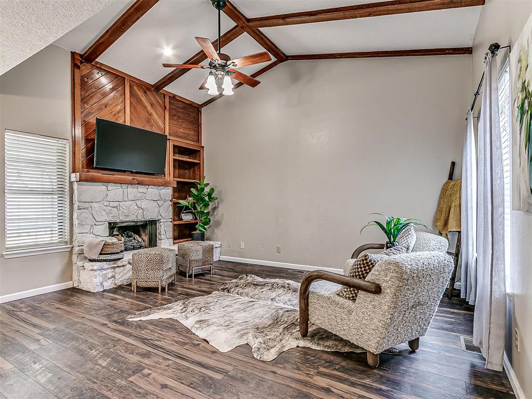
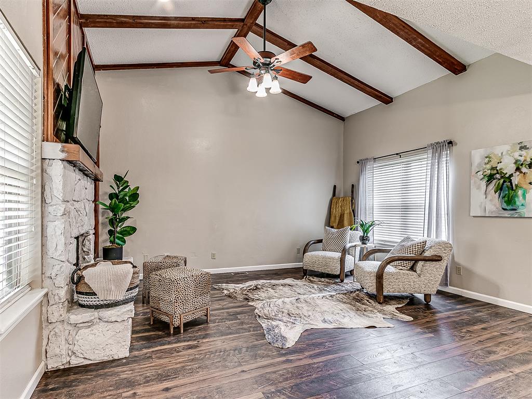
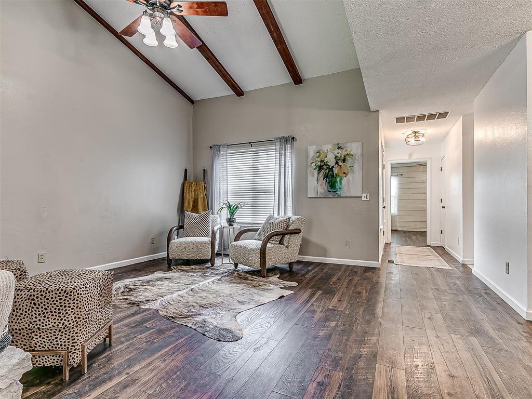
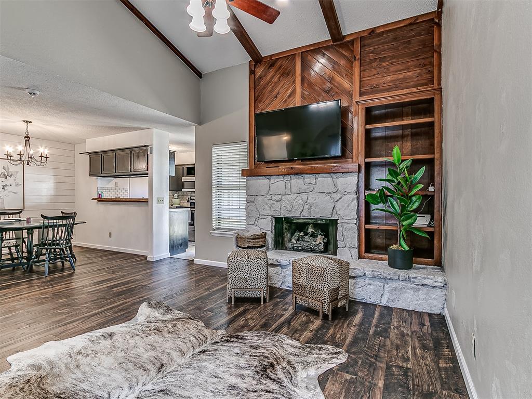
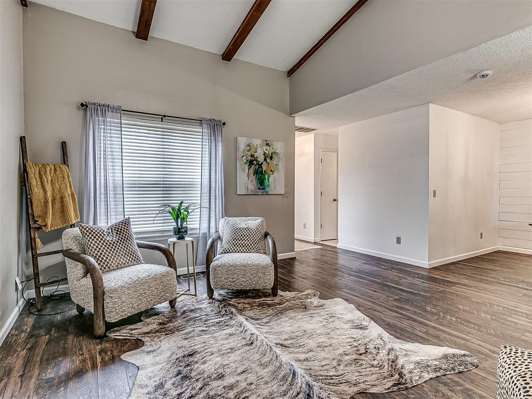
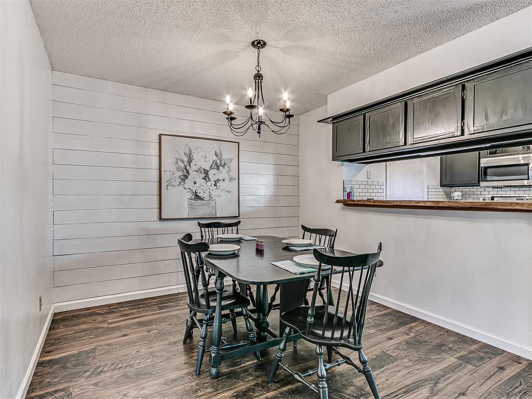
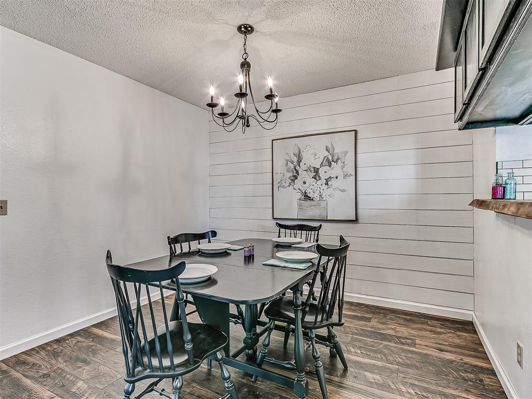
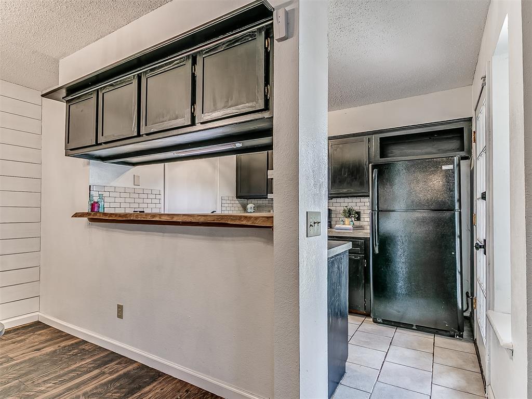
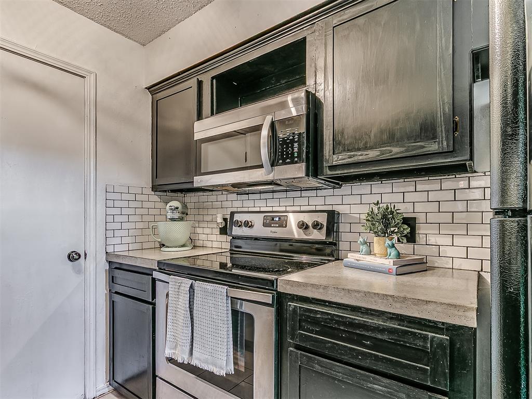
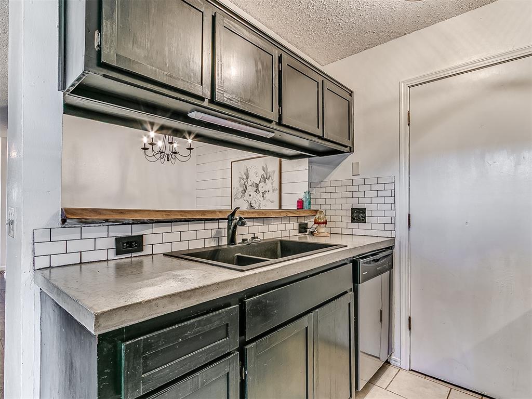
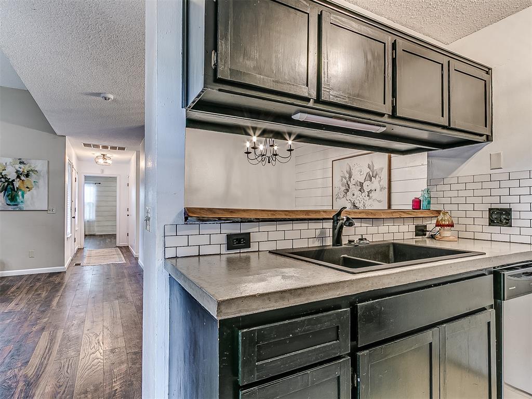
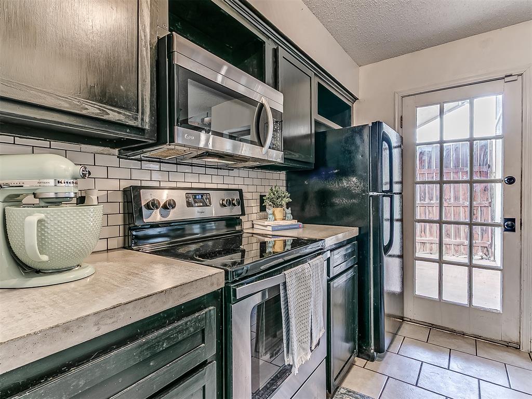
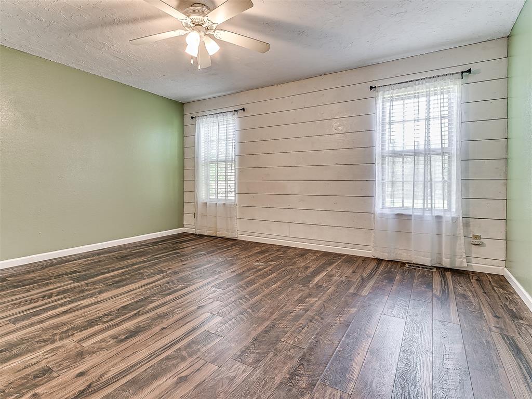
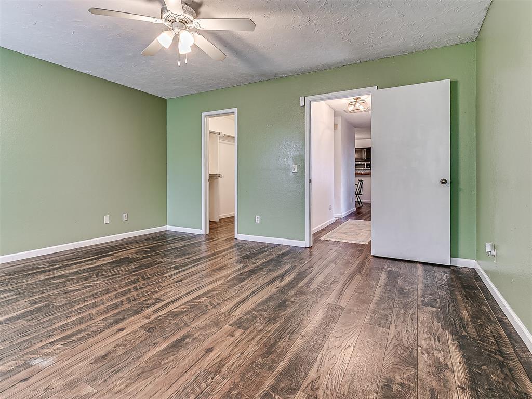
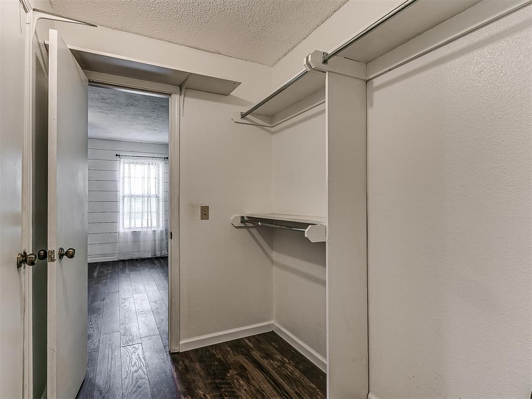
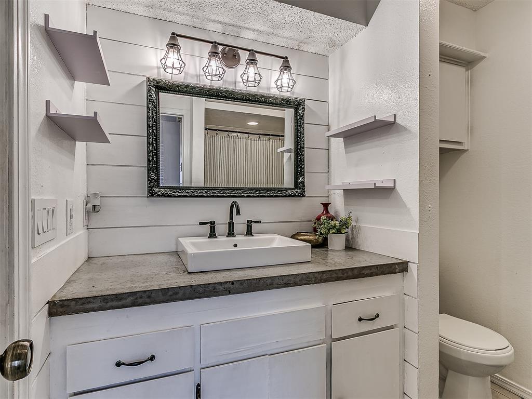
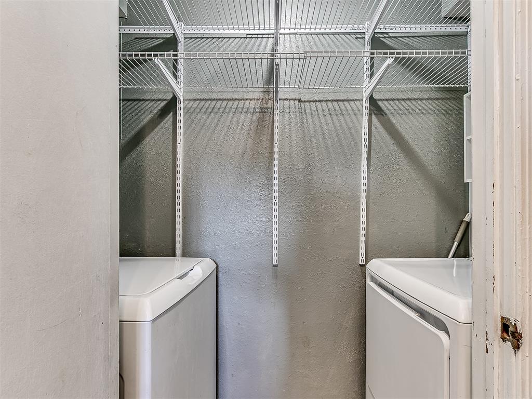
Inside, the spacious living room features vaulted ceilings, a cozy fireplace, and built-in bookshelves, with an open connection to the dining area. The kitchen's concrete countertops and distinctive live-edge walnut bar add character, while the extra-large primary bedroom connects to a generous walk-through closet with plenty of storage. Refrigerator, washer, dryer, and TV are all included for added move-in-ready convenience.

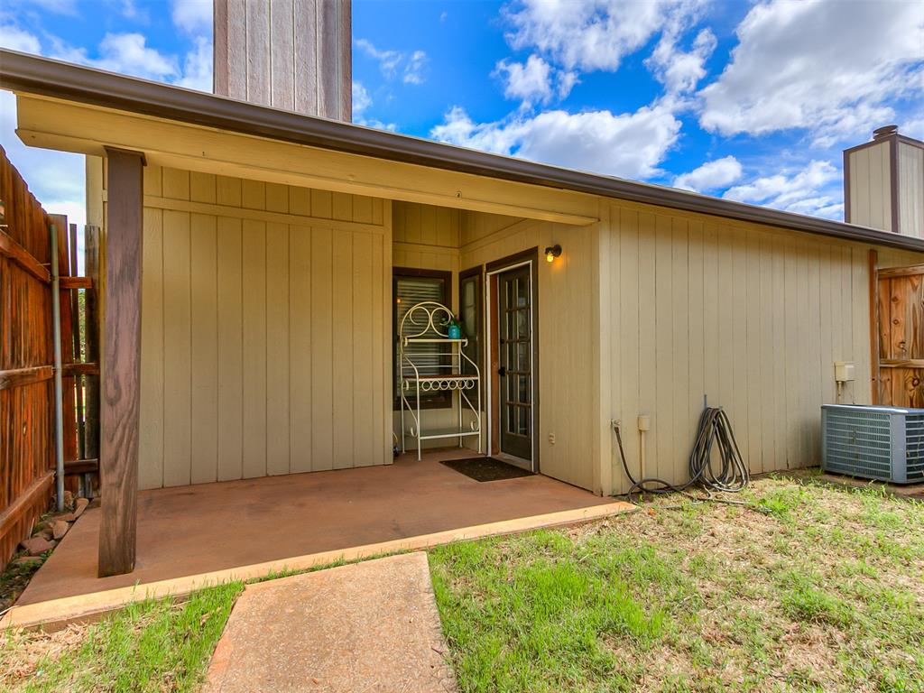
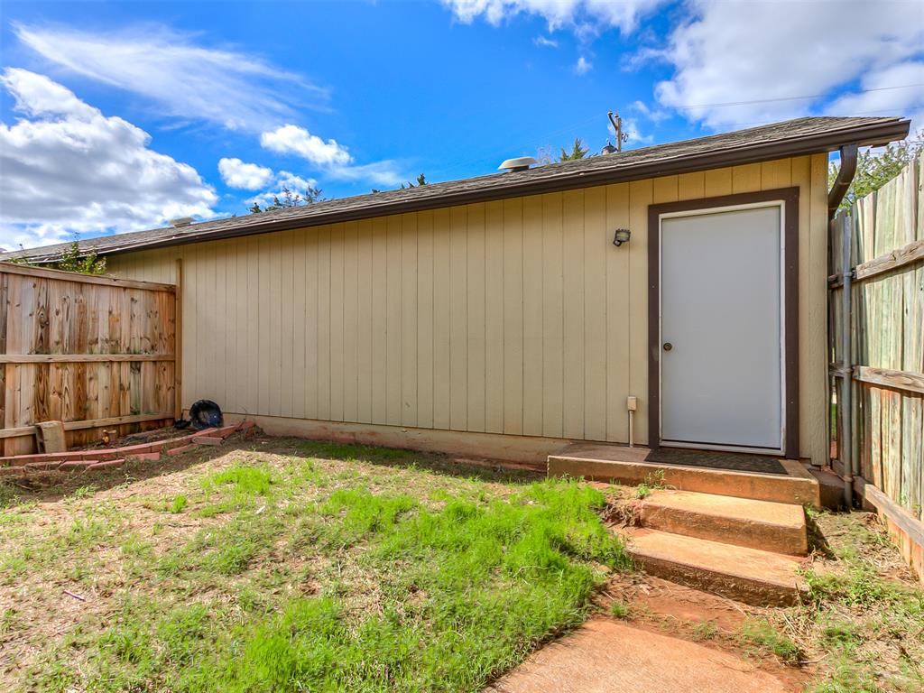
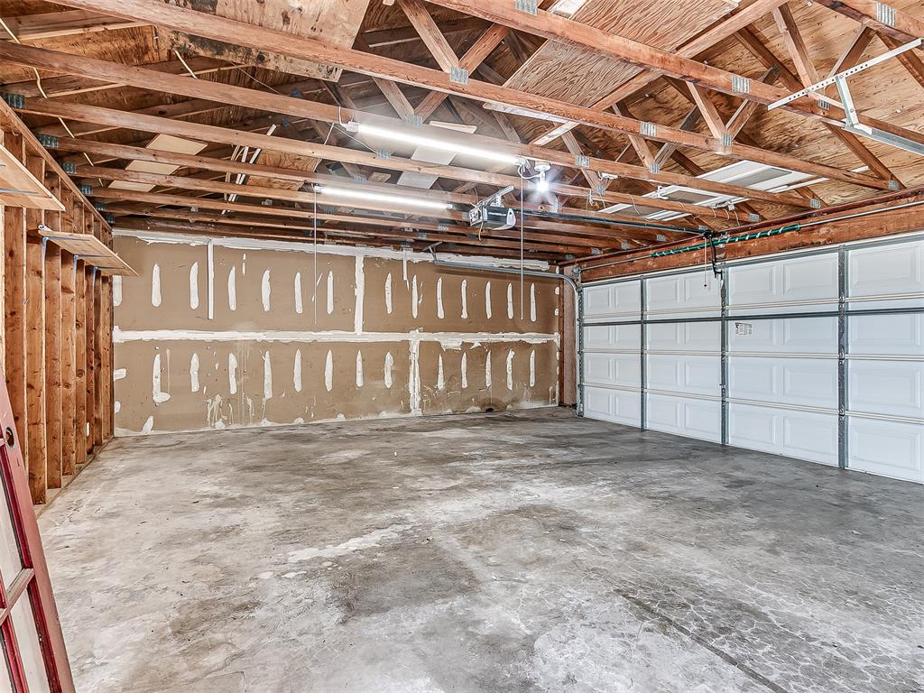
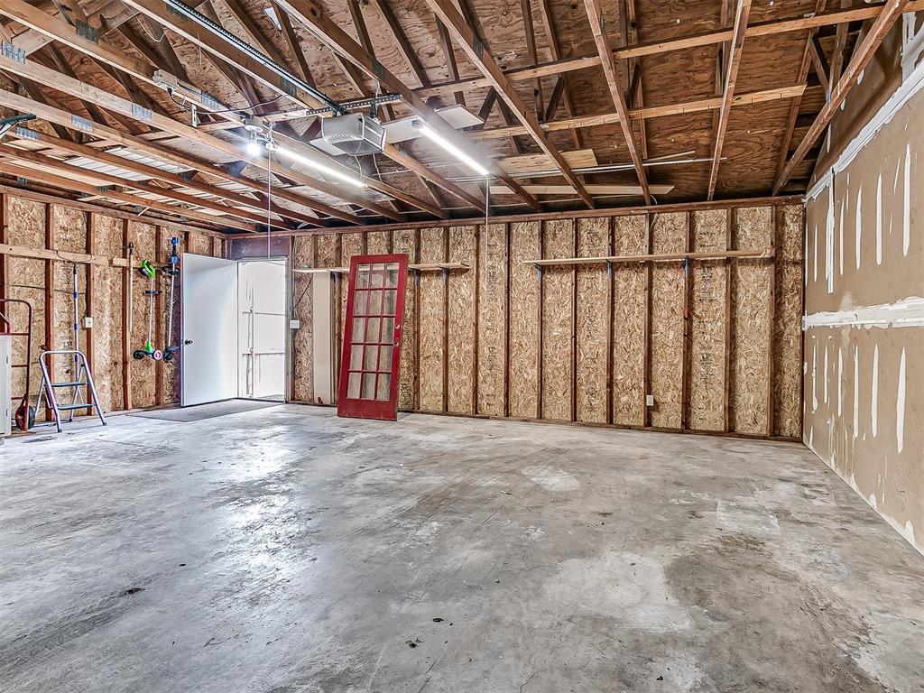
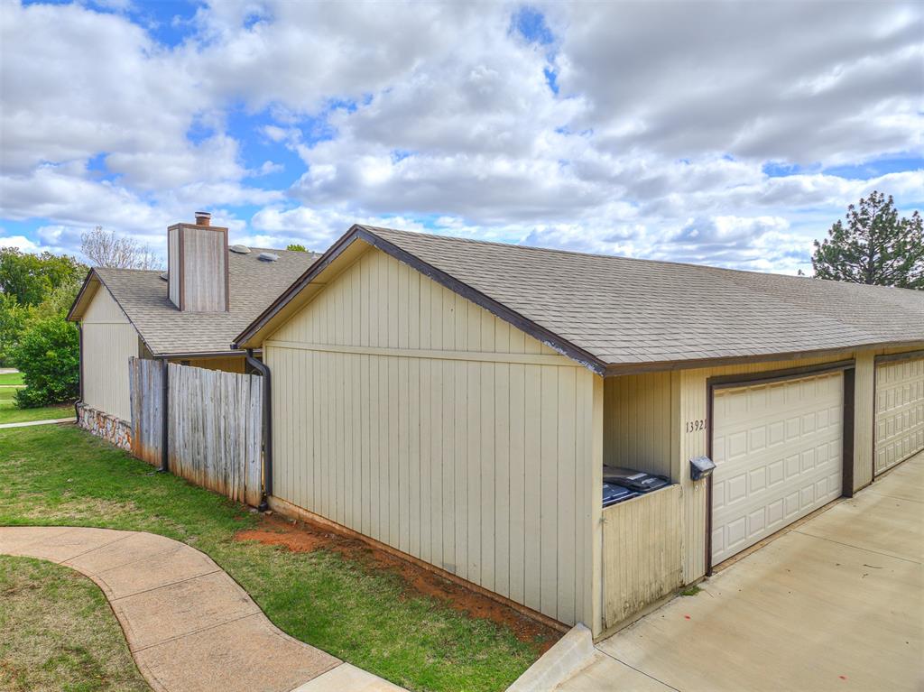
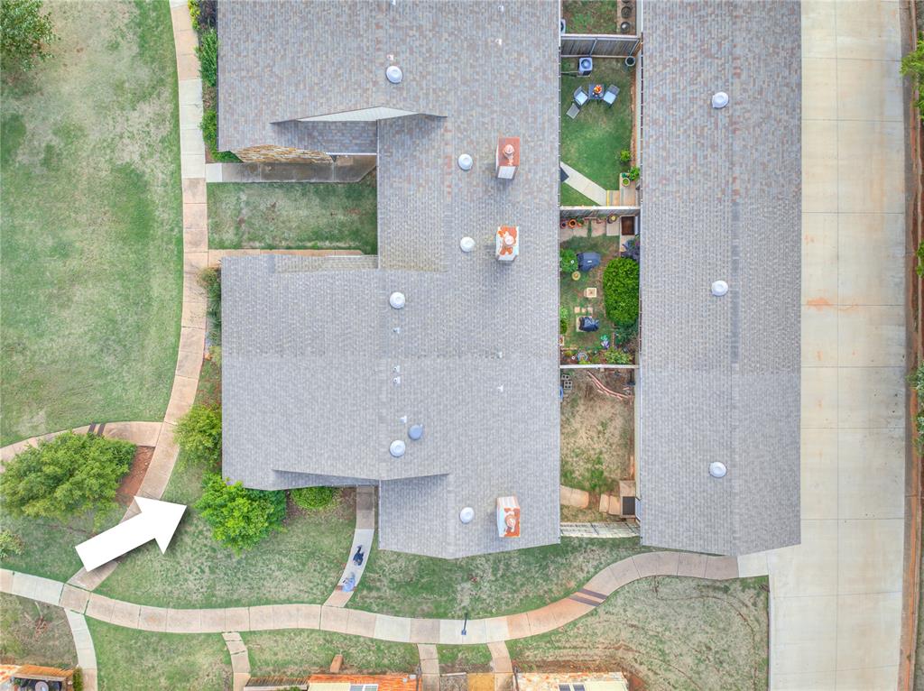
Enjoy a quiet moment on the covered back patio, with a private outdoor space that's also great for pets. A concrete walkway leads to the oversized detached two-car garage, offering convenient parking and extra storage.

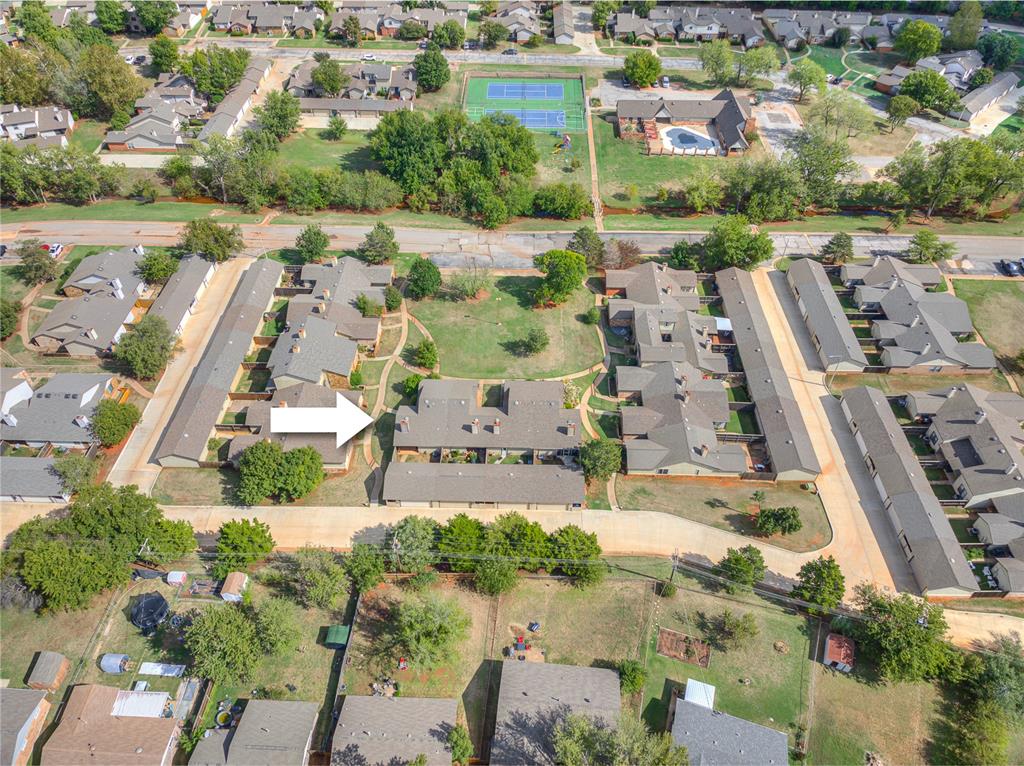
Residents of The Crossing enjoy a range of amenities, including exterior maintenance, an outdoor pool, playground, clubhouse, basketball court, and tennis courts. With its comfortable layout, unique details, private patio, and convenient location, this rarely available townhome is an opportunity you won't want to miss!

1
bed

1
bath

874 Sq.Ft. LIVING AREA

2,126 Sq.Ft. lot

Laurie Brown

Laurie Brown

FEATURES & AMENITIES

Interior

  • total bedrooms1
  • Total bathroom1
  • full bathroom1
  • Flooring Combo
  • Fireplace Wood Burning
  • APPLIANCES Dishwasher, Disposal, Microwave, Refrigerator, Washer/Dryer, Water Heater
  • other interior Features Ceiling Fan(s), Stained Wood

Area & Lot

  • Status Pending
  • Living Area874 Sq.Ft.
  • Lot Area2,126 Sq.Ft.
  • MLS® ID1254358
  • TypeTownhouse
  • YEAR BUILT1984
  • NeighborhoodSTONEMILL
  • Architecture StylesTraditional
  • Elementary SchoolOrvis Risner ES
  • Middle SchoolCimarron MS
  • High SchoolMemorial HS
  • School DistrictEdmond

Exterior

  • Garage Space2.0
  • utilitiesCable Available, Electricity Available, Public
  • roofComposition
  • lot featuresInterior Lot
  • HEAT TYPECentral Electric
  • AIR CONDITIONINGElectric
  • SubstructureSlab

Financial

  • Sales Price$134,900
  • Real Estate Tax $1,664/yr
  • HOA $1,536/yr

STONEMILL

Explore

Follow us on Instagram

WORK WITH US

We foster an environment of courtesy, respect and confidentiality.