13305 SW 4th Street
13305 SW 4th Street
13305 SW 4th Street
13305 SW 4th Street
13305 SW 4th Street
13305 SW 4th Street
13305 SW 4th Street
13305 SW 4th Street
13305 SW 4th Street
13305 SW 4th Street
13305 SW 4th Street
13305 SW 4th Street
13305 SW 4th Street
13305 SW 4th Street
13305 SW 4th Street
13305 SW 4th Street
13305 SW 4th Street
13305 SW 4th Street
13305 SW 4th Street
13305 SW 4th Street
13305 SW 4th Street
13305 SW 4th Street
13305 SW 4th Street
13305 SW 4th Street
13305 SW 4th Street
13305 SW 4th Street
13305 SW 4th Street
13305 SW 4th Street
13305 SW 4th Street
13305 SW 4th Street
13305 SW 4th Street
13305 SW 4th Street
13305 SW 4th Street
13305 SW 4th Street
13305 SW 4th Street
13305 SW 4th Street
13305 SW 4th Street
13305 SW 4th Street
13305 SW 4th Street
SEE ALL PHOTOS
13305 SW 4th Street
13305 SW 4th Street
13305 SW 4th Street
13305 SW 4th Street
13305 SW 4th Street
13305 SW 4th Street
13305 SW 4th Street
13305 SW 4th Street
13305 SW 4th Street
13305 SW 4th Street
13305 SW 4th Street
13305 SW 4th Street
13305 SW 4th Street
13305 SW 4th Street
13305 SW 4th Street
13305 SW 4th Street
13305 SW 4th Street
13305 SW 4th Street
13305 SW 4th Street
13305 SW 4th Street
13305 SW 4th Street
13305 SW 4th Street
13305 SW 4th Street
13305 SW 4th Street
13305 SW 4th Street
13305 SW 4th Street
13305 SW 4th Street
13305 SW 4th Street
13305 SW 4th Street
13305 SW 4th Street
13305 SW 4th Street
13305 SW 4th Street
13305 SW 4th Street
13305 SW 4th Street
13305 SW 4th Street
13305 SW 4th Street
13305 SW 4th Street
13305 SW 4th Street
13305 SW 4th Street
Courtesy of Stetson Bentley Realty LLC, Amber Jason Listing Contact: (405) 436-5870 
For Sale

13305 SW 4th Street

13305 SW 4th Street, Yukon, OK 73099

$225,000
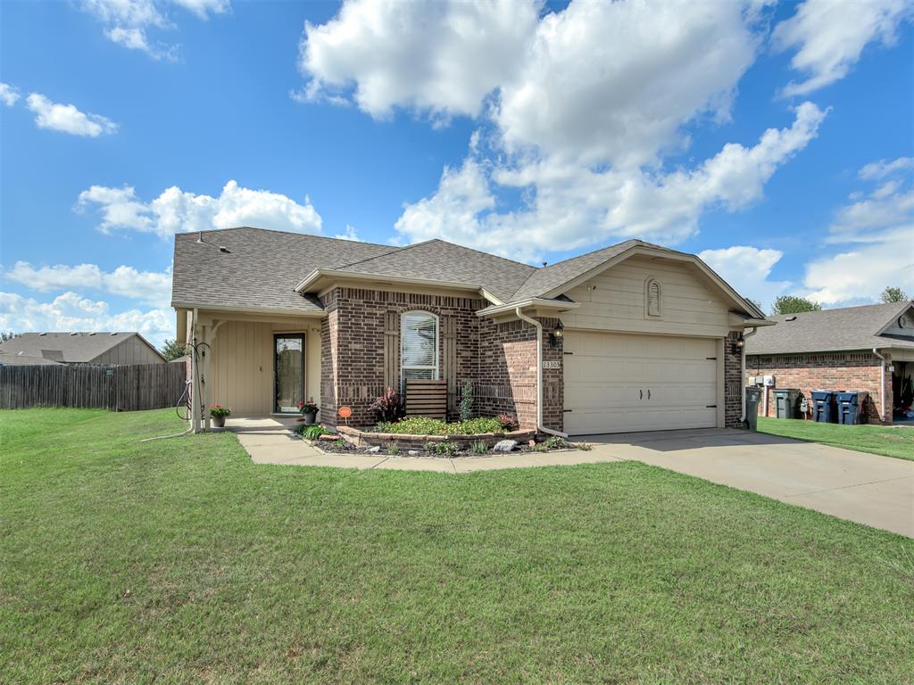
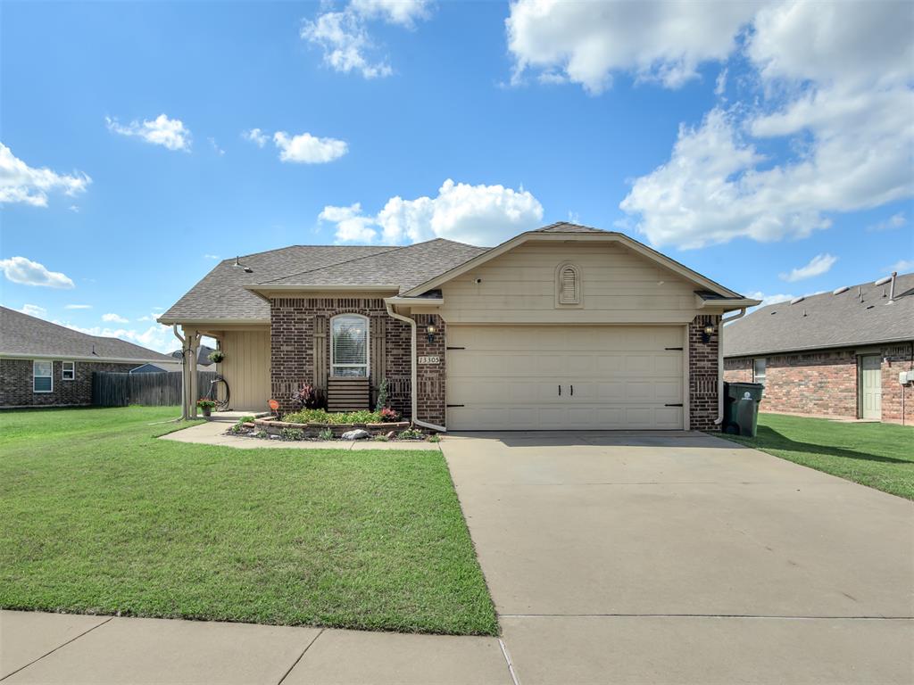
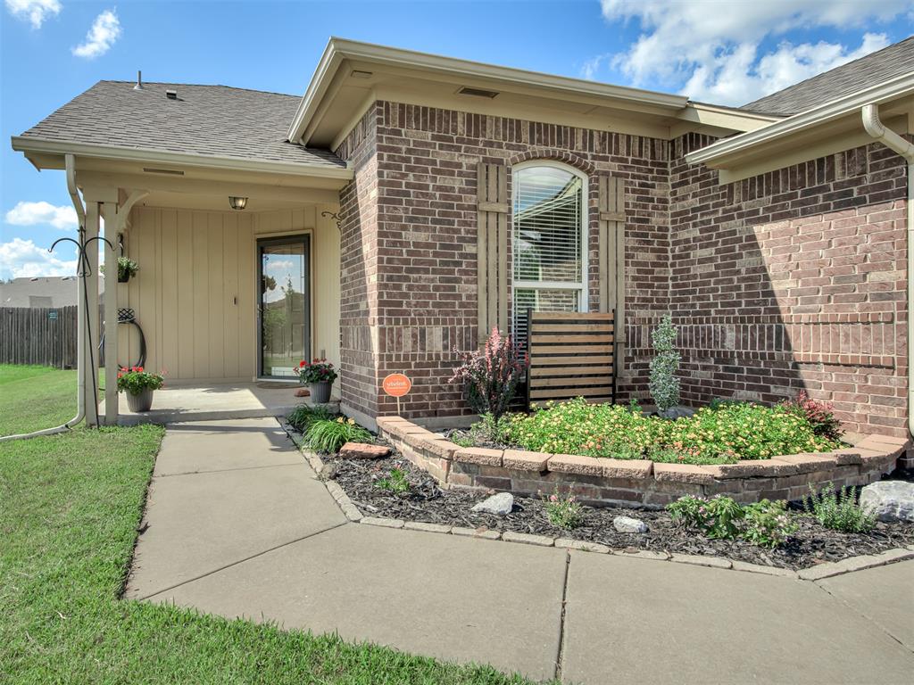
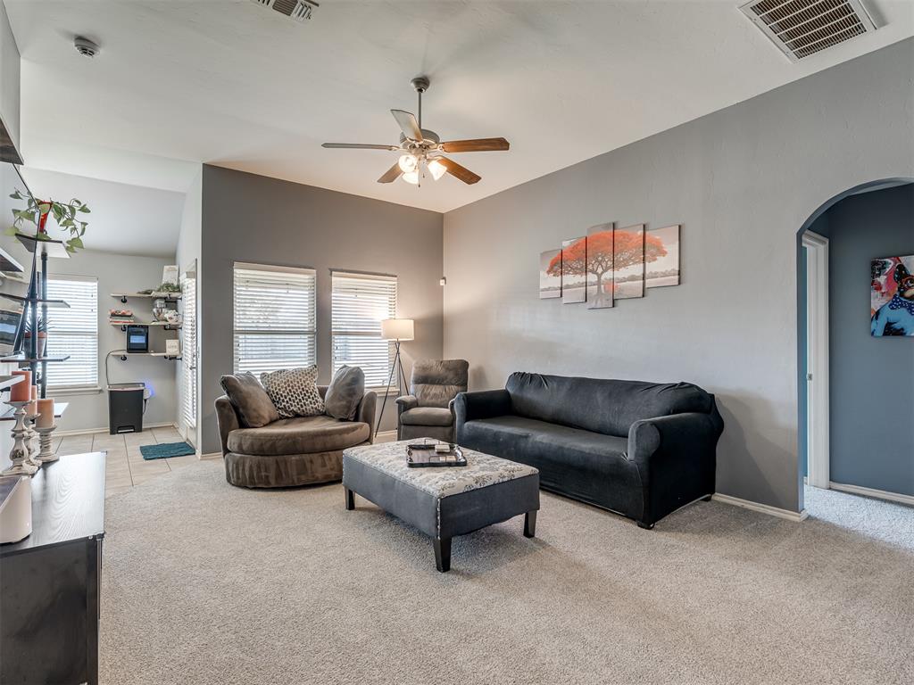
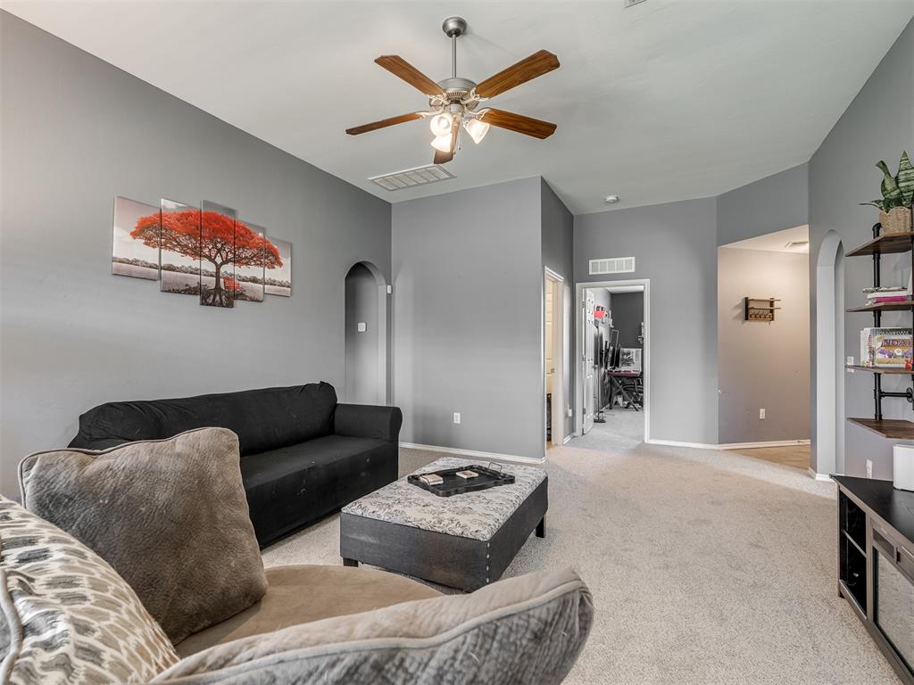
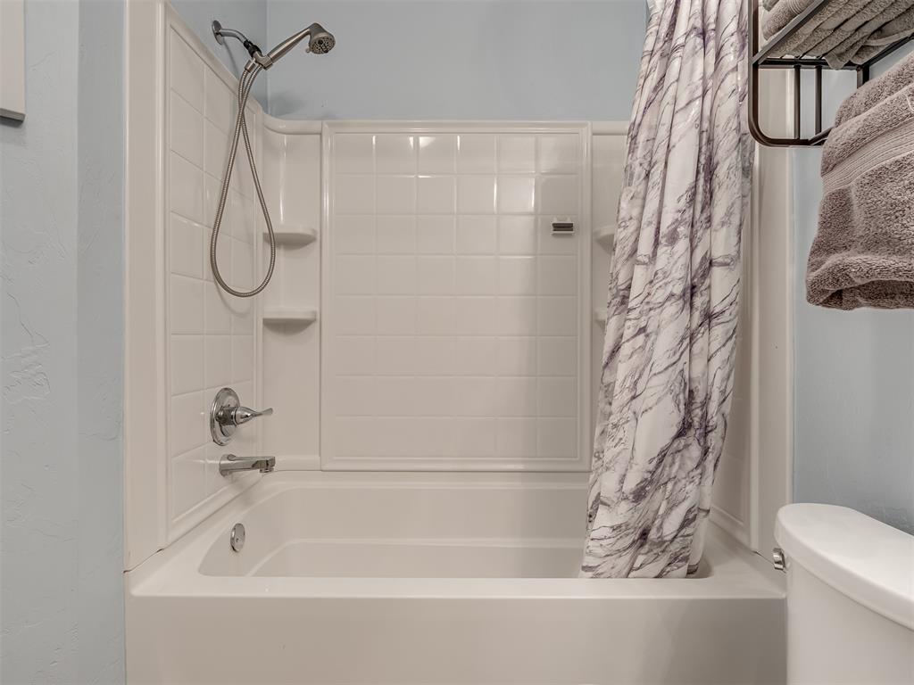
Fresh updates and a functional layout make this 3-bedroom, 2-bath home an easy choice! Brand-new carpet throughout gives every room a clean, refreshed feel, creating a move-in-ready space that's comfortable from the start.

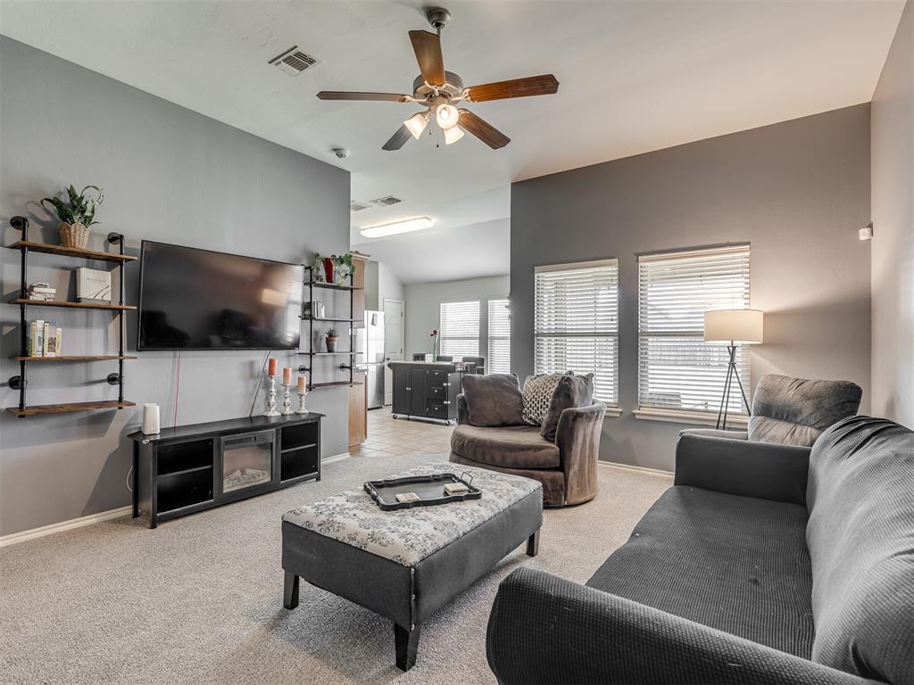
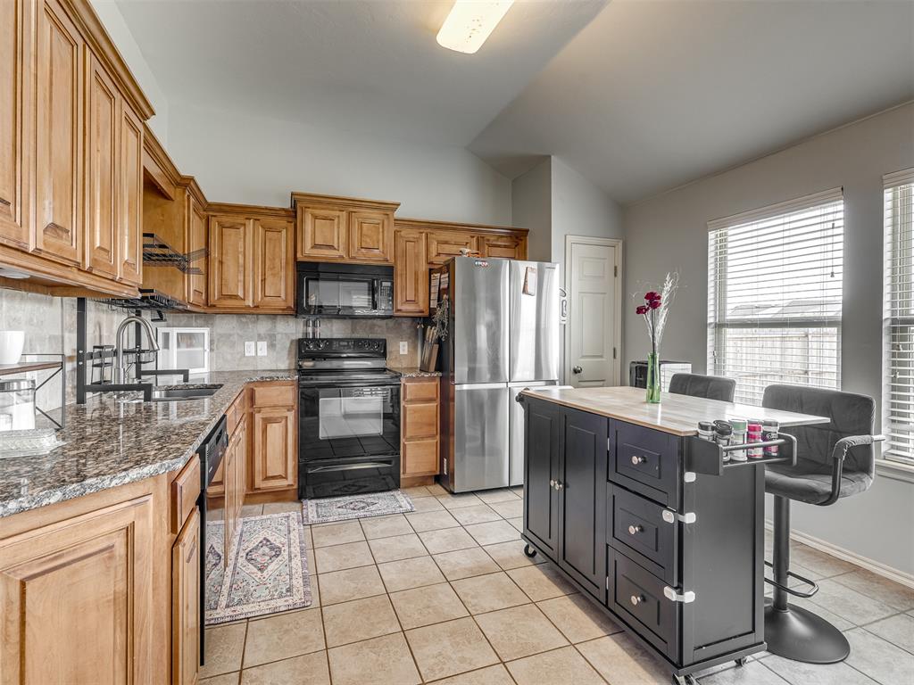
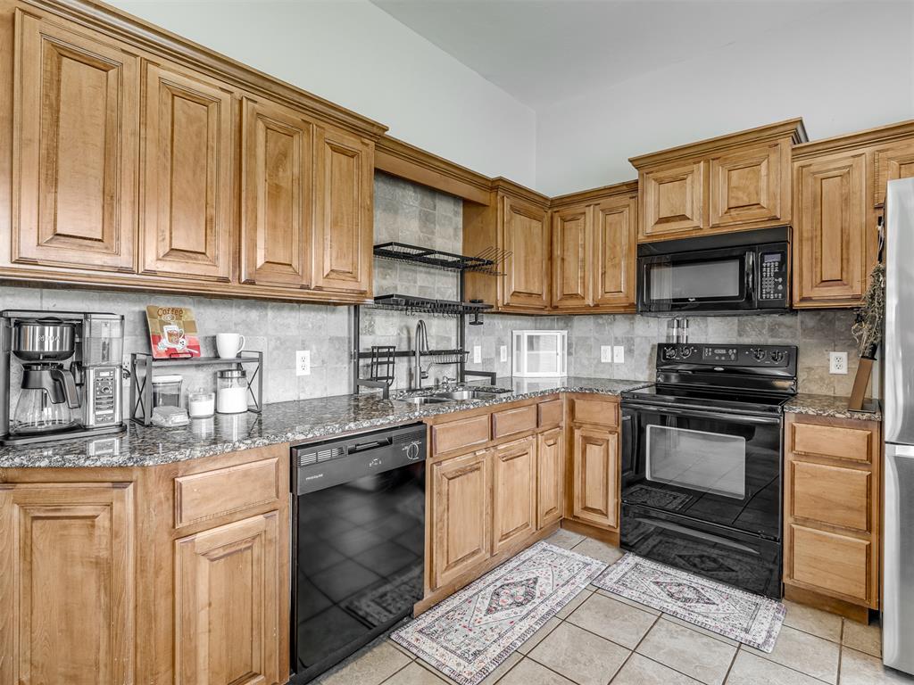
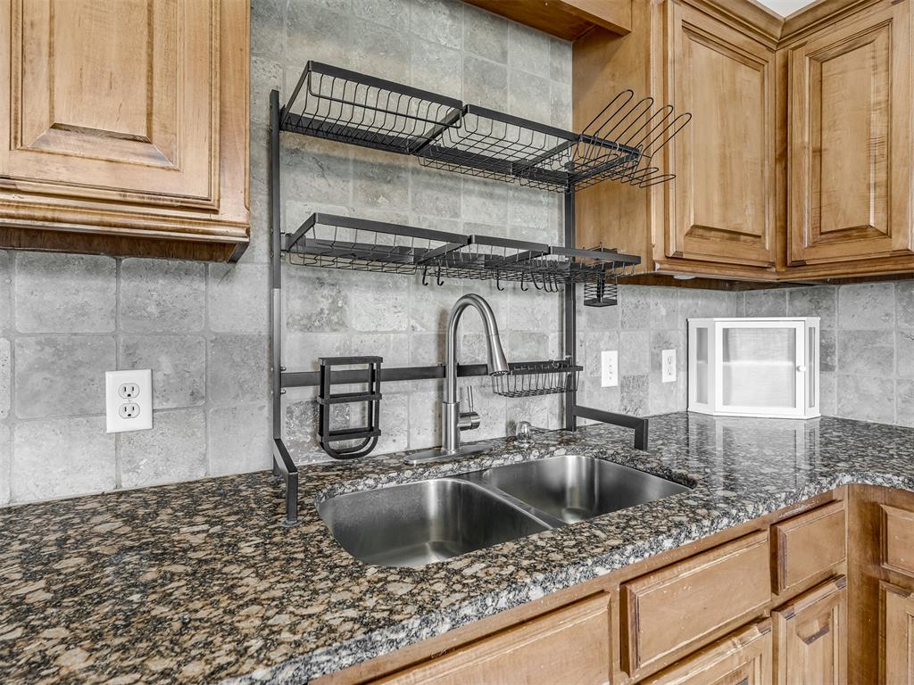
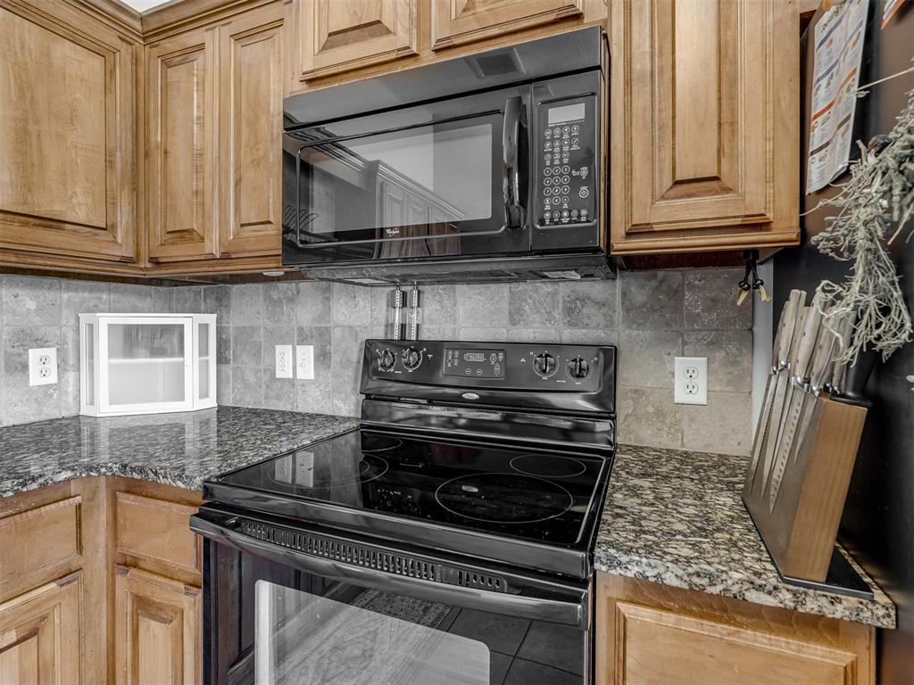
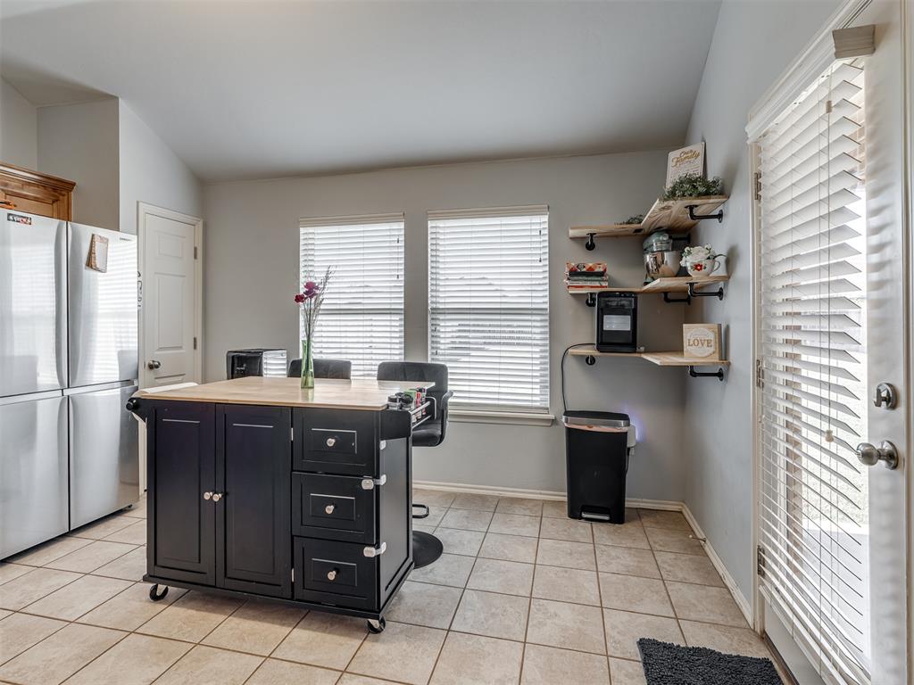
The living areas flow easily into a kitchen with plenty of counter and cabinet space, making meal prep, entertaining, and everyday routines feel effortless.

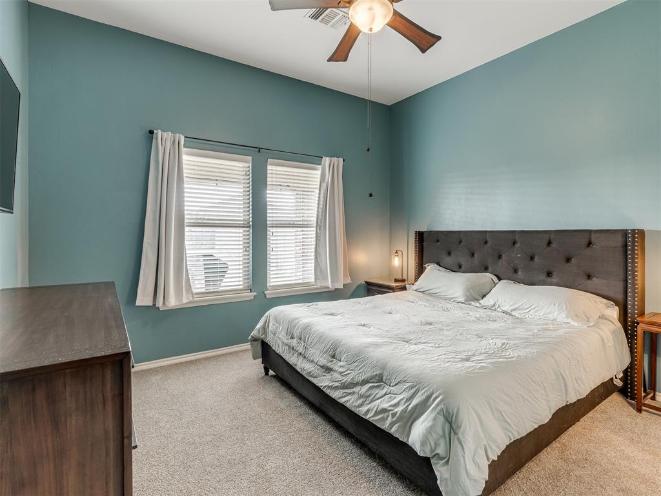
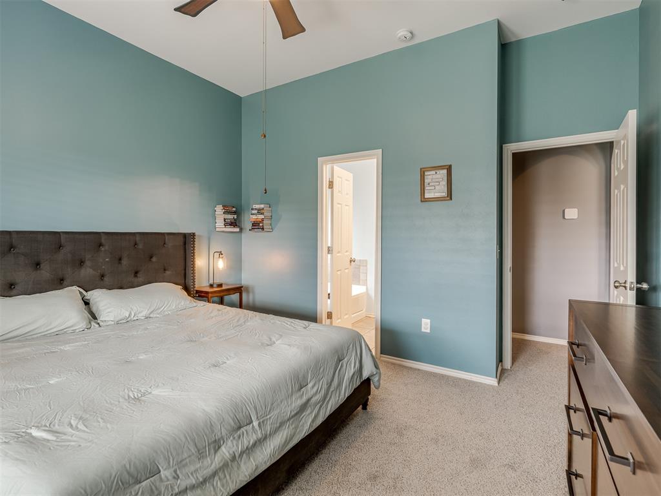
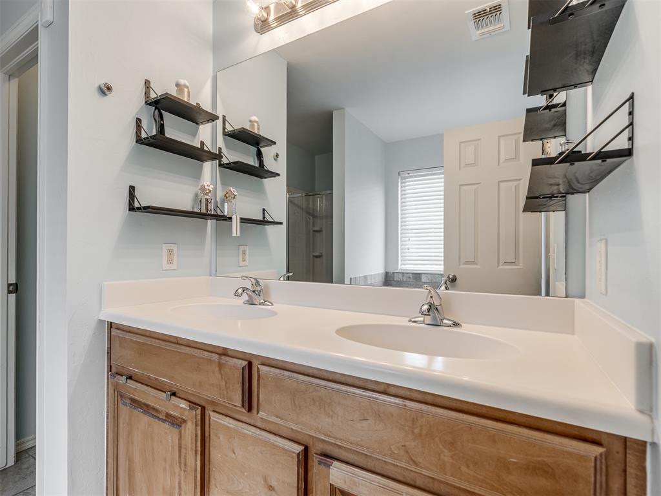
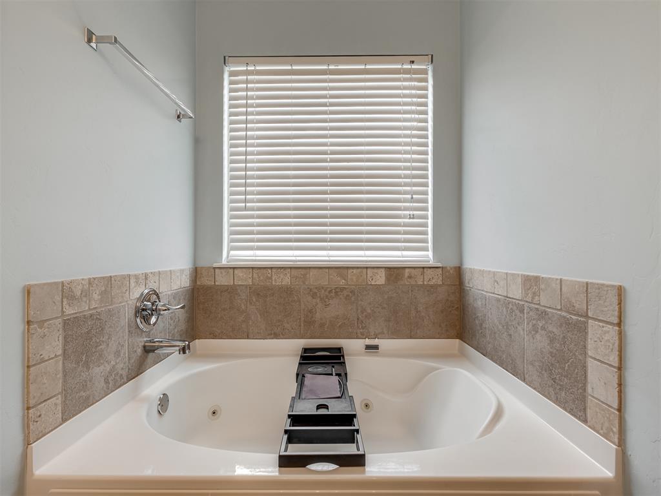
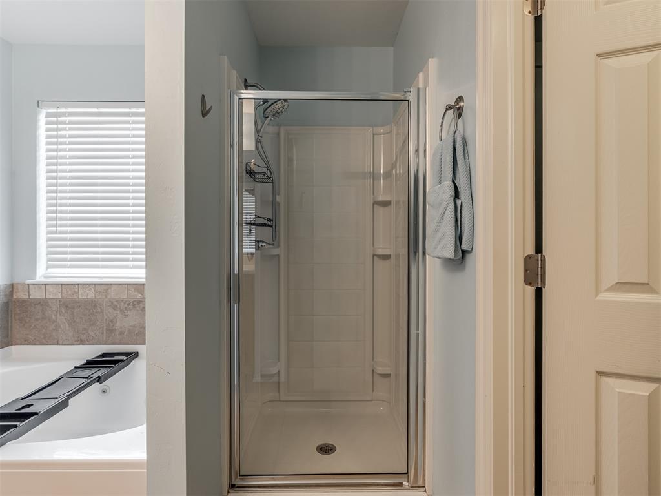
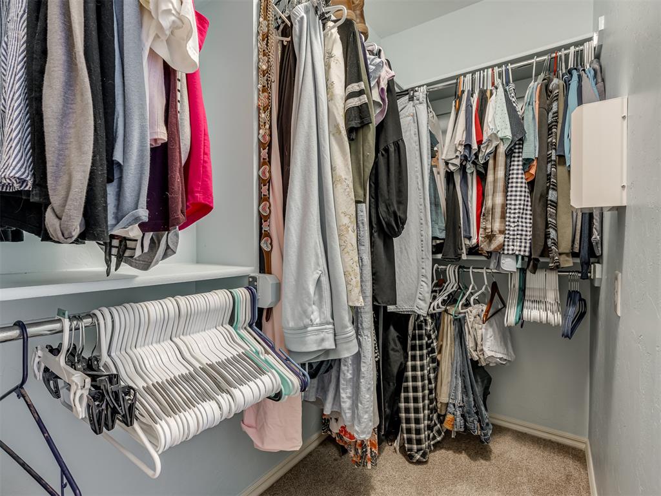
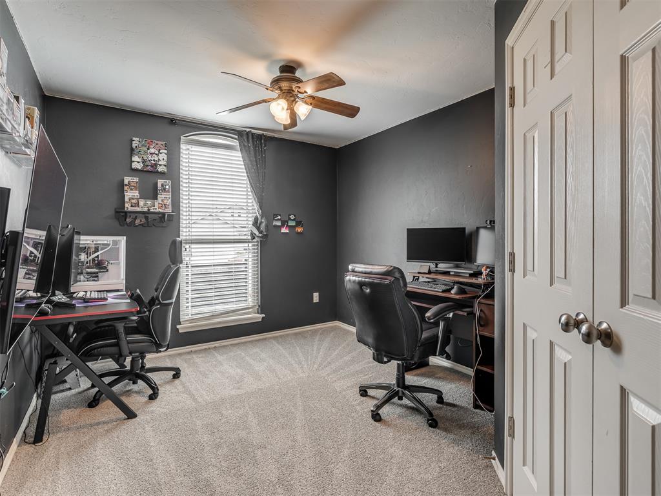
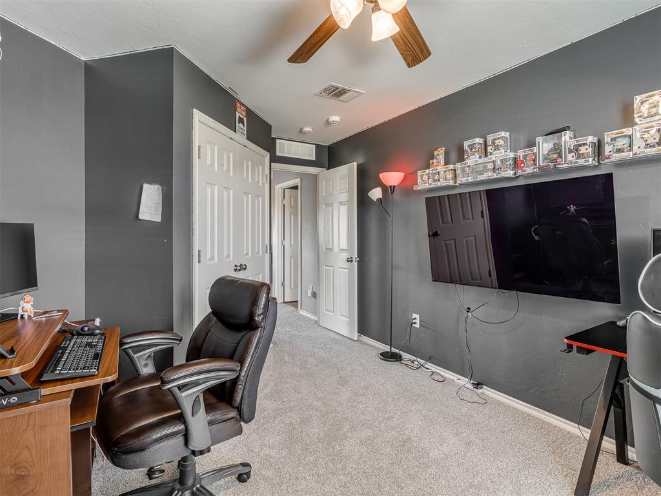
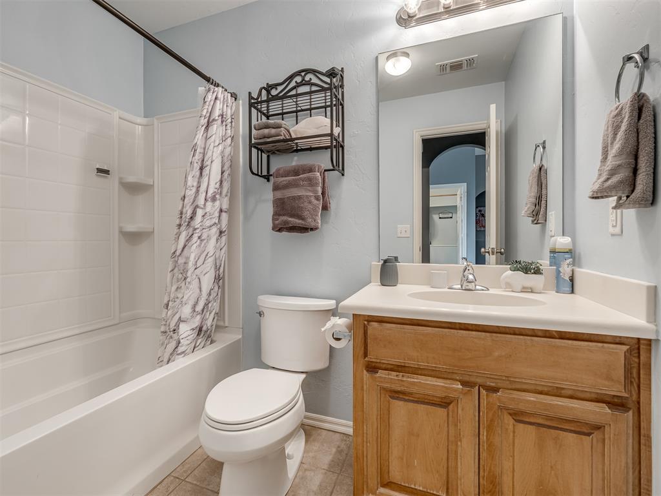
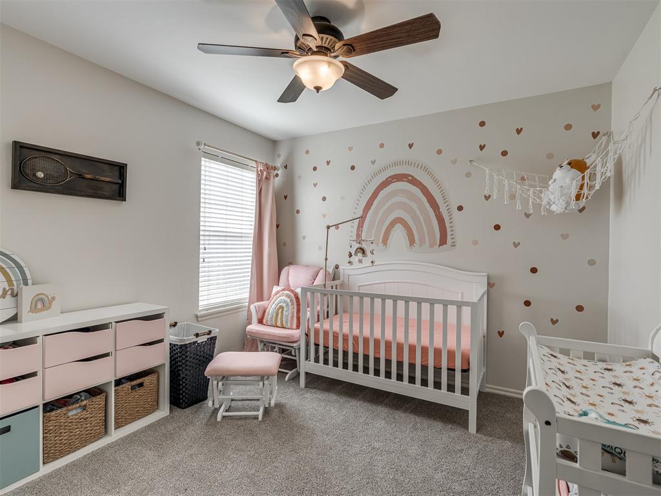
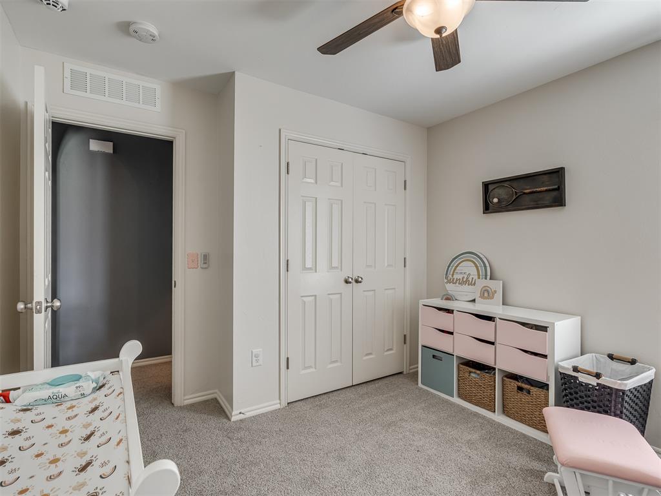
The primary suite includes a private bath and a walk-in closet, while the additional bedrooms offer flexibility for family, guests, or a home office.

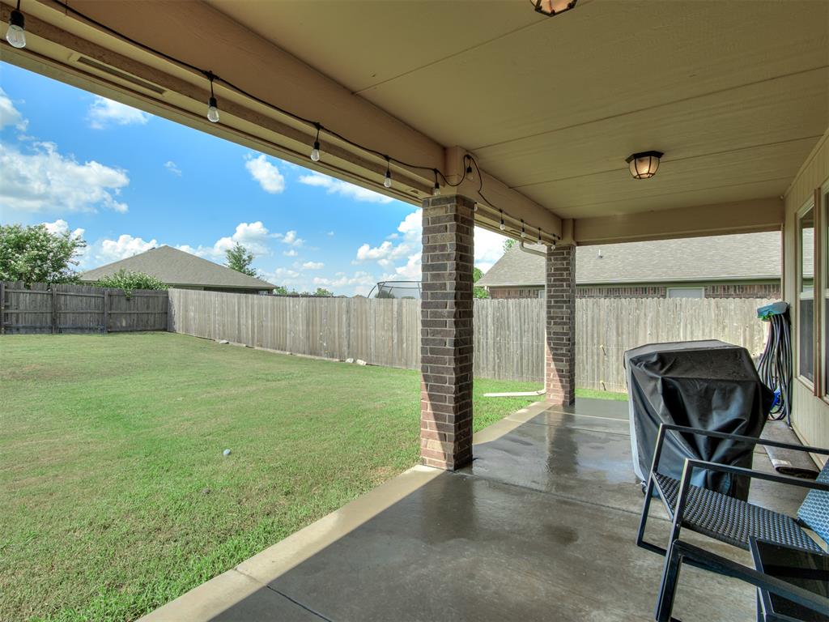
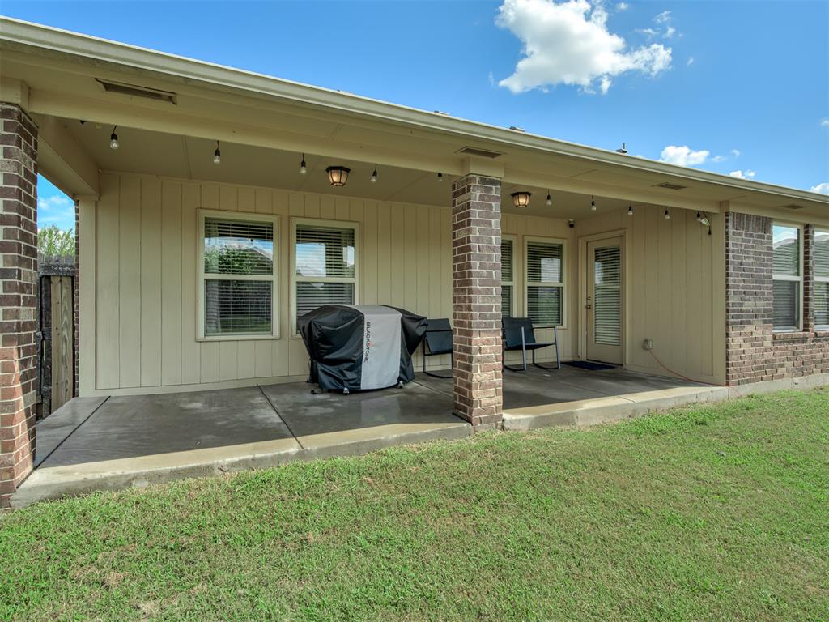
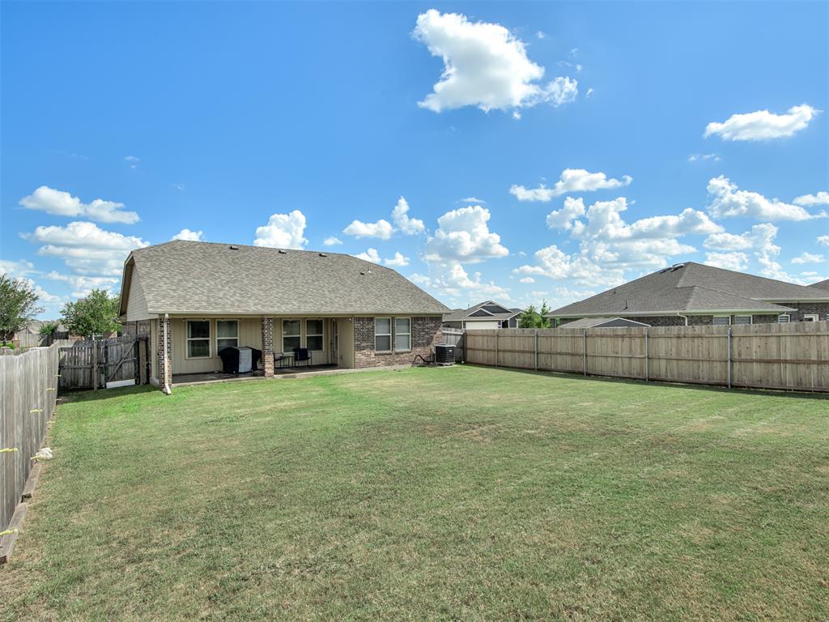
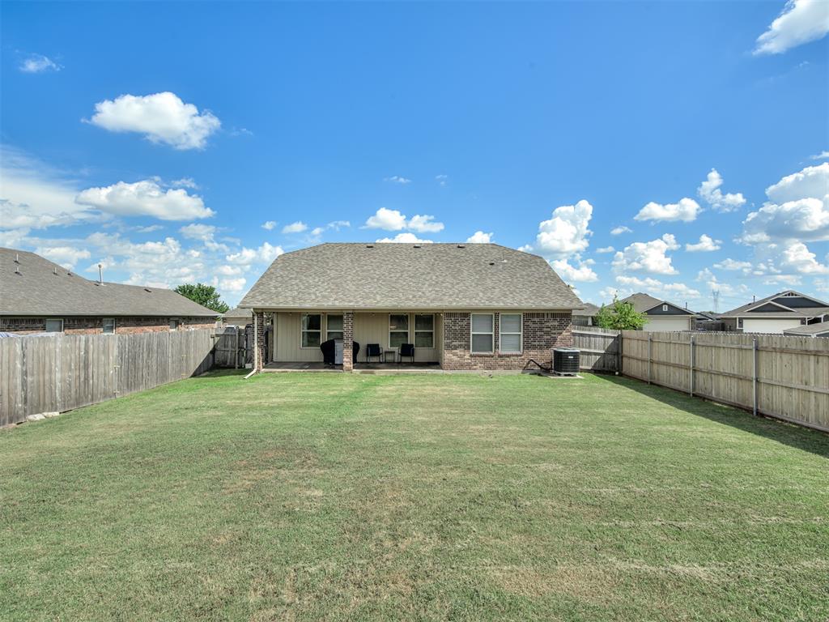
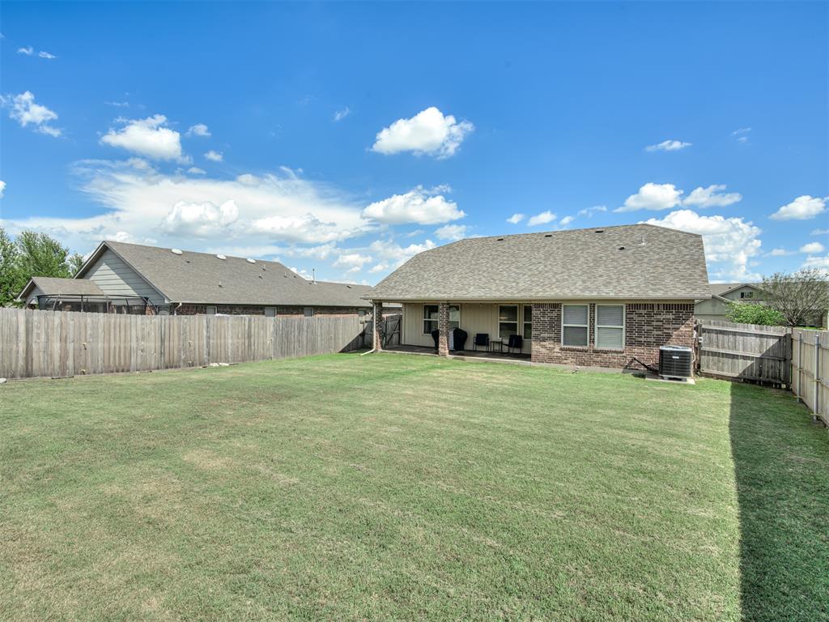
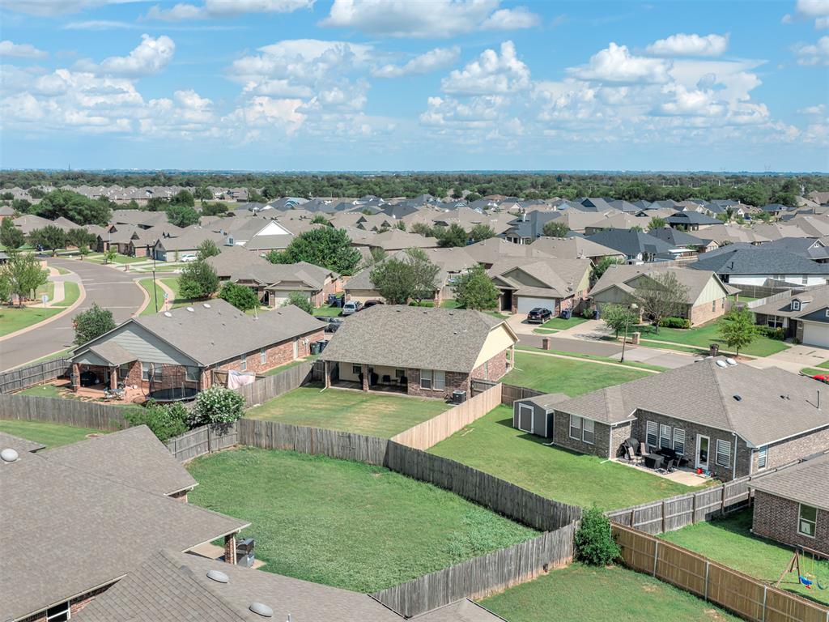
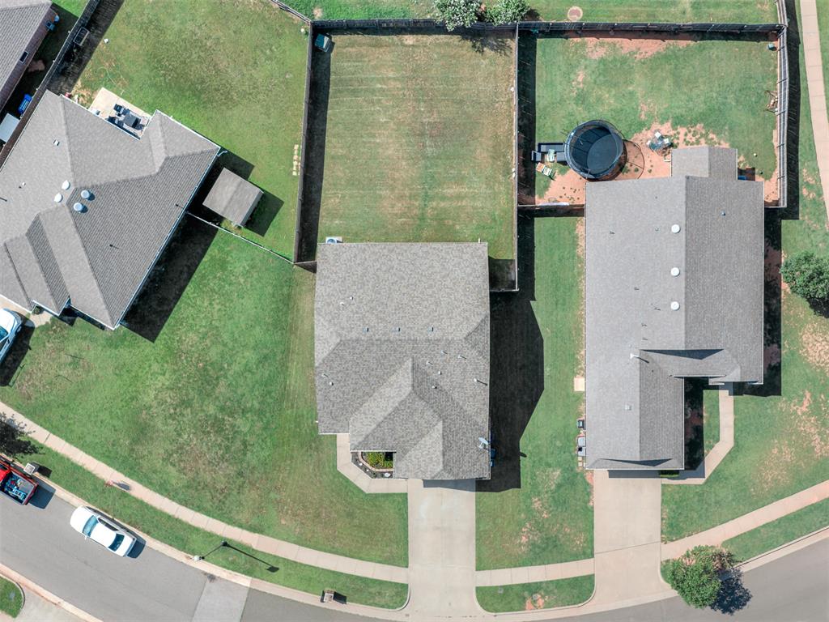
Out back, the generous backyard provides plenty of room to spread out, whether you envision weekend barbecues, a play area, pets with room to roam, or simply a place to unwind at the end of the day.

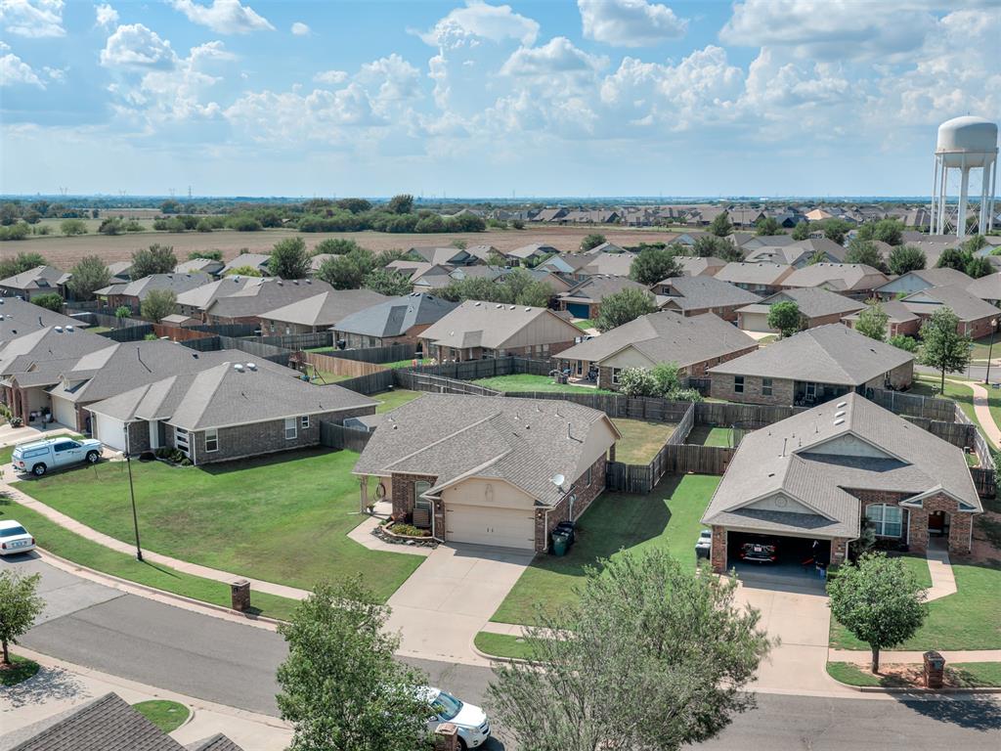
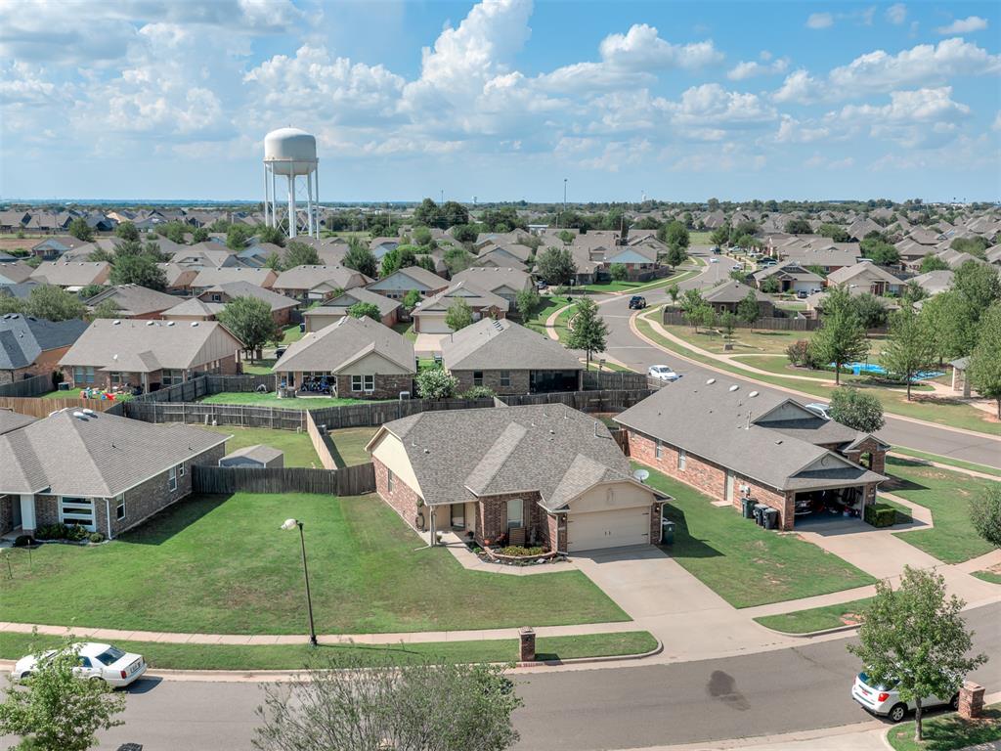
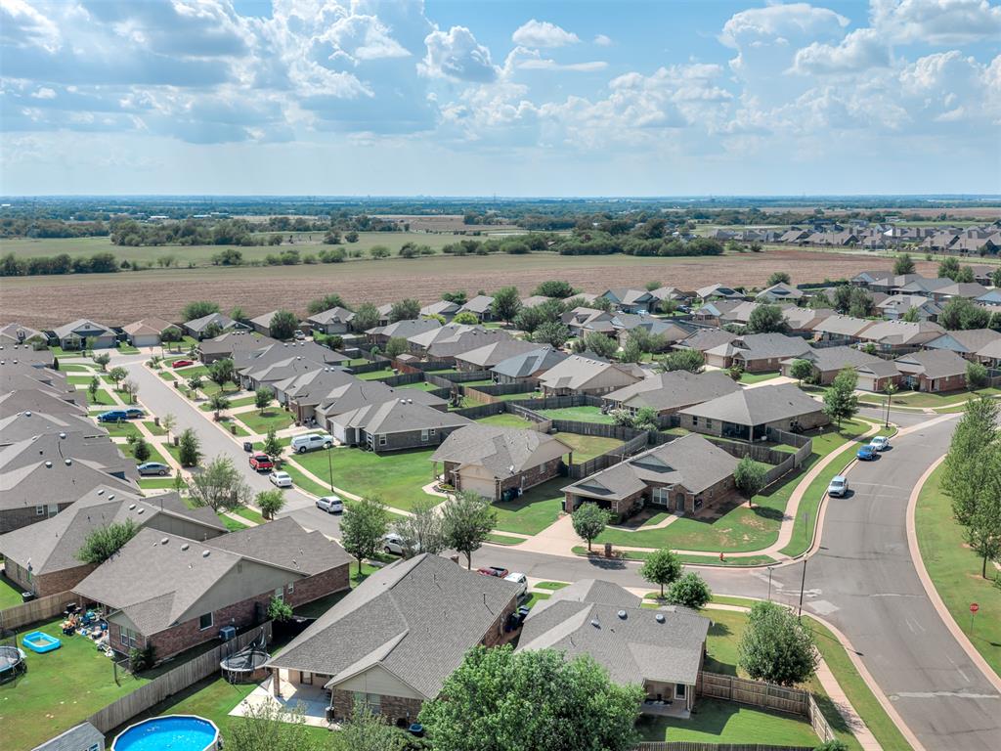
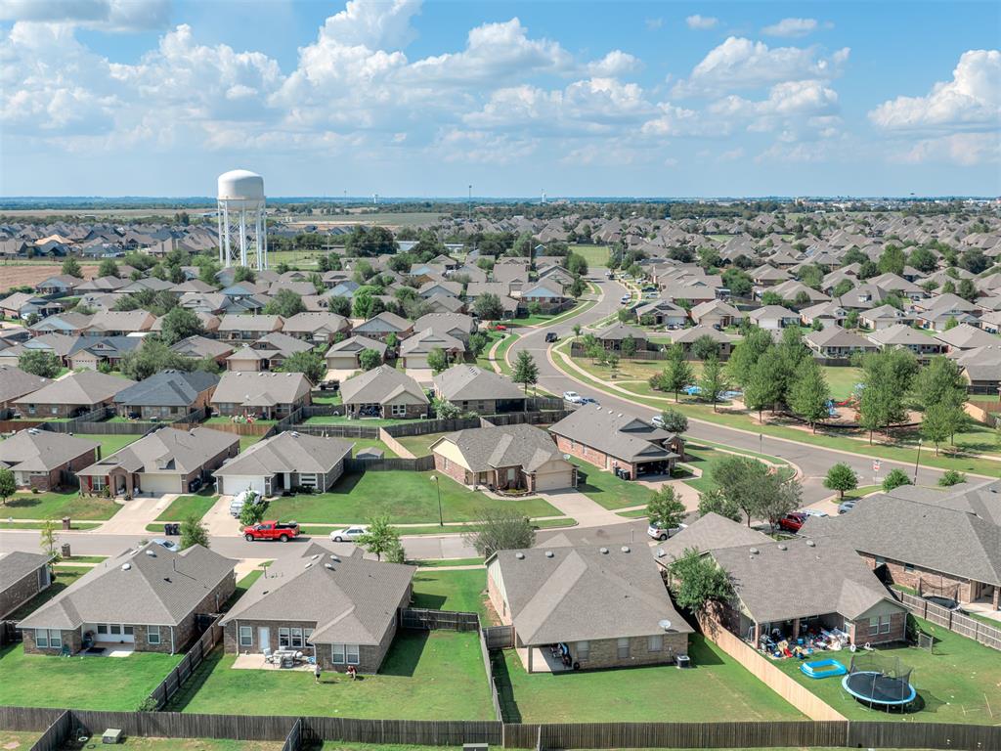
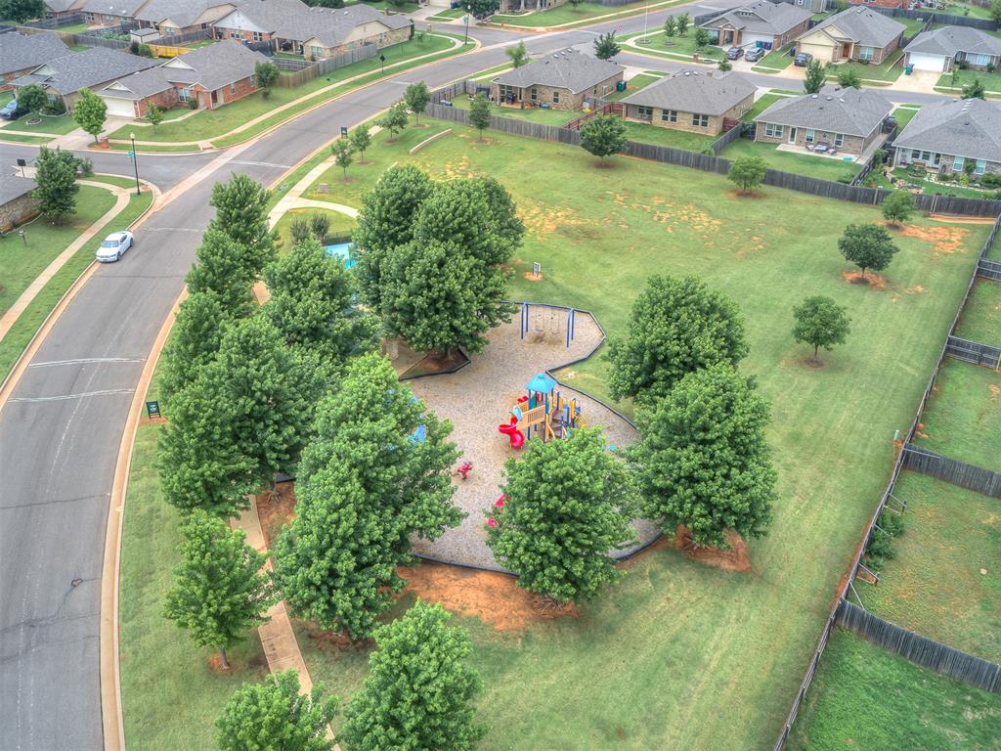
Ideally located in Yukon with easy access to shopping, dining, schools, and major roadways, this home offers the right combination of fresh updates, functional living space, and a backyard that's ready to be enjoyed.

3
beds

2
baths

1,265 Sq.Ft. LIVING AREA

7,505 Sq.Ft. lot

Amber Jason

Amber Jason

FEATURES & AMENITIES

Interior

  • total bedrooms3
  • Total bathrooms2
  • full bathrooms2
  • Fireplace None

Area & Lot

  • Status For Sale
  • Living Area1,265 Sq.Ft.
  • Lot Area7,505 Sq.Ft.
  • MLS® ID1239657
  • TypeResidential
  • YEAR BUILT2010
  • NeighborhoodSoSA DISTRICT
  • Architecture StylesTraditional
  • Elementary SchoolMustang Trails ES
  • Middle SchoolMeadow Brook Intermediate School
  • High SchoolMustang HS
  • School DistrictMustang

Exterior

  • Garage Space2.0
  • roofComposition
  • lot featuresInterior Lot
  • HEAT TYPEGas
  • AIR CONDITIONINGCentral Elec
  • SubstructureSlab
  • other exterior FeaturesPatio-Covered, Covered Porch

Financial

  • Sales Price$225,000
  • Real Estate Tax $2,219/yr
  • HOA $227/yr

SoSA DISTRICT

Explore

Follow us on Instagram

WORK WITH US

We foster an environment of courtesy, respect and confidentiality.