

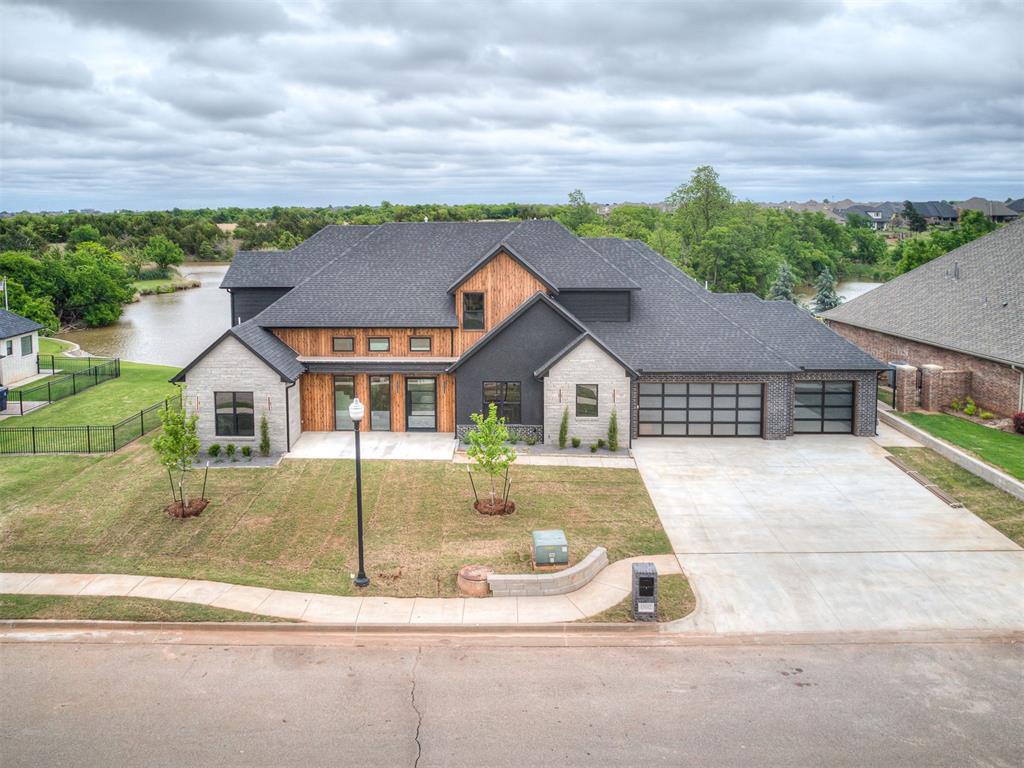
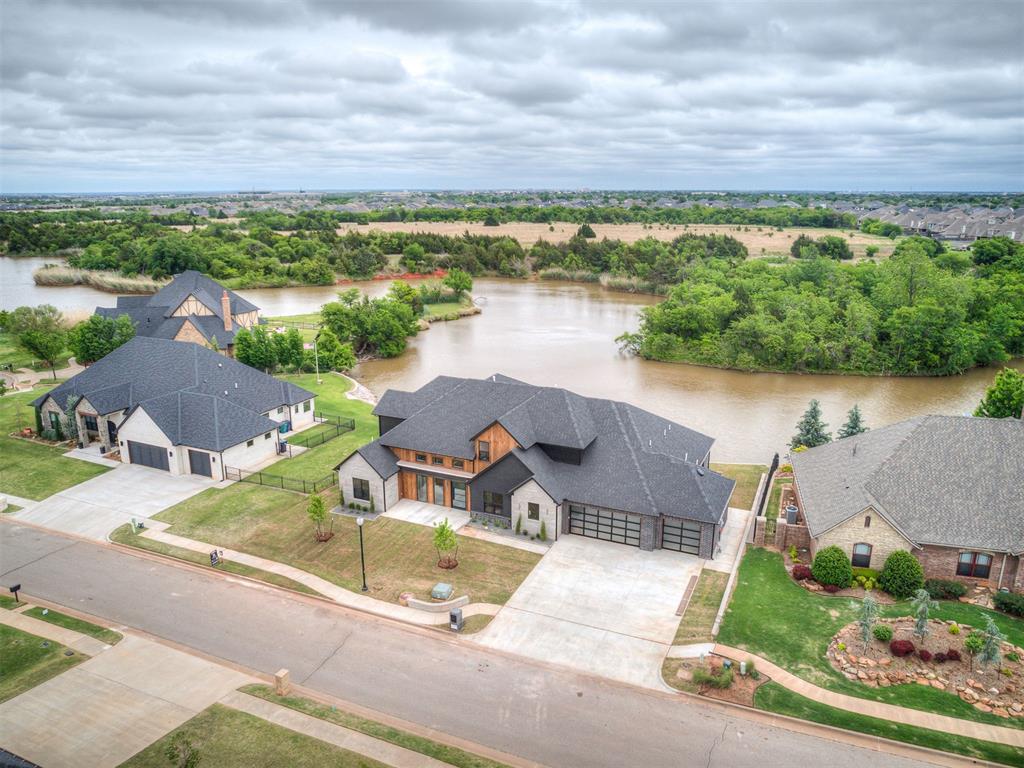
13112 Mackinac Island Drive
SEE ALL PHOTOS
13112 Mackinac Island Drive
Courtesy of Stetson Bentley Realty LLC, Christy Ausley Listing Contact: (405) 209-4523 
For Sale

13112 Mackinac Island Drive

13112 Mackinac Island Drive, Oklahoma City, OK 73142

$1,349,990
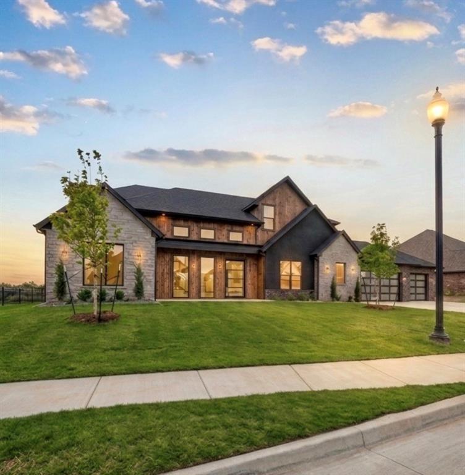
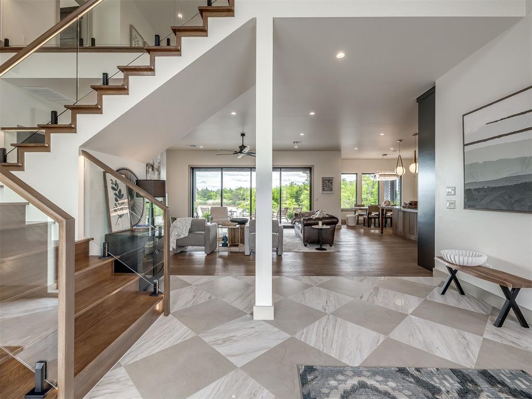
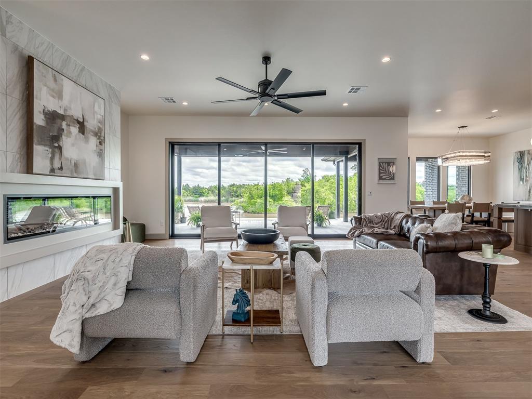
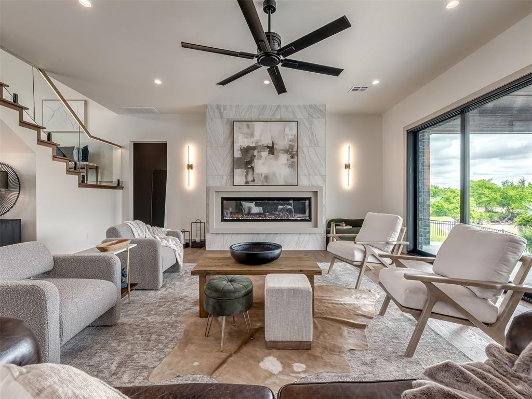
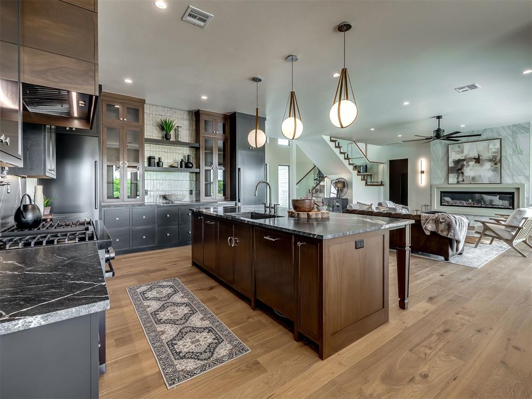
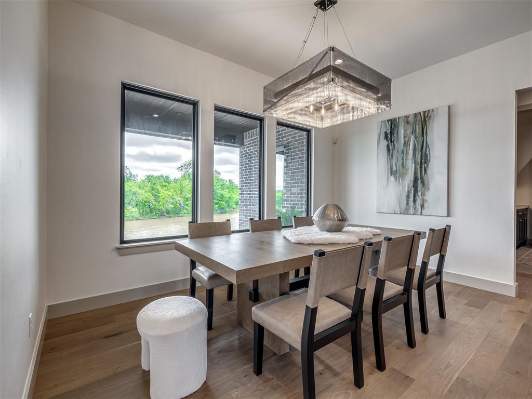
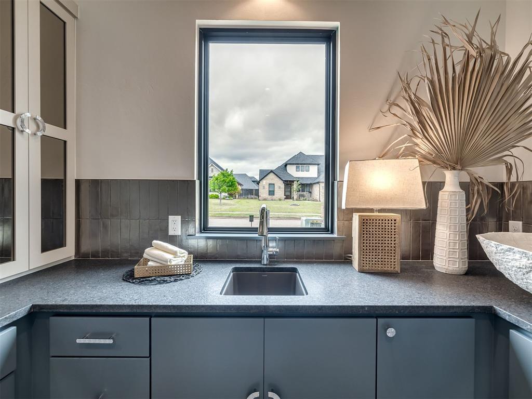
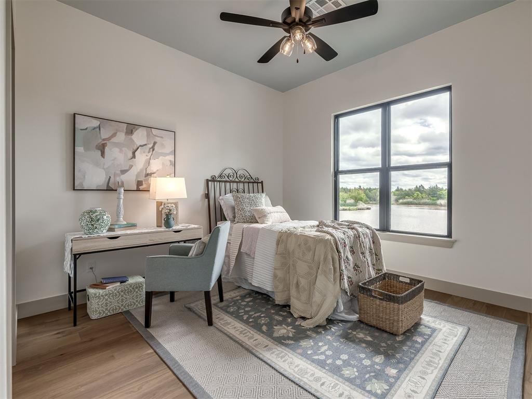
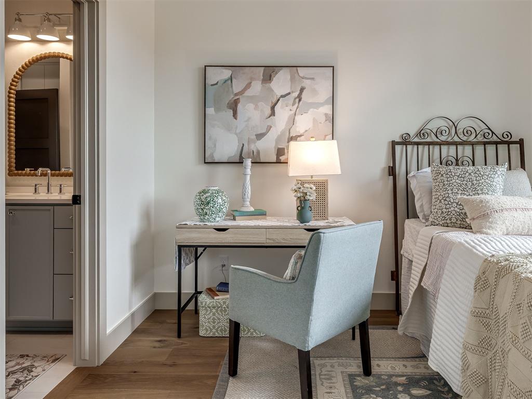
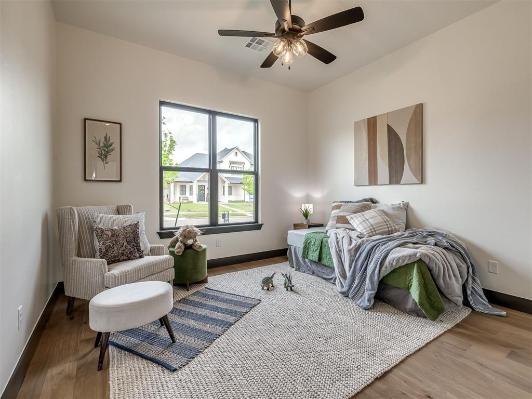
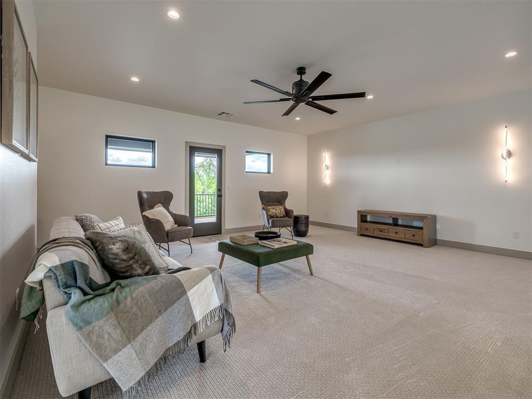
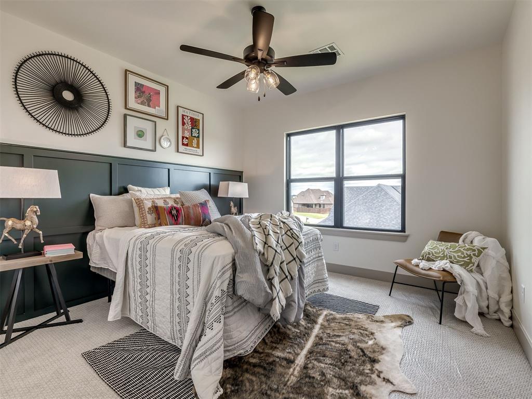
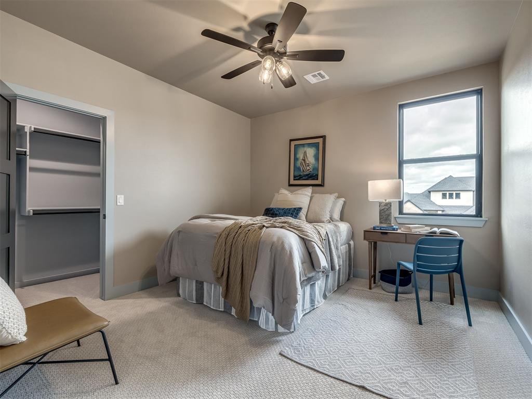
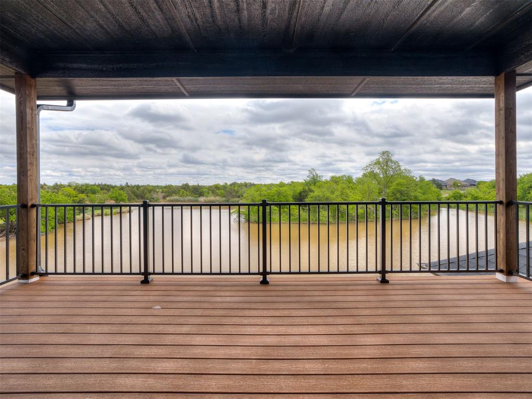
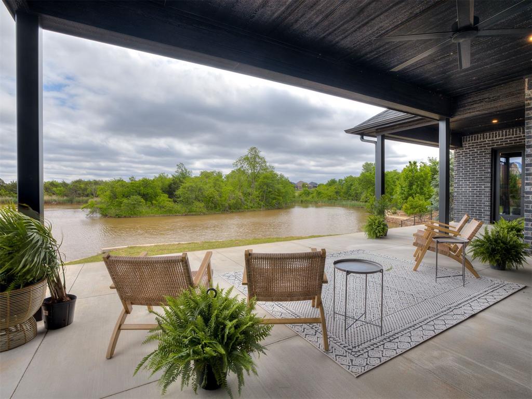
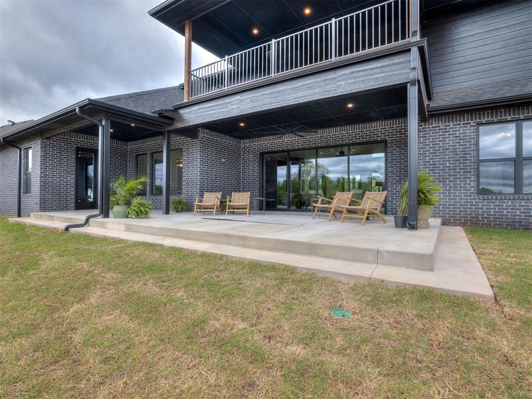
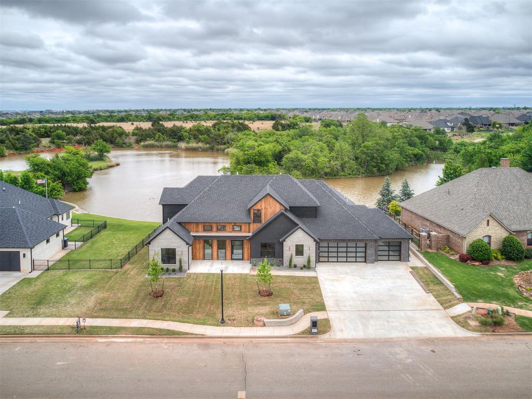
A rare waterfront residence in a private gated community, this fully furnished home showcases uninterrupted water views stretching across the entire rear of the property. Designed to maximize the scenery, every main living space is filled with natural light and seamlessly connected to the outdoors through expansive windows and first- and second-floor outdoor living areas.

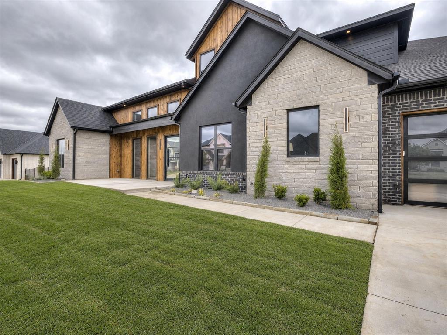
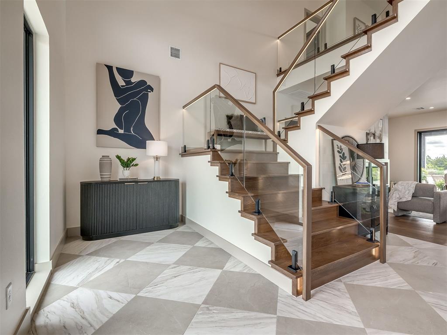
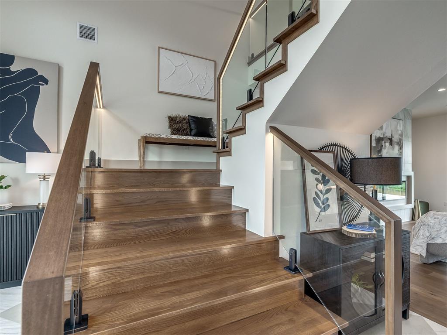
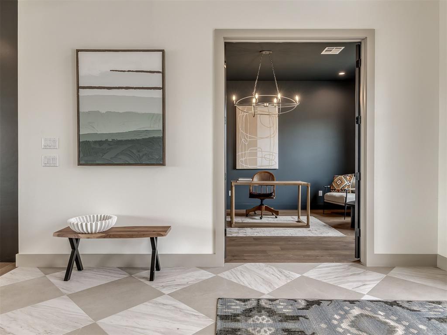
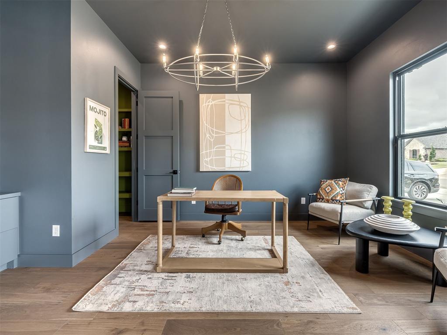
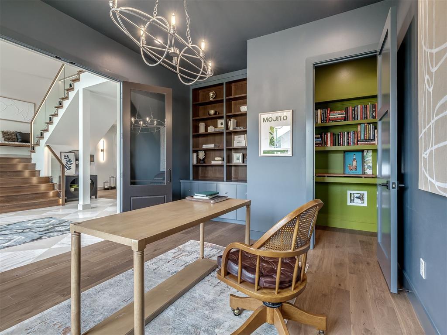
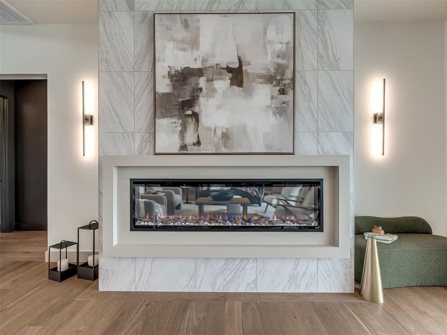
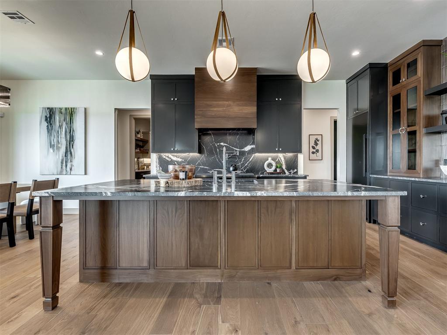
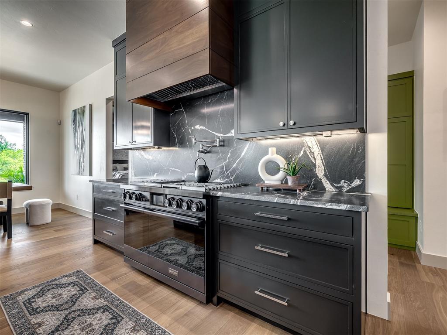
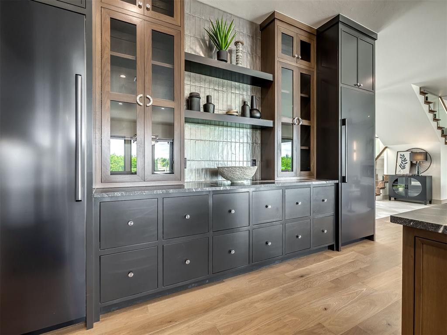
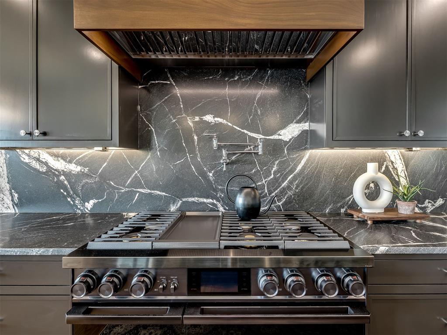
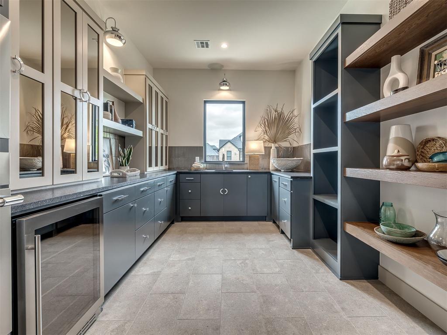
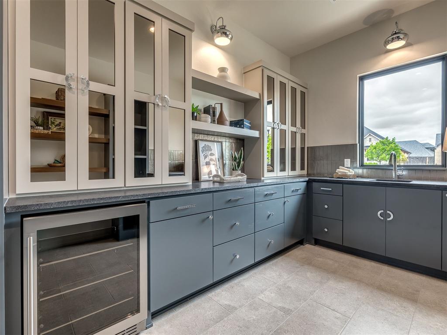
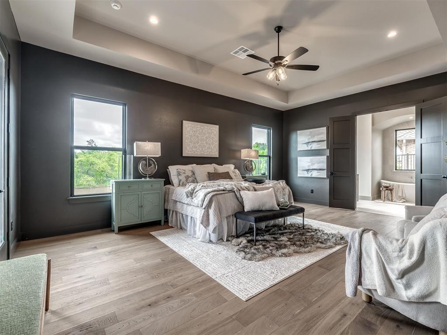
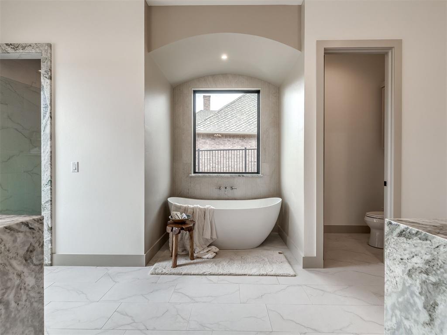
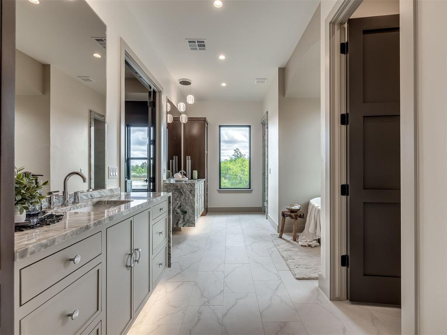
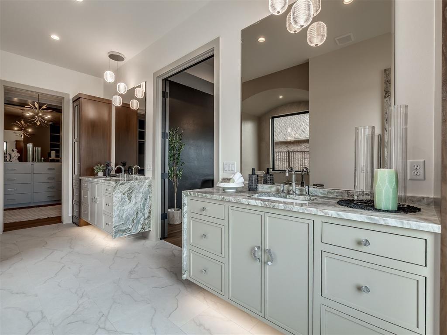
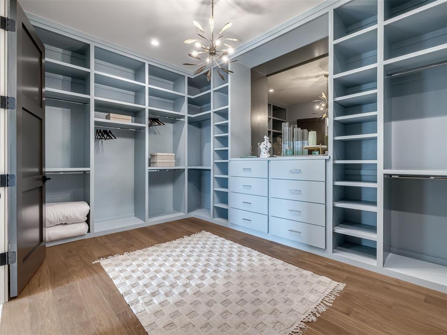
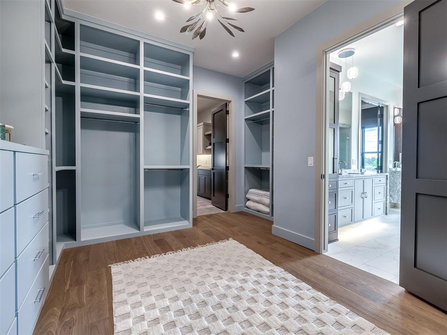
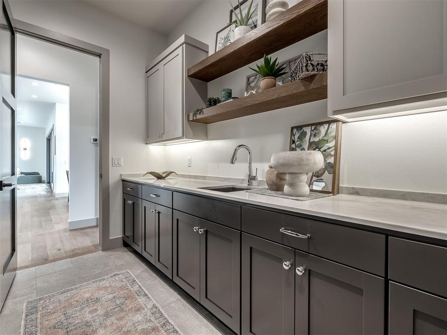
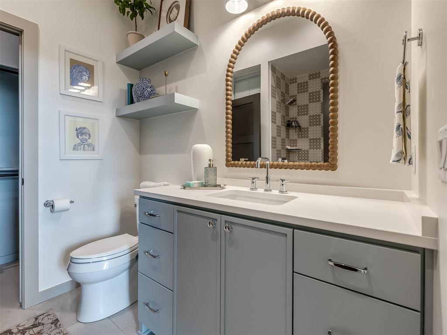
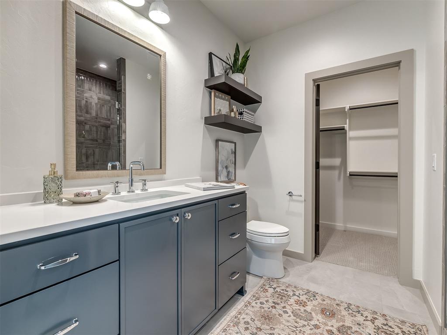
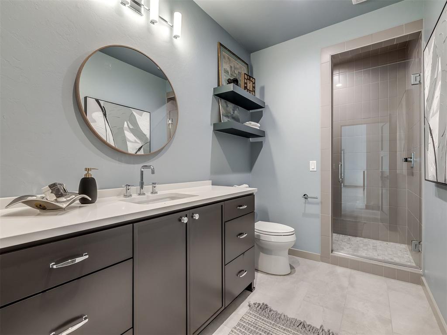
The striking modern exterior opens to warm, sophisticated interiors featuring hardwood floors, rich textures, moody tones, leathered and marble countertops, statement lighting, and a custom illuminated handrail. The chef's kitchen is appointed with premium graphite-finish Dacor appliances and complemented by a fully equipped scullery featuring three built-in ovens, ideal for effortless entertaining.

Built with Brady Built Homes' signature craftsmanship, the home also includes spray-foam insulation, a conditioned attic, recirculating hot water system, and smart home technology for exceptional comfort and efficiency.

Located in The Grand, a private lakefront community within the acclaimed Piedmont School District, residents enjoy stocked lakes, fishing, paddleboarding, canoeing, and exceptional recreational amenities. Just south of the Kilpatrick Turnpike, the location offers quick access to shopping, dining, entertainment, and downtown OKC while preserving a peaceful, waterfront setting. Modern, timeless, and designed for everyday luxury, this is lakeside living at its finest.

6
beds

6
baths

4,625 Sq.Ft. LIVING AREA

8,760 Sq.Ft. lot

Christy Ausley

Christy Ausley

FEATURES & AMENITIES

Interior

  • total bedrooms6
  • Total bathrooms6
  • full bathrooms5
  • half bathroom1
  • Flooring Stone, Tile, Wood
  • Fireplace Electric
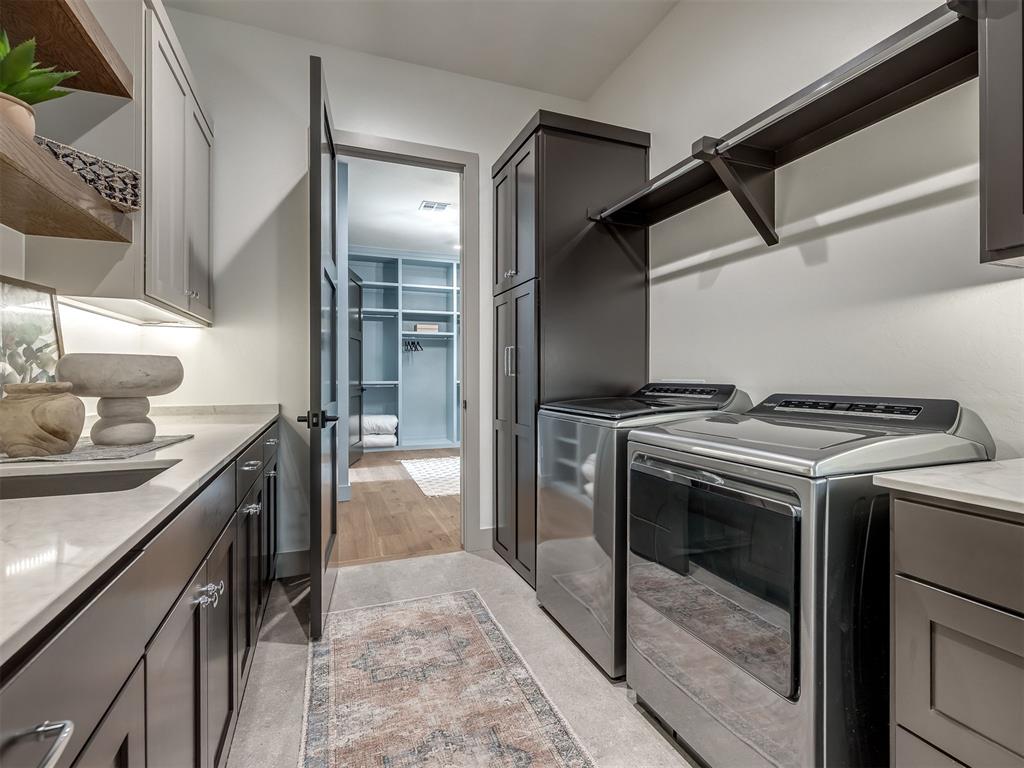
  • APPLIANCES Dishwasher, Disposal, Microwave, Refrigerator, Warming Drawer, Washer/Dryer
  • other interior Features Ceiling Fan(s), Laundry Room, Paint Woodwork, Stained Wood

Area & Lot

  • Status For Sale
  • Living Area4,625 Sq.Ft.
  • Lot Area8,760 Sq.Ft.
  • MLS® ID1240770
  • TypeResidential
  • YEAR BUILT2026
  • NeighborhoodSoSA DISTRICT
  • Architecture StylesTraditional
  • Elementary SchoolStone Ridge ES
  • Middle SchoolPiedmont MS
  • High SchoolPiedmont HS
  • School DistrictPiedmont

Exterior

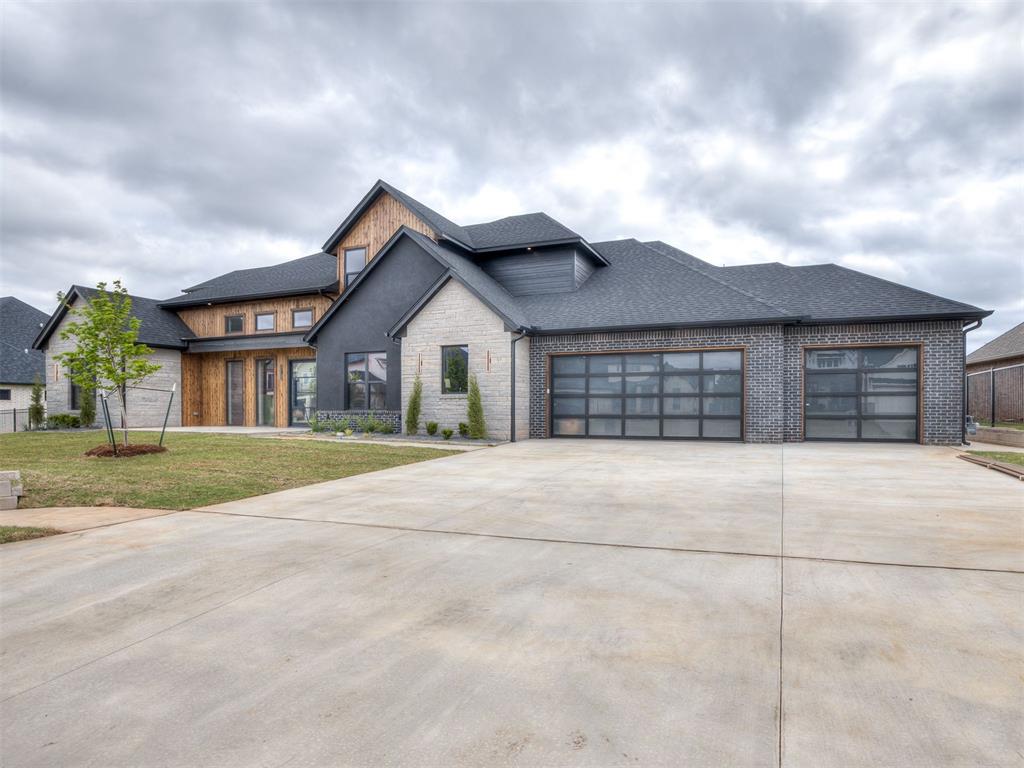
  • Garage Space3.0
  • utilitiesCable Available, Electricity Available, Natural Gas Available, High Speed Internet, Public
  • roofComposition
  • lot featuresInterior Lot, Lakefront, Waterfront
  • HEAT TYPEGas
  • AIR CONDITIONINGCentral Elec
  • SubstructureConventional
  • Disability FeaturesAccessible Bedroom, Accessible Central Living Area, Accessible Closets, Accessible Common Area, Accessible Entrance, Accessible Full Bath, Accessible Hallway(s), Accessible Kitchen
  • other exterior FeaturesBalcony, Patio-Covered, Lake

Financial

  • Sales Price$1,349,990
  • Real Estate Tax $264/yr
  • HOA $600/yr

SoSA DISTRICT

Explore

Follow us on Instagram

WORK WITH US

We foster an environment of courtesy, respect and confidentiality.