12513 SW 13th Street
SEE ALL PHOTOS
12513 SW 13th Street
Courtesy of Stetson Bentley, Amy Stoker Listing Contact: 405-531-7663 
For Sale

12513 SW 13th Street

12513 SW 13th Street, Yukon, OK 73099

$265,500
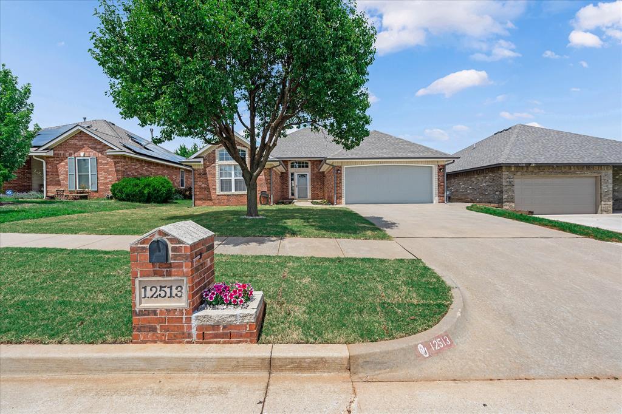
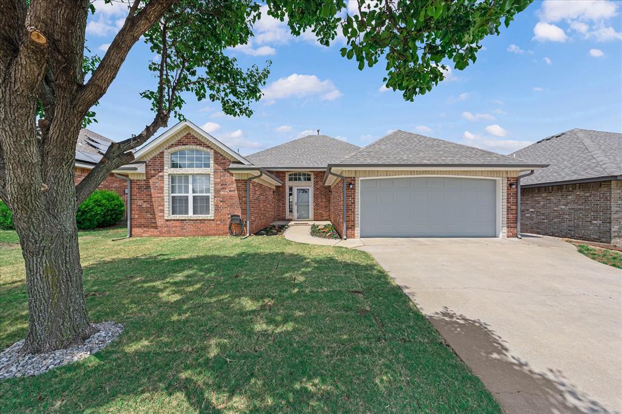
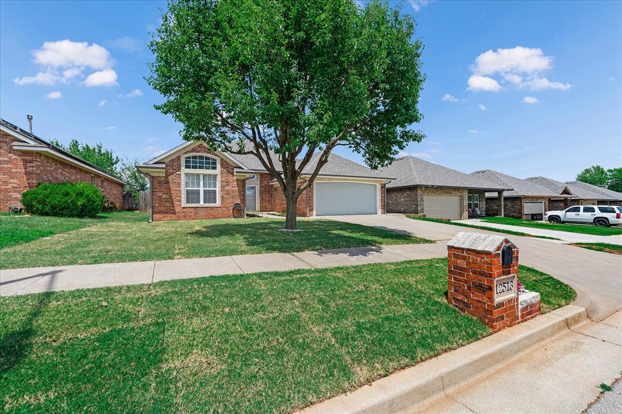
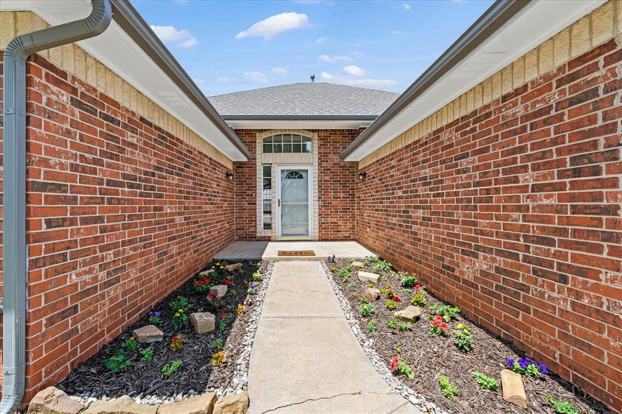
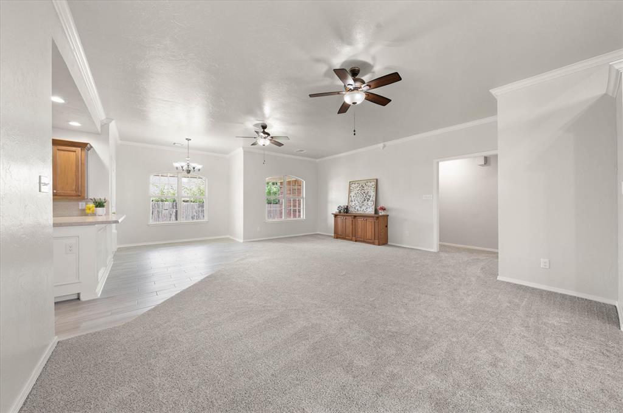
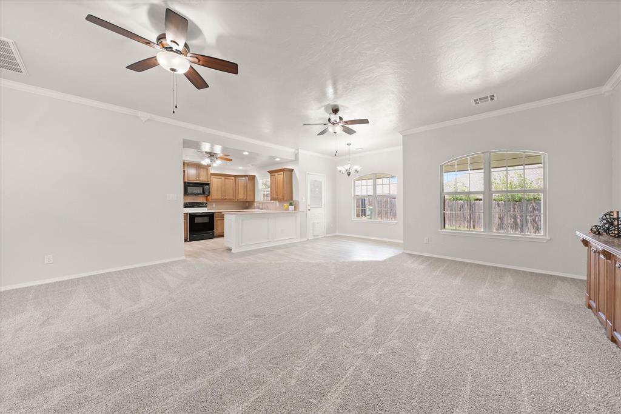
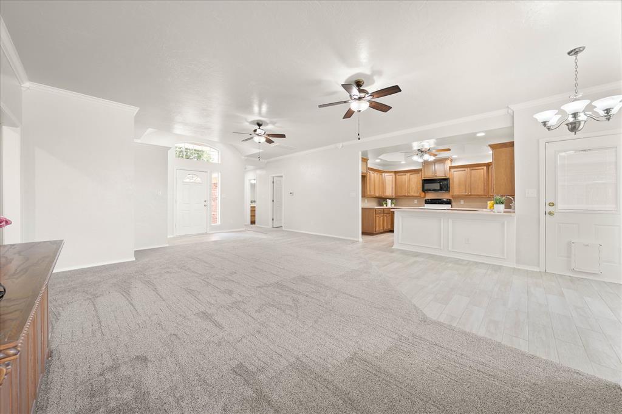
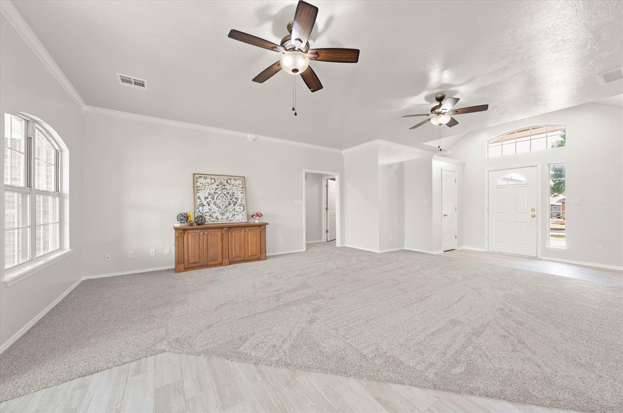
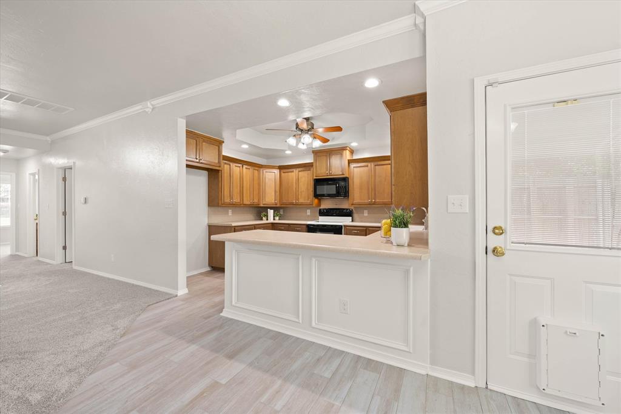
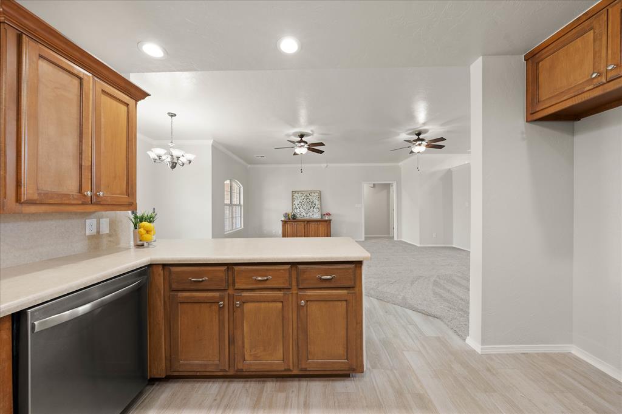
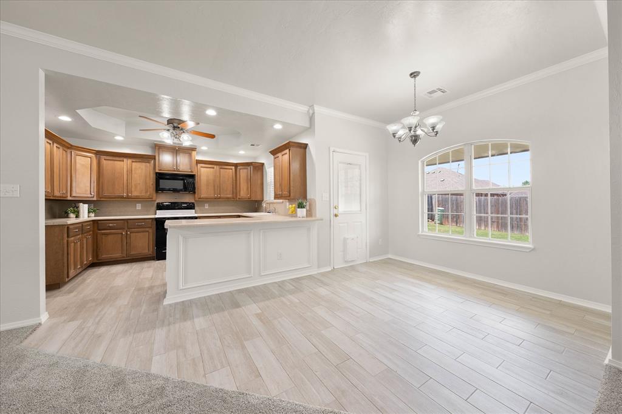
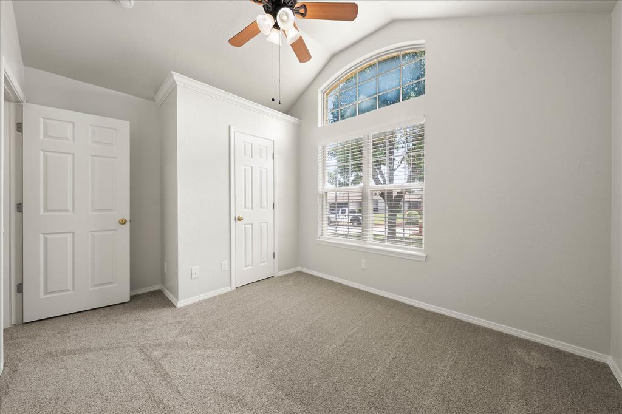
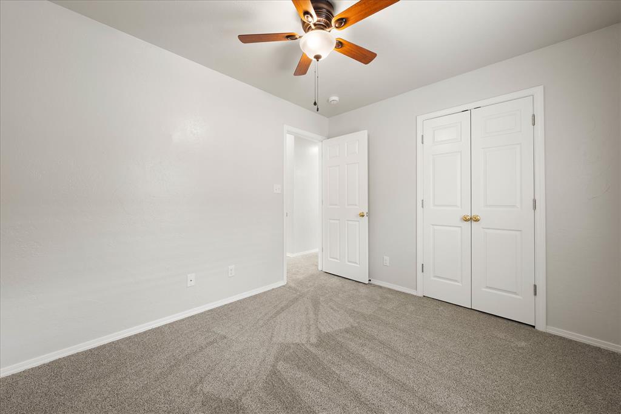
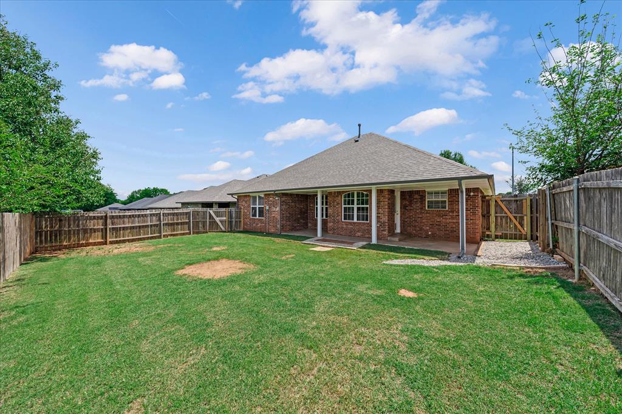
This darling home is serving curb appeal from the moment you pull up! Fresh paint, new carpet, and stylish wood-look tile give the home a bright, updated feel. Inside, natural light pours into the open-concept living, kitchen, and dining spaces -- perfect for everyday living and entertaining alike.

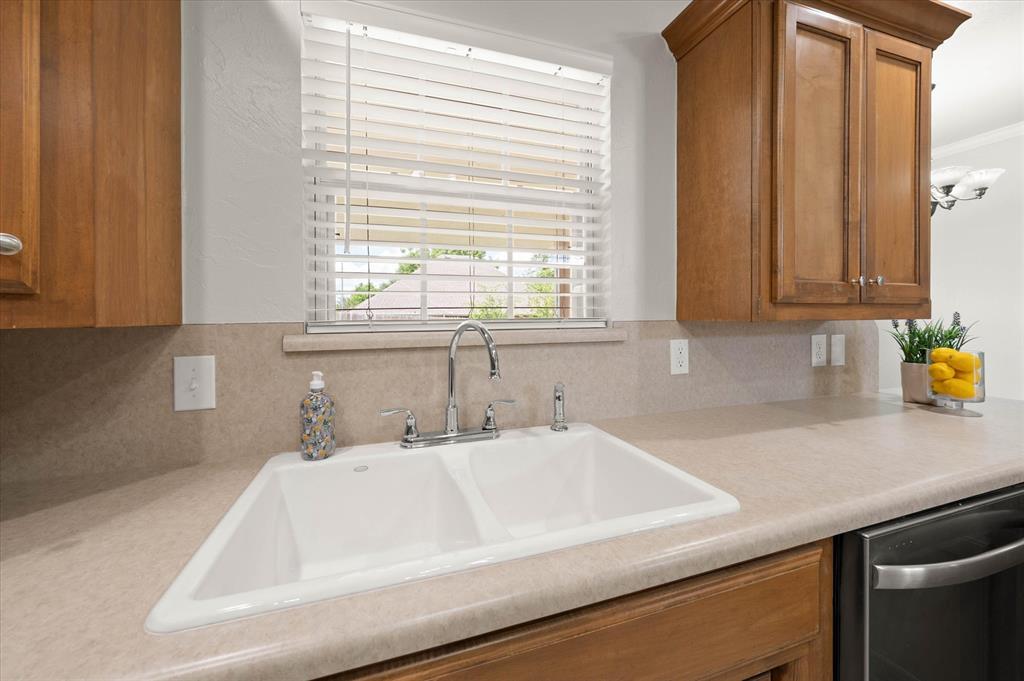
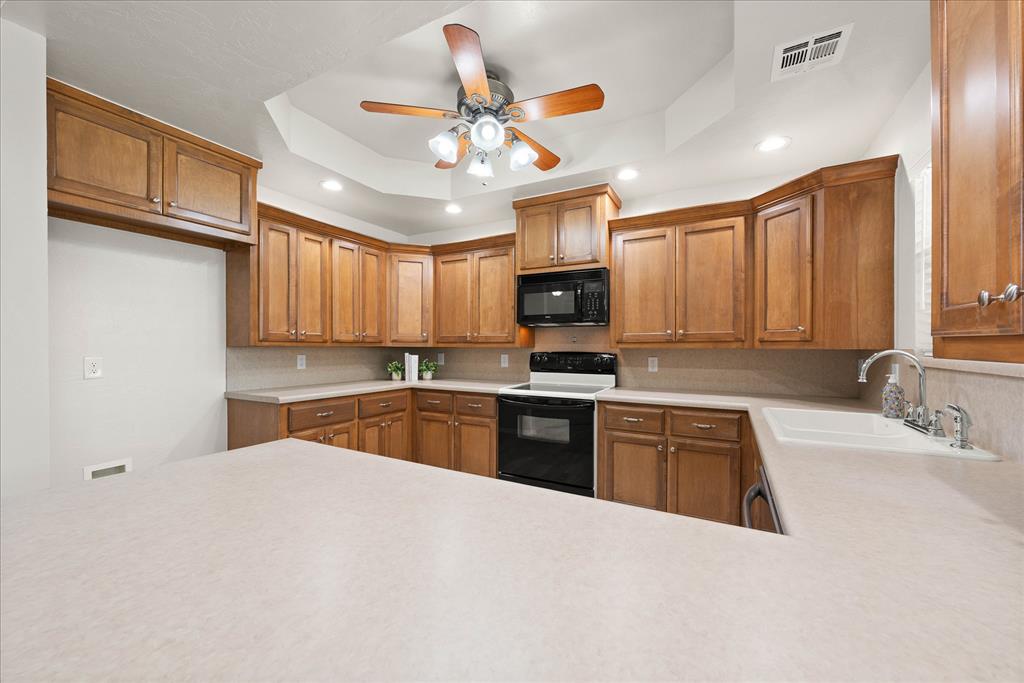
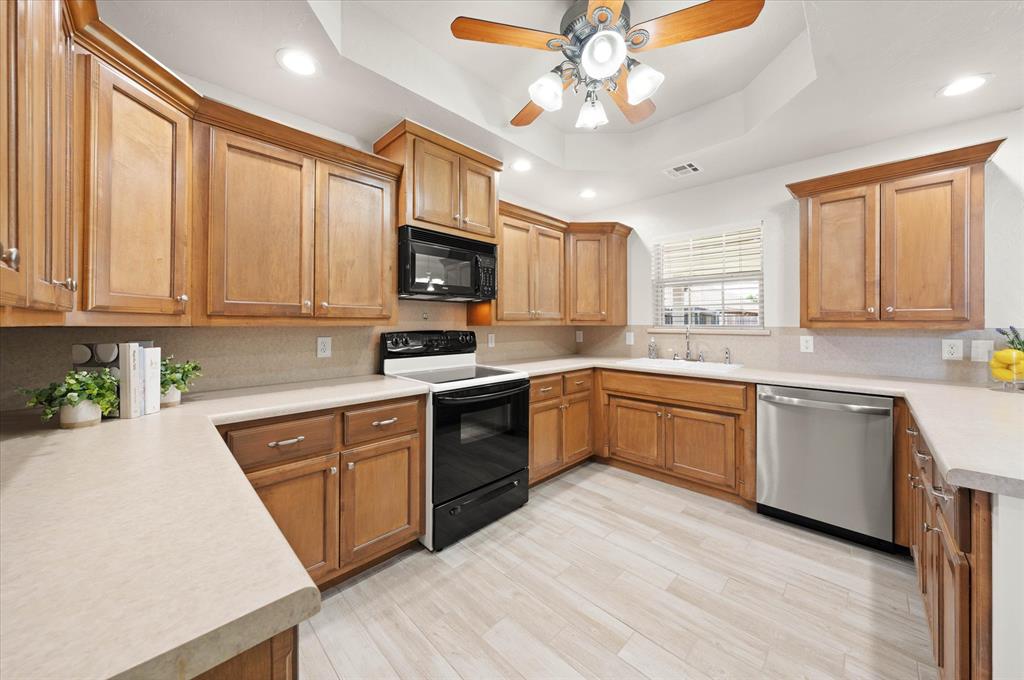
The kitchen features gorgeous cabinetry, generous counter space, and bar seating that keeps everyone connected. Step outside to the covered patio for easy outdoor dining and relaxing evenings at home.

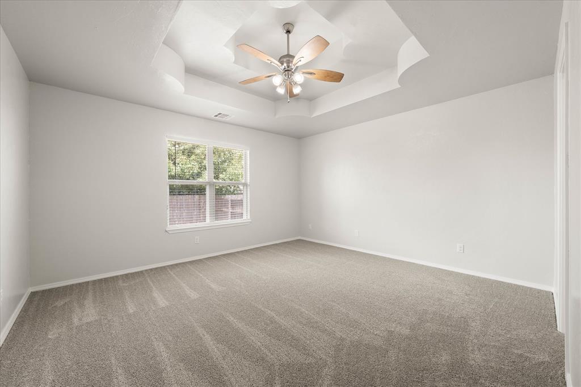
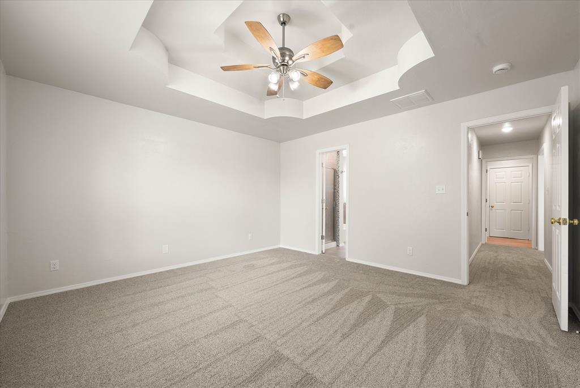
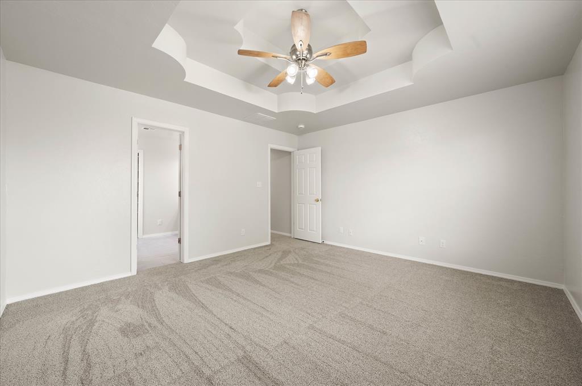
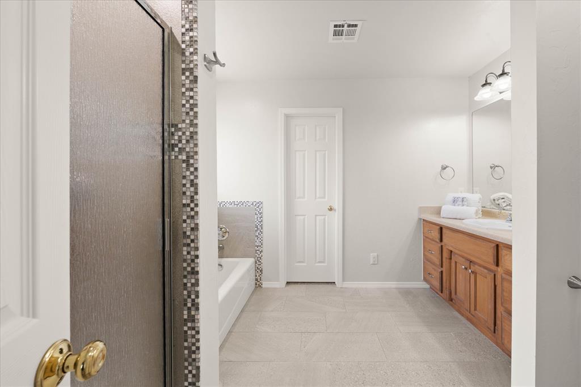
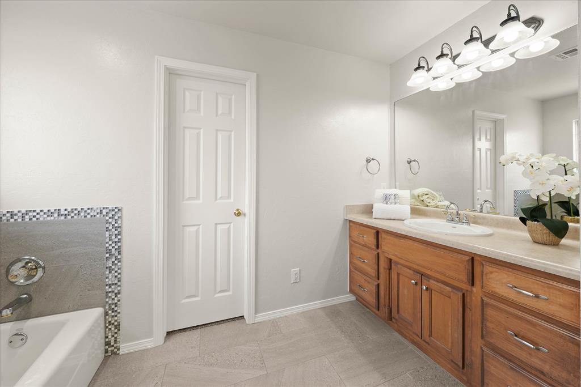
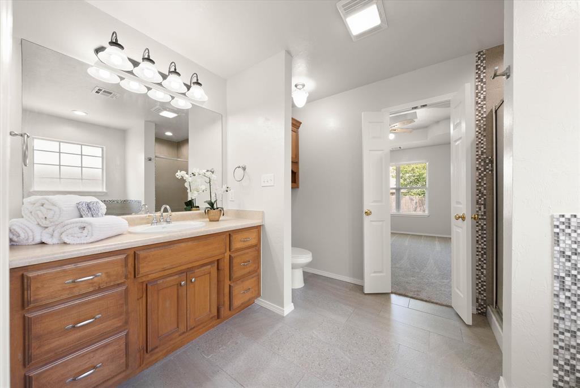
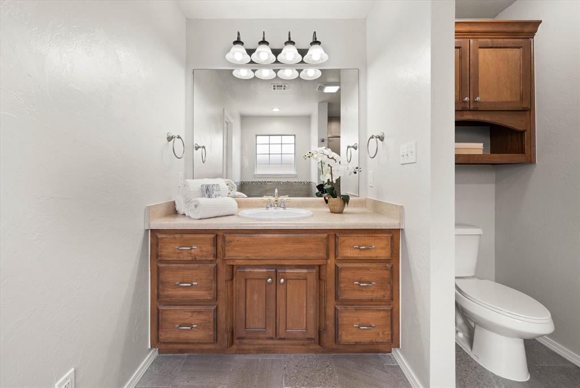
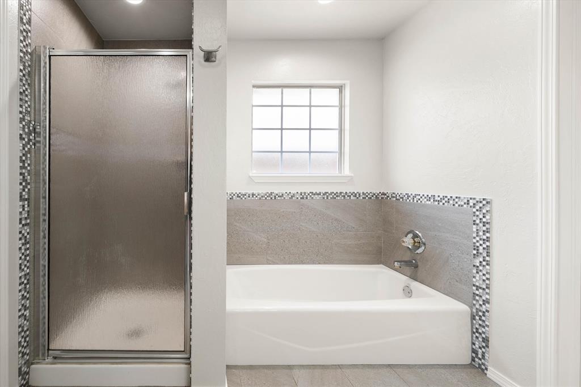
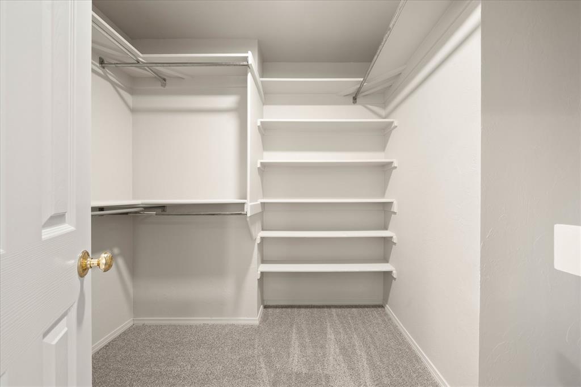
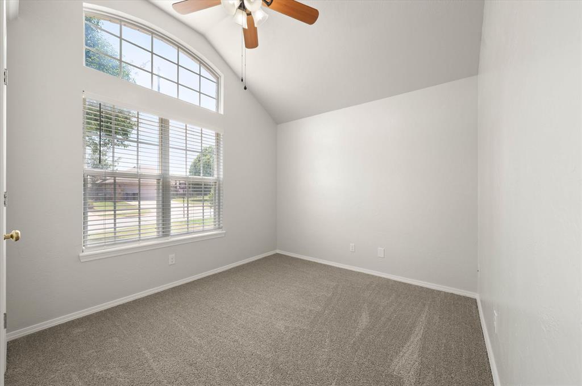
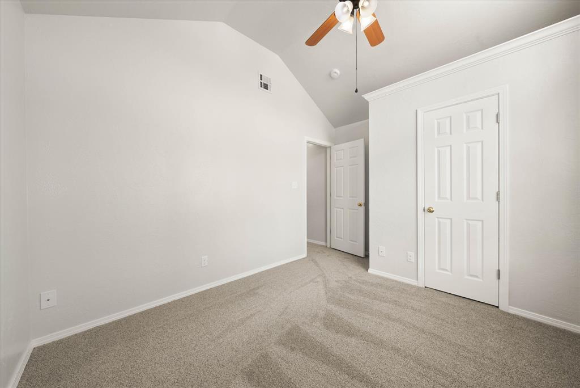
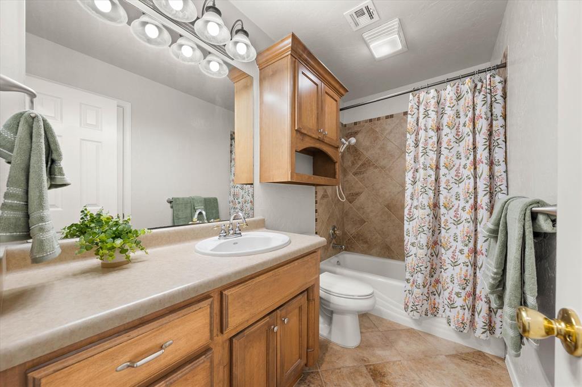
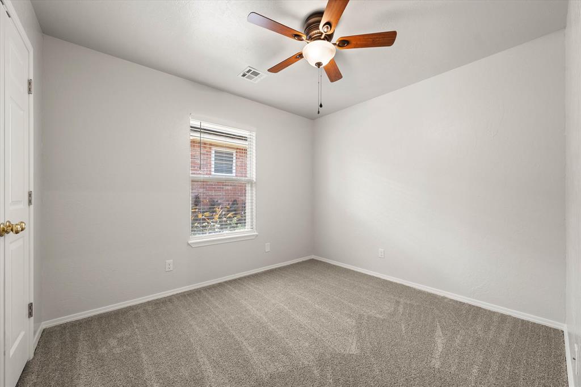
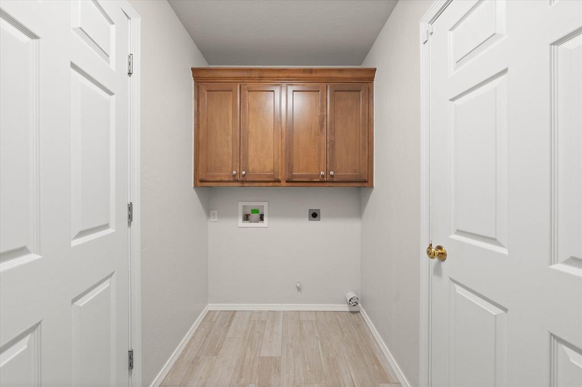
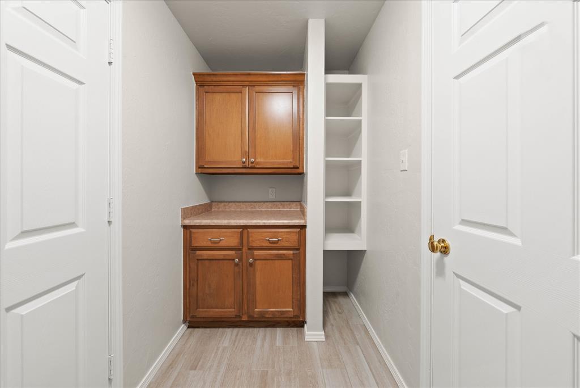
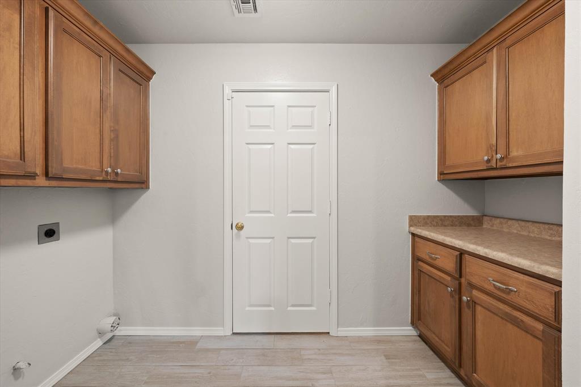
The spacious primary suite offers a true retreat with a separate tub and shower and the walk-in closet of your dreams! Two additional bedrooms and a hall bath are tucked away on the opposite side of the home for added privacy. The 2-car garage comes loaded with extra storage space for tools, hobbies, and gear.

Conveniently located just minutes from I-40 and the Turnpike, this Yukon home in Mustang Schools with OKC utilities checks every box!

5/31/2026 2:00PM - 4:00PM CDT

3
beds

2
baths

1,610 Sq.Ft. LIVING AREA

6,050 Sq.Ft. lot

Amy Stoker

Amy Stoker

FEATURES & AMENITIES

Interior

  • total bedrooms3
  • Total bathrooms2
  • full bathrooms2
  • Fireplace None

Area & Lot

  • Status For Sale
  • OPEN HOUSE

    5/31/2026 2:00PM - 4:00PM CDT

  • Living Area1,610 Sq.Ft.
  • Lot Area6,050 Sq.Ft.
  • MLS® ID1231290
  • TypeResidential
  • YEAR BUILT2004
  • NeighborhoodSoSA DISTRICT
  • Architecture StylesTraditional
  • Elementary SchoolMustang Trails ES
  • Middle SchoolMeadow Brook Intermediate School
  • High SchoolMustang HS
  • School DistrictMustang

Exterior

  • Garage Space2.0
  • roofComposition
  • lot featuresInterior Lot
  • HEAT TYPEGas
  • AIR CONDITIONINGCentral Elec
  • SubstructureSlab
  • other exterior FeaturesPatio-Covered, Porch

Financial

  • Sales Price$265,500
  • Real Estate Tax $2,855/yr

SoSA DISTRICT

Explore

Follow us on Instagram

WORK WITH US

We foster an environment of courtesy, respect and confidentiality.