12513 Fox Run Drive
12513 Fox Run Drive
12513 Fox Run Drive
12513 Fox Run Drive
12513 Fox Run Drive
12513 Fox Run Drive
12513 Fox Run Drive
12513 Fox Run Drive
12513 Fox Run Drive
12513 Fox Run Drive
12513 Fox Run Drive
12513 Fox Run Drive
12513 Fox Run Drive
12513 Fox Run Drive
12513 Fox Run Drive
12513 Fox Run Drive
12513 Fox Run Drive
12513 Fox Run Drive
12513 Fox Run Drive
12513 Fox Run Drive
12513 Fox Run Drive
12513 Fox Run Drive
12513 Fox Run Drive
12513 Fox Run Drive
12513 Fox Run Drive
12513 Fox Run Drive
12513 Fox Run Drive
SEE ALL PHOTOS
12513 Fox Run Drive
12513 Fox Run Drive
12513 Fox Run Drive
12513 Fox Run Drive
12513 Fox Run Drive
12513 Fox Run Drive
12513 Fox Run Drive
12513 Fox Run Drive
12513 Fox Run Drive
12513 Fox Run Drive
12513 Fox Run Drive
12513 Fox Run Drive
12513 Fox Run Drive
12513 Fox Run Drive
12513 Fox Run Drive
12513 Fox Run Drive
12513 Fox Run Drive
12513 Fox Run Drive
12513 Fox Run Drive
12513 Fox Run Drive
12513 Fox Run Drive
12513 Fox Run Drive
12513 Fox Run Drive
12513 Fox Run Drive
12513 Fox Run Drive
12513 Fox Run Drive
12513 Fox Run Drive
Courtesy of Stetson Bentley Realty LLC, Christy Ausley Listing Contact: (405) 209-4523 
For Sale

12513 Fox Run Drive

12513 Fox Run Drive, Oklahoma City, OK 73142

$244,000
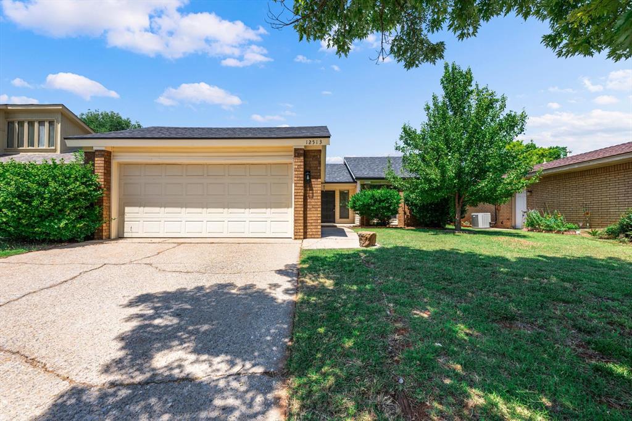
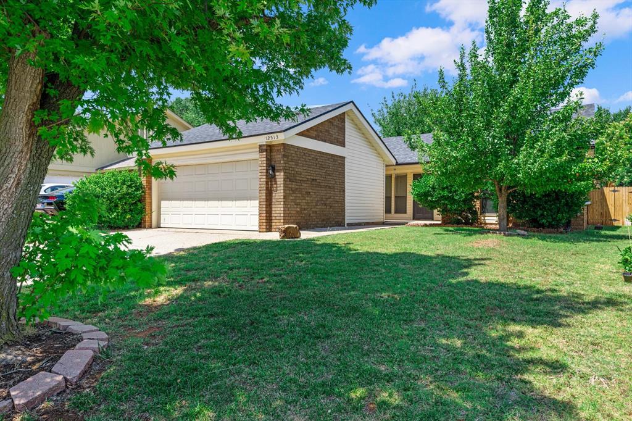
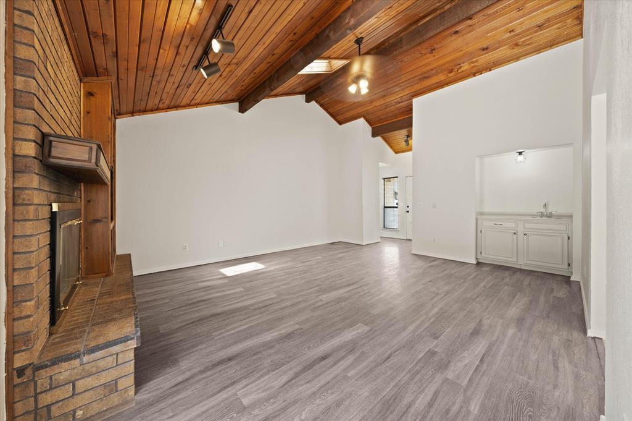
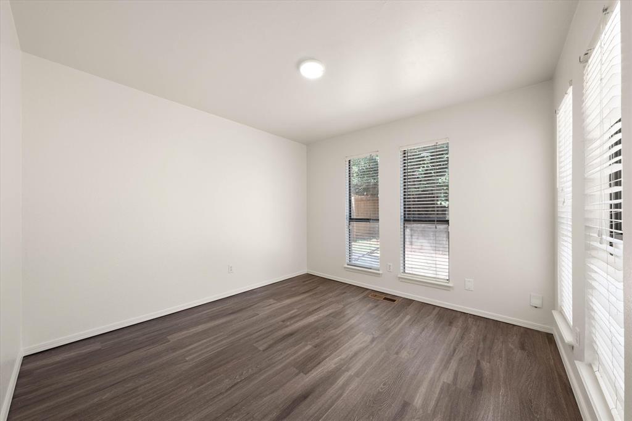
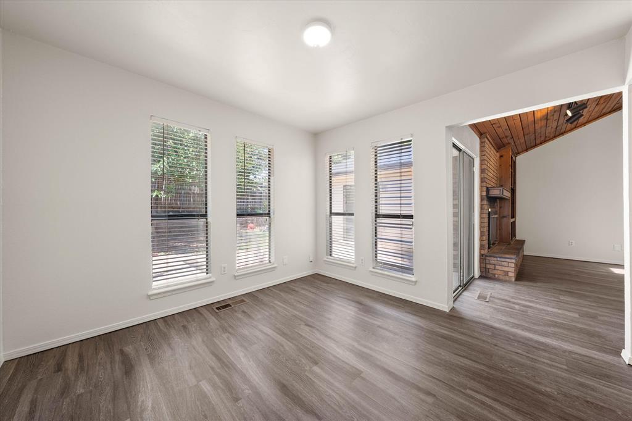
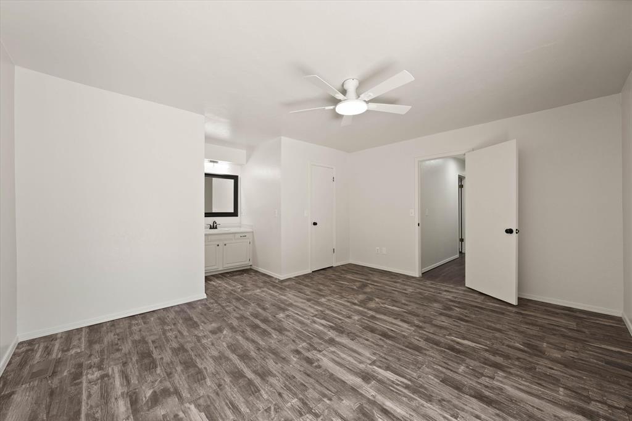
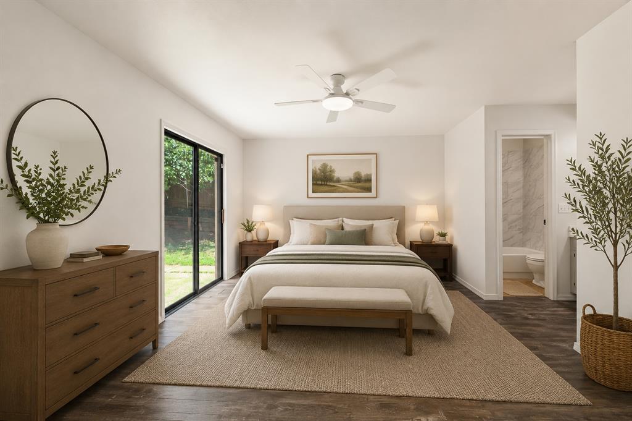
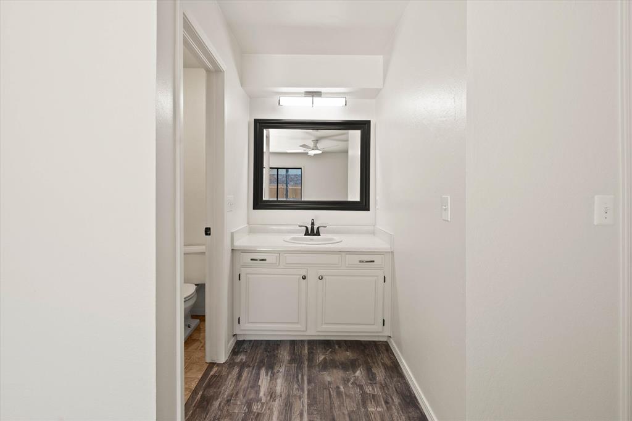
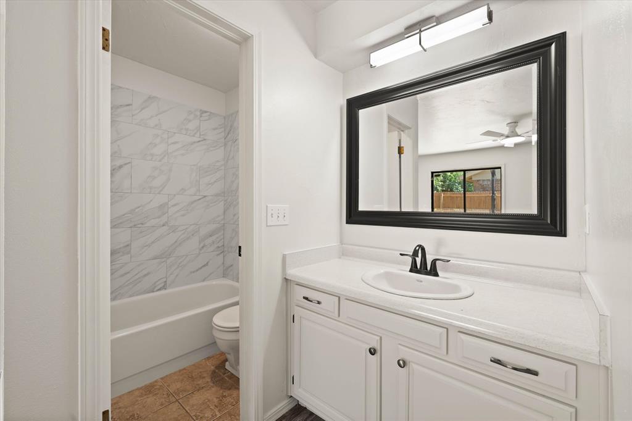
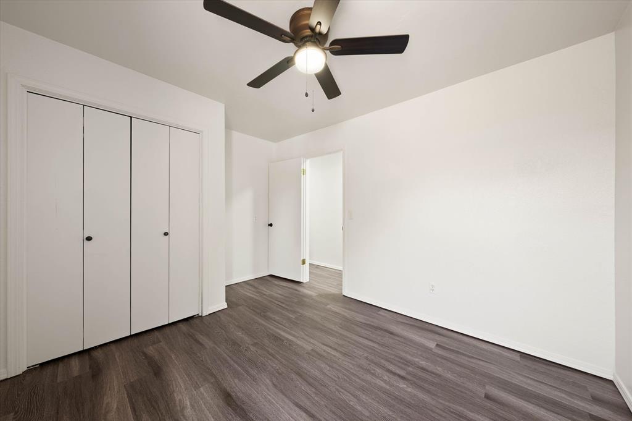
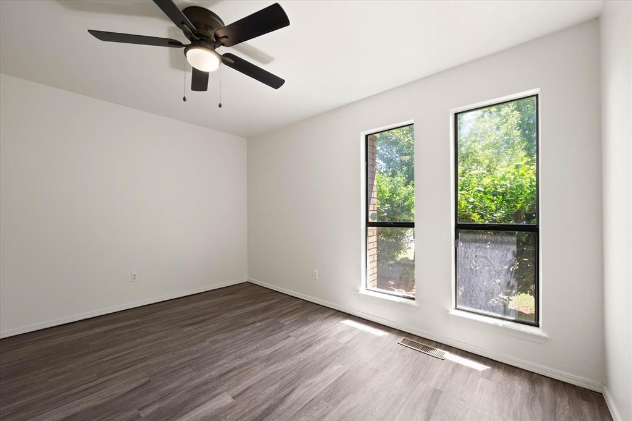
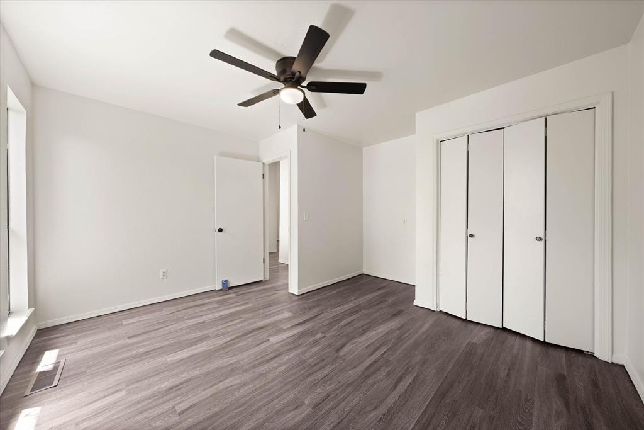
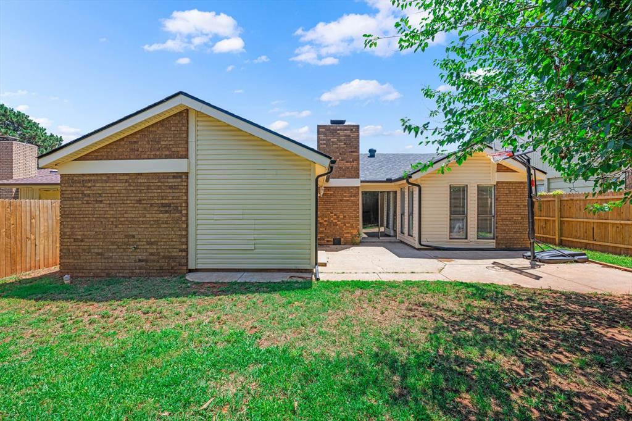
Welcome home! This beautifully updated property is move-in ready and waiting for its new owners. Thoughtfully refreshed throughout, the home offers a clean, modern feel while maintaining the warmth and comfort you want in a place to call home.

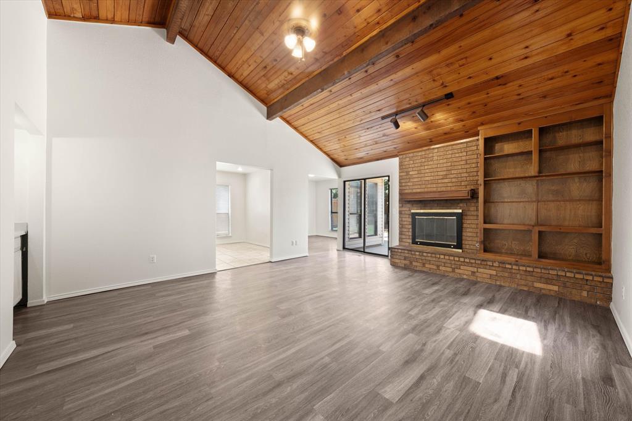
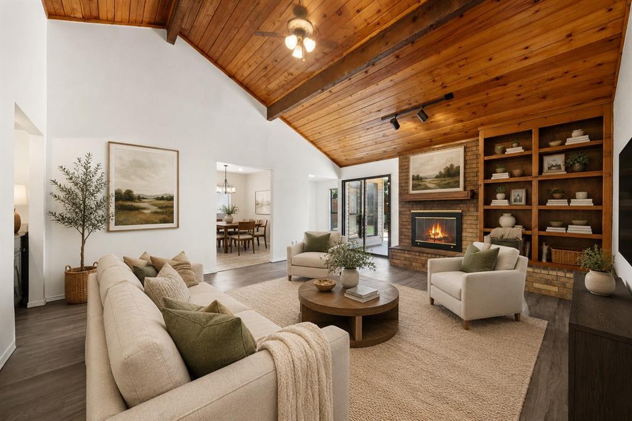
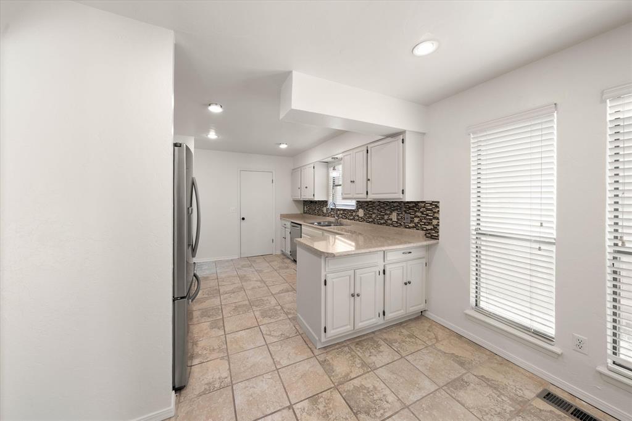
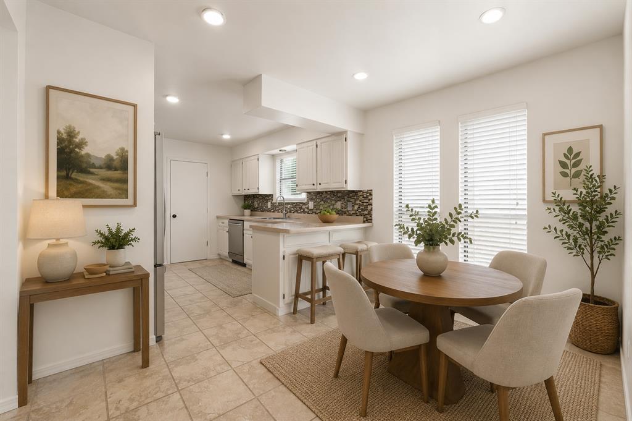
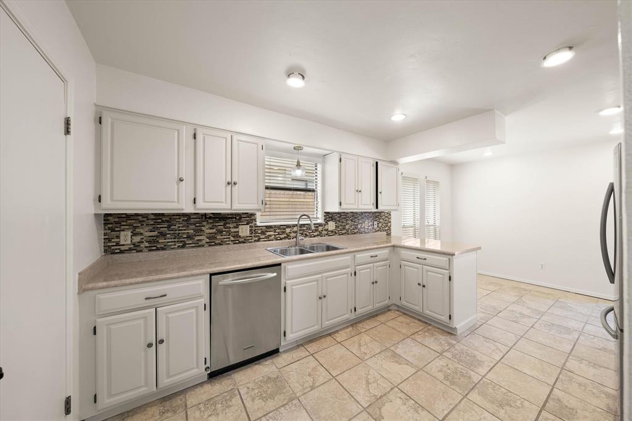
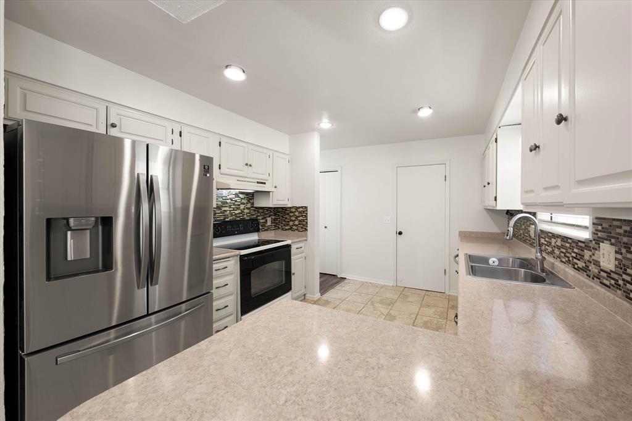
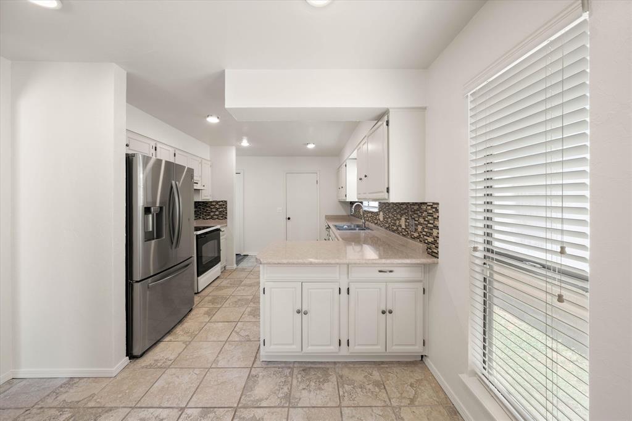
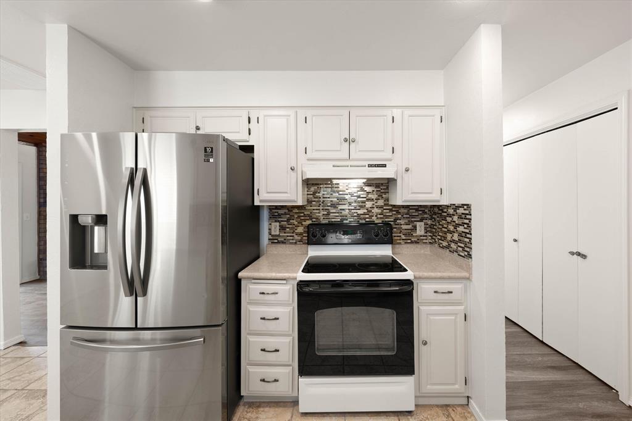
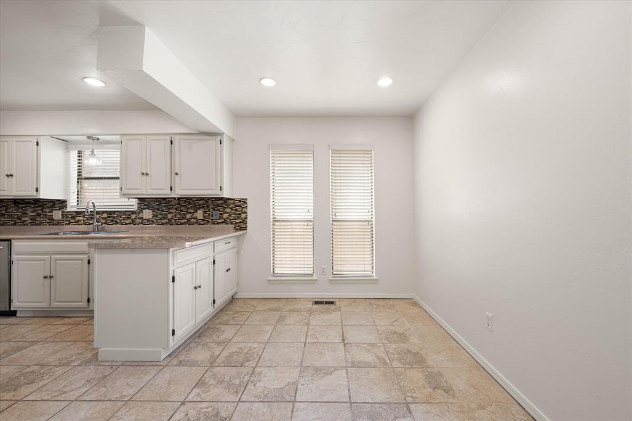
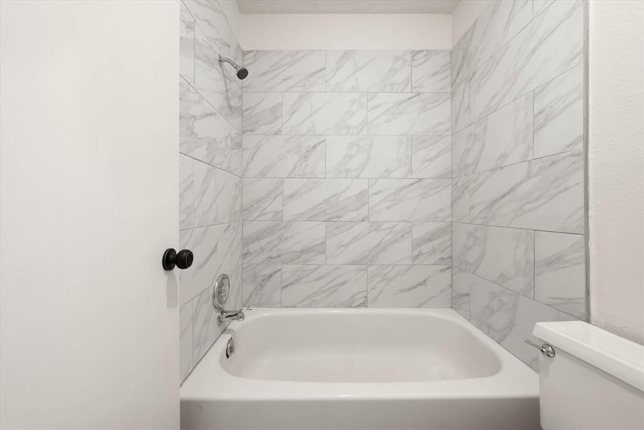
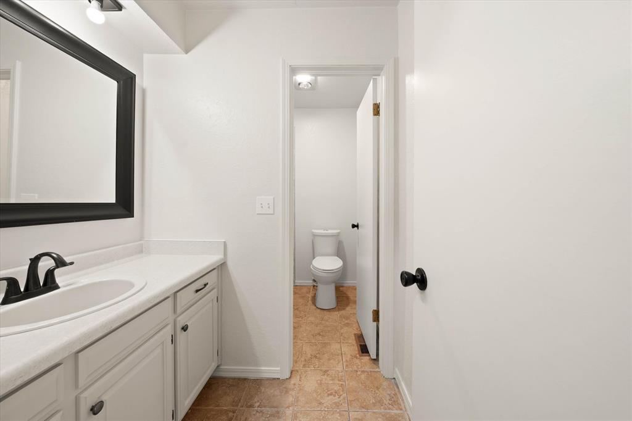
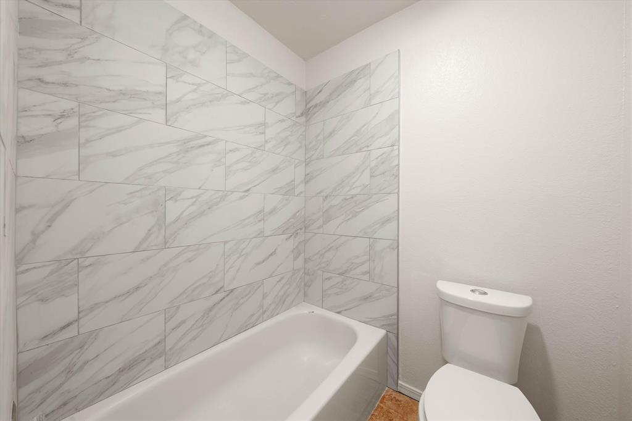
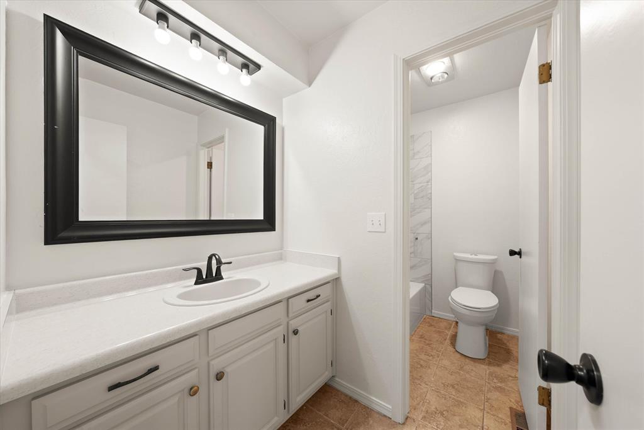
From the moment you walk in, you'll appreciate the updates and attention to detail. The inviting living spaces provide plenty of room to relax and entertain, while the updated kitchen and bathrooms add both style and functionality. With fresh finishes and a well-maintained interior, there's nothing left to do but move in and make it your own. Come see all it has to offer!

3
beds

2
baths

1,724 Sq.Ft. LIVING AREA

6,242 Sq.Ft. lot

Christy Ausley

Christy Ausley

FEATURES & AMENITIES

Interior

  • total bedrooms3
  • Total bathrooms2
  • full bathrooms2
  • Flooring Tile, Vinyl
  • Fireplace Gas Log

Area & Lot

  • Status For Sale
  • Living Area1,724 Sq.Ft.
  • Lot Area6,242 Sq.Ft.
  • MLS® ID1235594
  • TypeResidential
  • YEAR BUILT1980
  • NeighborhoodSoSA DISTRICT
  • Architecture StylesTraditional
  • Elementary SchoolDennis ES
  • Middle SchoolHefner MS
  • High SchoolPutnam City North HS
  • School DistrictPutnam City

Exterior

  • Garage Space2.0
  • roofComposition
  • lot featuresInterior Lot
  • HEAT TYPENatural Gas
  • AIR CONDITIONINGElectric
  • SubstructureSlab
  • other exterior FeaturesNone

Financial

  • Sales Price$244,000
  • Real Estate Tax $2,447/yr

SoSA DISTRICT

Explore

Follow us on Instagram

WORK WITH US

We foster an environment of courtesy, respect and confidentiality.