12413 Ride Avenue
12413 Ride Avenue
12413 Ride Avenue
12413 Ride Avenue
12413 Ride Avenue
12413 Ride Avenue
12413 Ride Avenue
12413 Ride Avenue
12413 Ride Avenue
12413 Ride Avenue
12413 Ride Avenue
12413 Ride Avenue
12413 Ride Avenue
12413 Ride Avenue
12413 Ride Avenue
SEE ALL PHOTOS
12413 Ride Avenue
12413 Ride Avenue
12413 Ride Avenue
12413 Ride Avenue
12413 Ride Avenue
12413 Ride Avenue
12413 Ride Avenue
12413 Ride Avenue
12413 Ride Avenue
12413 Ride Avenue
12413 Ride Avenue
12413 Ride Avenue
12413 Ride Avenue
12413 Ride Avenue
12413 Ride Avenue
Courtesy of Camber Property Management, Mike Winnicki Listing Contact: 405-885-7741 
Leased

12413 Ride Avenue

12413 Ride Avenue, Oklahoma City, OK 73013

$1,795/month
The Hartford (3/2/2 - 1516sqft)

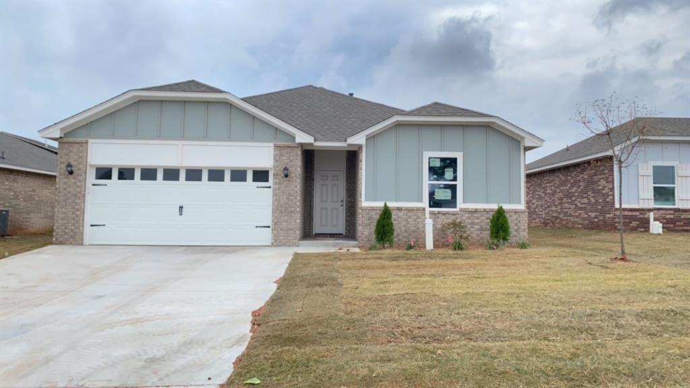
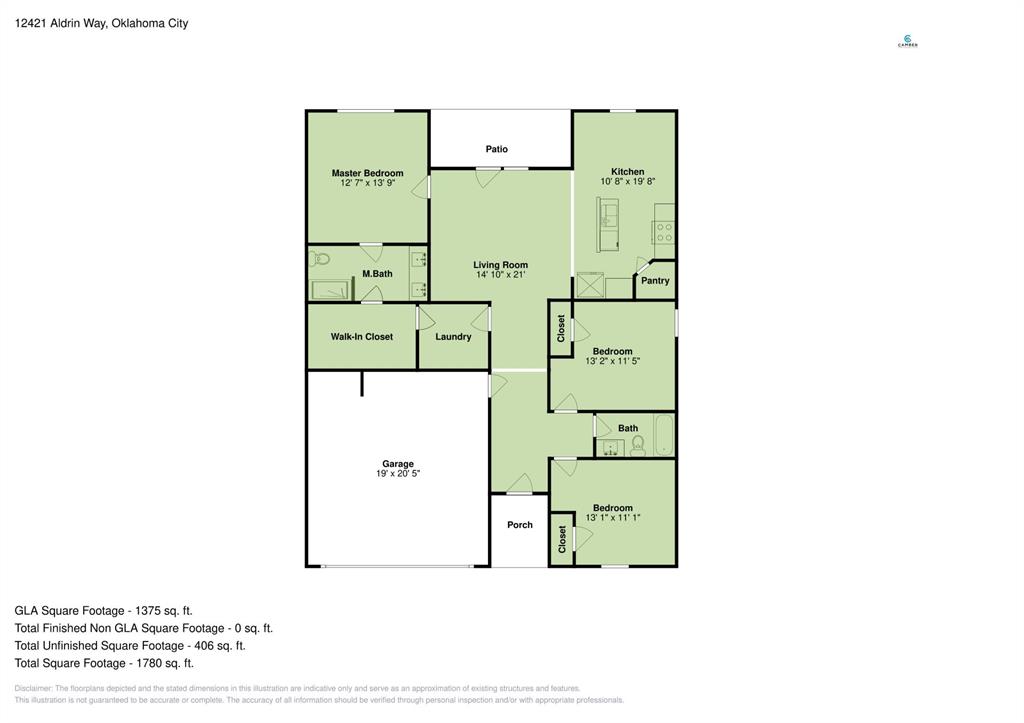
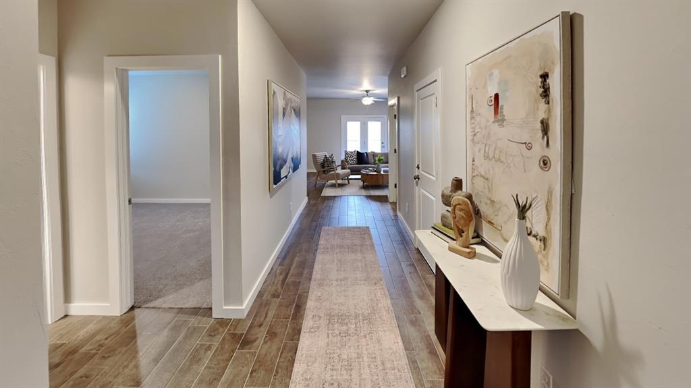
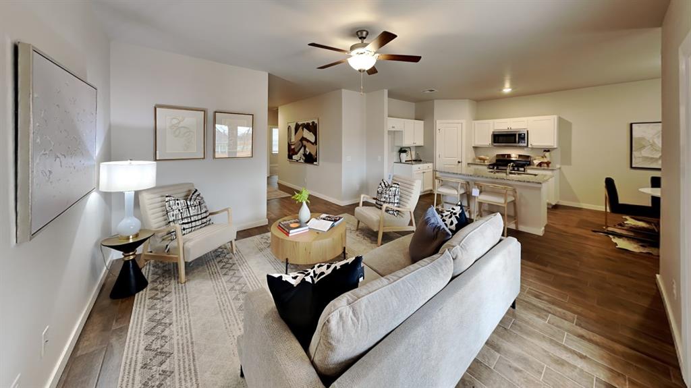
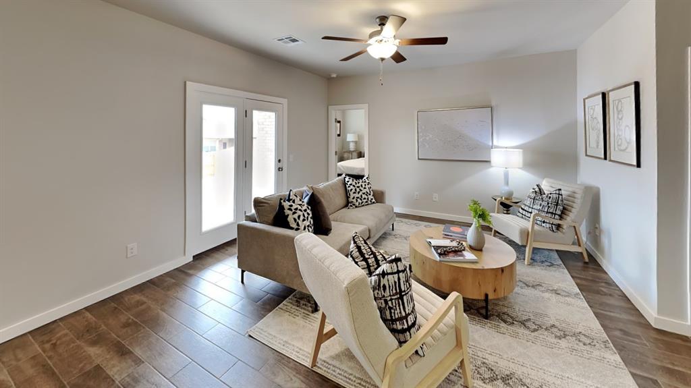
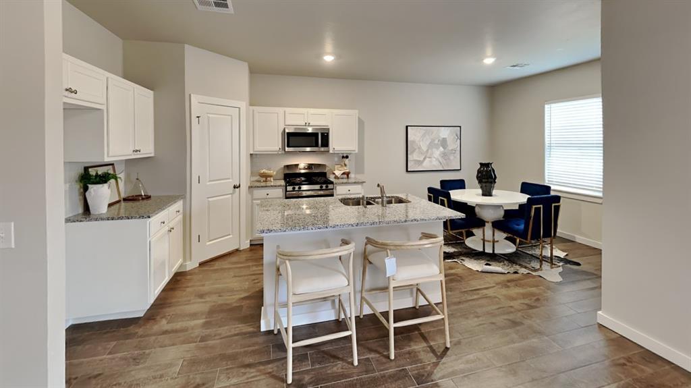
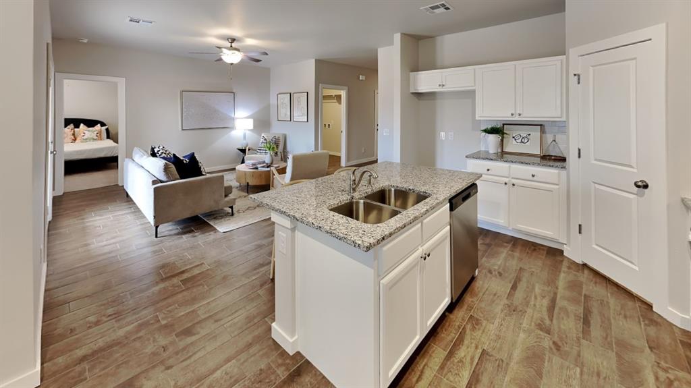
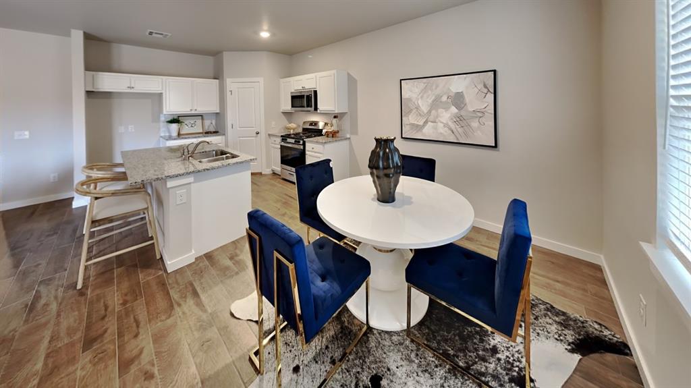
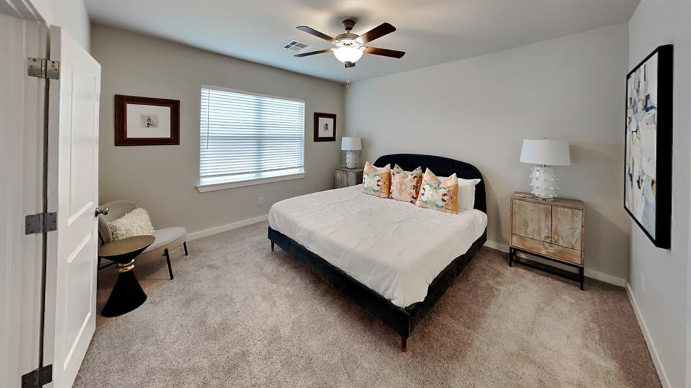
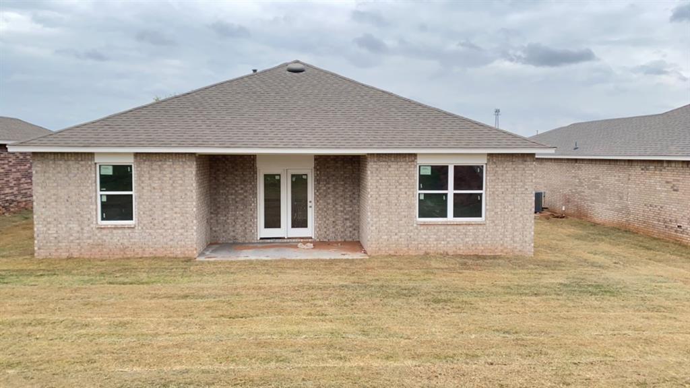
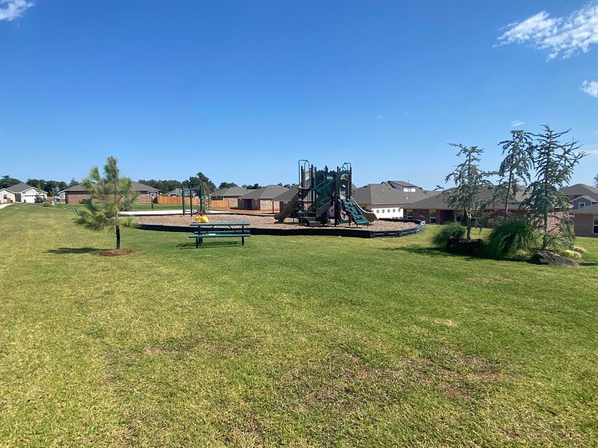
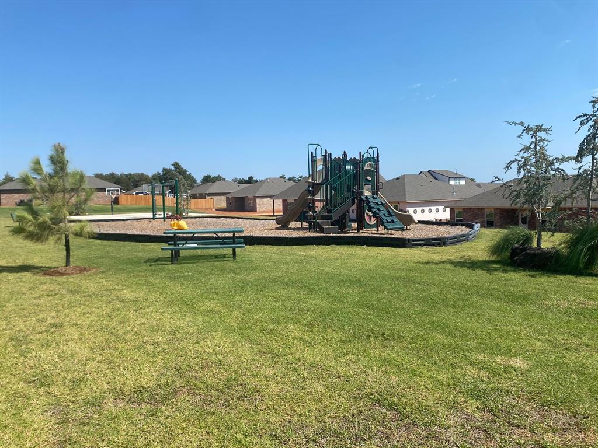
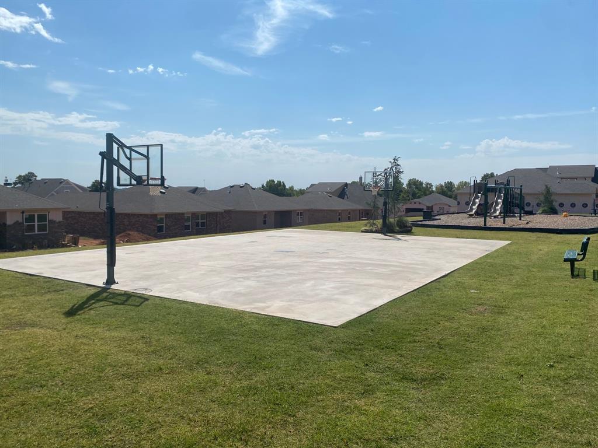
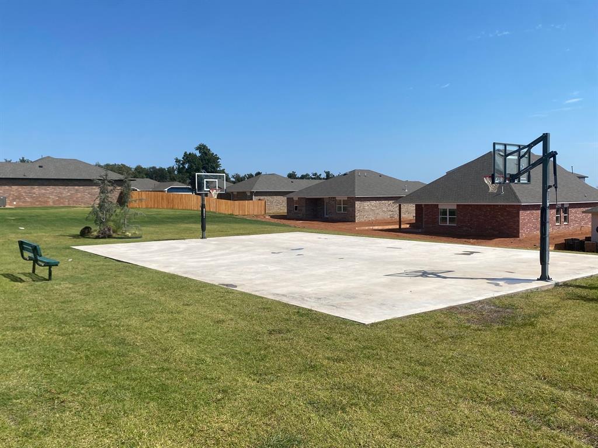
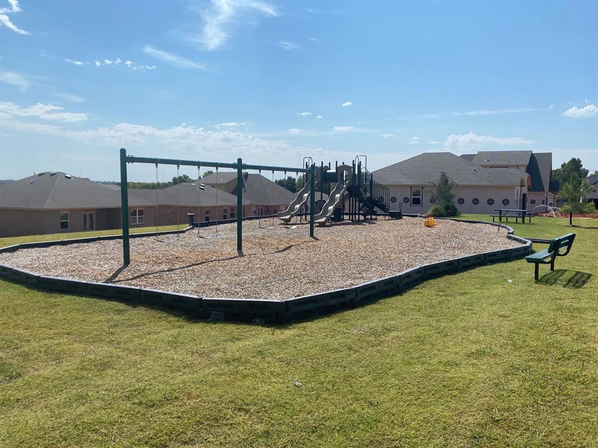
Welcome to this Brand New Construction 3 Bedroom 2 Bathroom 2 Car Garage home located in the desirable Oakdale School District of Oklahoma City. This stunning property features granite countertops, an in-ground irrigation system, and covered back patio perfect for outdoor entertaining. Enjoy the convenience of lawn care included in your rent, as well as plenty of storage space throughout the home. Inside, you'll find carpeted bedrooms, tiled backsplashes, ceiling fans, tiled showers, and wood look tile flooring throughout. The dual primary bathroom sinks add a touch of luxury to this beautiful home. Neighborhood Playground and Basketball Court Available! Don't miss out on the opportunity to make this house your new home!


Pets Case by Case.

Tenants responsible for refrigerator, washer and dryer.
Range, dishwasher and microwave are included.

Driving Directions: From I-35, exit on NE 122nd & go west towards N Coltrane. Turn north onto Coltrane. Oakdale Ridge will be on the east side of Coltrane.

All Camber Property Management & Leasing residents are enrolled in the Resident Benefits Package (RBP) for $45.00/month which includes renters' insurance, credit building to help boost your credit score with timely rent payments, $1M Identity Protection, HVAC air filter delivery (for applicable properties), our best-in-class resident rewards program, and much more! More details upon application.

3
beds

2
baths

1,516 Sq.Ft. LIVING AREA

Amber Jason

Amber Jason

FEATURES & AMENITIES

Interior

  • total bedrooms3
  • Total bathrooms2
  • full bathrooms2
  • Flooring Combo, Carpet, Tile
  • APPLIANCES Dishwasher, Disposal, Microwave, Water Heater
  • other interior Features Ceiling Fans(s), Laundry Room, Paint Woodwork

Area & Lot

  • Status Leased
  • Date Leased February 21, 2025
  • Living Area1,516 Sq.Ft.
  • MLS® ID1147370
  • TypeResidential
  • YEAR BUILT2024
  • NeighborhoodSoSA DISTRICT
  • Elementary SchoolOakdale Public School
  • Middle SchoolOakdale Public School
  • High SchoolN/A
  • School DistrictOakdale

Exterior

  • utilitiesElectric, Gas, Public
  • roofComposition
  • lot featuresInterior Lot
  • parkingConcrete
  • HEAT TYPECentral Gas
  • AIR CONDITIONINGCentral Electric
  • other exterior FeaturesPatio-Covered, Covered Porch

Financial

  • Lease Price$1,795/mo
View Virtual Tour

SoSA DISTRICT

Explore

Follow us on Instagram

WORK WITH US

We foster an environment of courtesy, respect and confidentiality.