1206 La Vista Lane
1206 La Vista Lane
1206 La Vista Lane
1206 La Vista Lane
1206 La Vista Lane
1206 La Vista Lane
1206 La Vista Lane
1206 La Vista Lane
1206 La Vista Lane
1206 La Vista Lane
1206 La Vista Lane
1206 La Vista Lane
1206 La Vista Lane
1206 La Vista Lane
1206 La Vista Lane
1206 La Vista Lane
1206 La Vista Lane
1206 La Vista Lane
1206 La Vista Lane
1206 La Vista Lane
1206 La Vista Lane
1206 La Vista Lane
1206 La Vista Lane
1206 La Vista Lane
1206 La Vista Lane
1206 La Vista Lane
1206 La Vista Lane
1206 La Vista Lane
1206 La Vista Lane
1206 La Vista Lane
1206 La Vista Lane
1206 La Vista Lane
1206 La Vista Lane
1206 La Vista Lane
1206 La Vista Lane
1206 La Vista Lane
1206 La Vista Lane
1206 La Vista Lane
1206 La Vista Lane
1206 La Vista Lane
1206 La Vista Lane
1206 La Vista Lane
SEE ALL PHOTOS
1206 La Vista Lane
1206 La Vista Lane
1206 La Vista Lane
1206 La Vista Lane
1206 La Vista Lane
1206 La Vista Lane
1206 La Vista Lane
1206 La Vista Lane
1206 La Vista Lane
1206 La Vista Lane
1206 La Vista Lane
1206 La Vista Lane
1206 La Vista Lane
1206 La Vista Lane
1206 La Vista Lane
1206 La Vista Lane
1206 La Vista Lane
1206 La Vista Lane
1206 La Vista Lane
1206 La Vista Lane
1206 La Vista Lane
1206 La Vista Lane
1206 La Vista Lane
1206 La Vista Lane
1206 La Vista Lane
1206 La Vista Lane
1206 La Vista Lane
1206 La Vista Lane
1206 La Vista Lane
1206 La Vista Lane
1206 La Vista Lane
1206 La Vista Lane
1206 La Vista Lane
1206 La Vista Lane
1206 La Vista Lane
1206 La Vista Lane
1206 La Vista Lane
1206 La Vista Lane
1206 La Vista Lane
1206 La Vista Lane
1206 La Vista Lane
1206 La Vista Lane
Courtesy of Stetson Bentley Realty LLC, Carolyn Swisher Listing Contact: (405) 669-1703 
For Sale

1206 La Vista Lane

1206 La Vista Lane, Kingfisher, OK 73750

$300,000
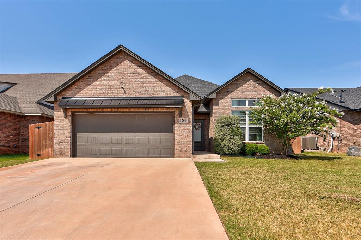
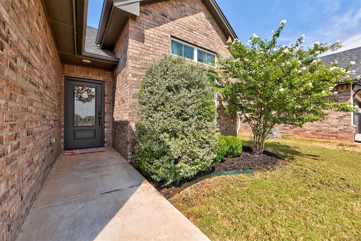
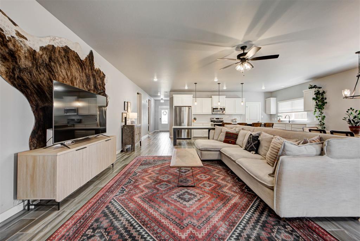
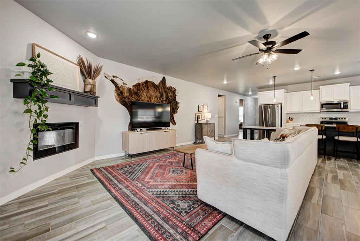
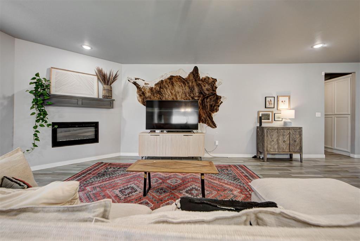
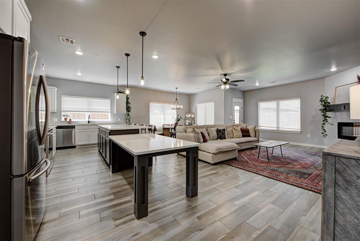
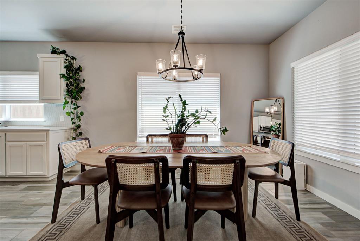
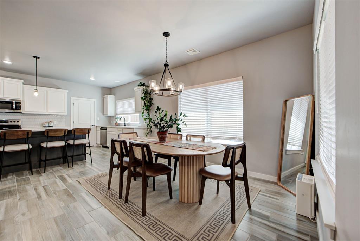
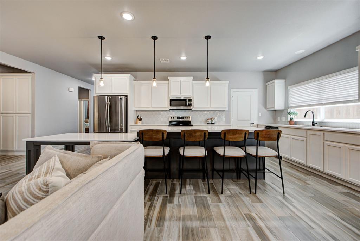
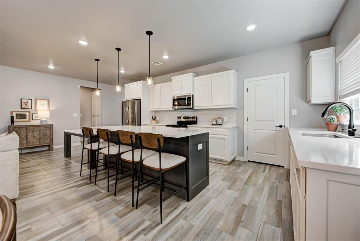
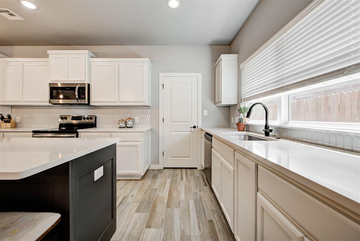
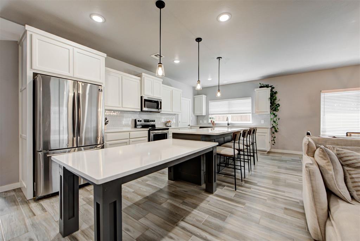
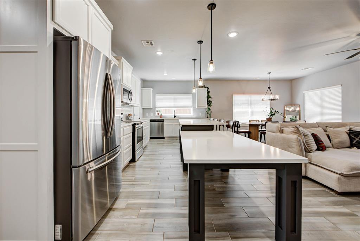
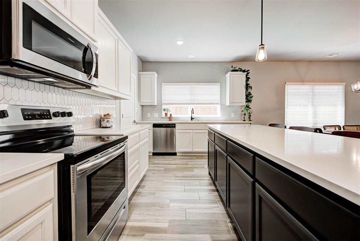
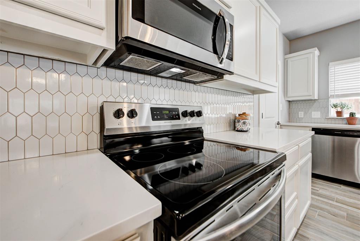
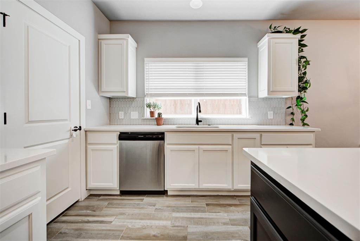
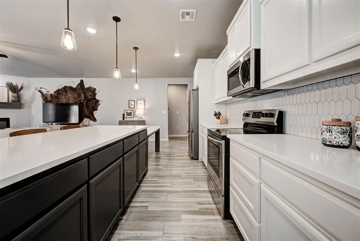
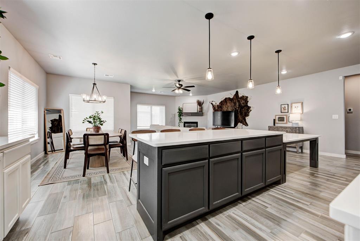
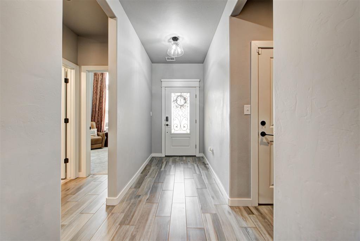
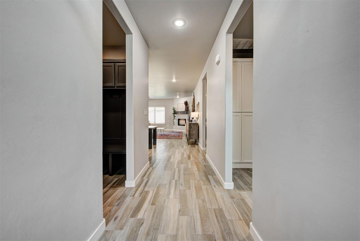
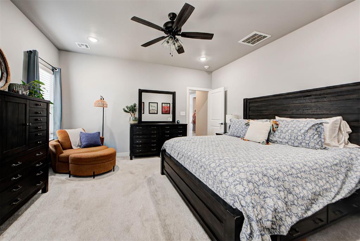
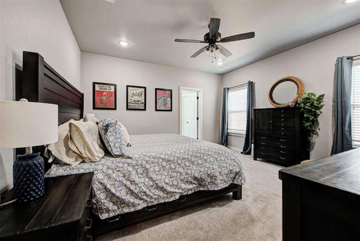
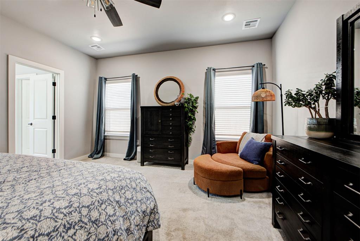
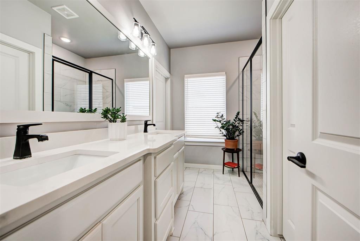
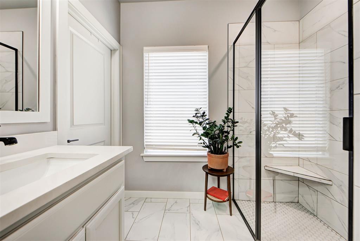
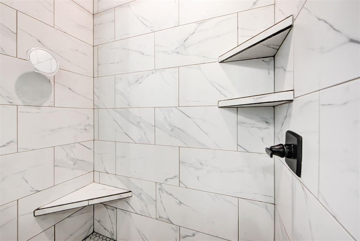
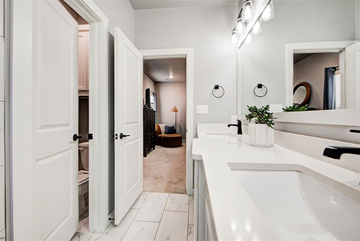
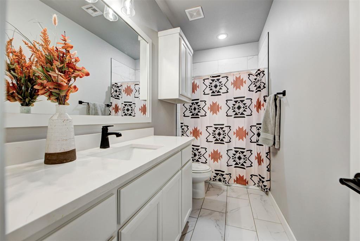
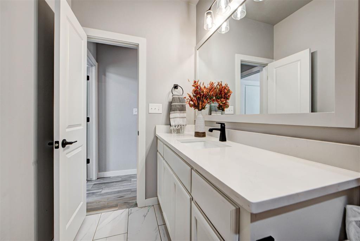
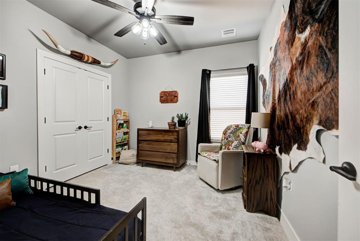
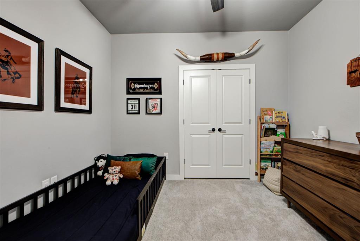
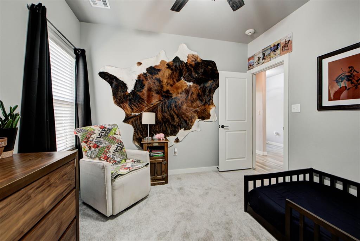
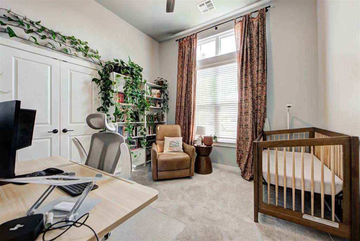
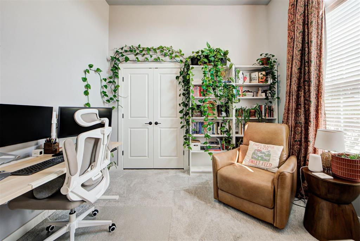
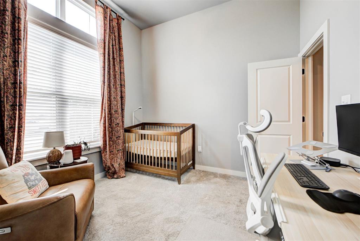
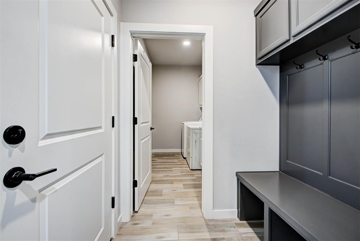
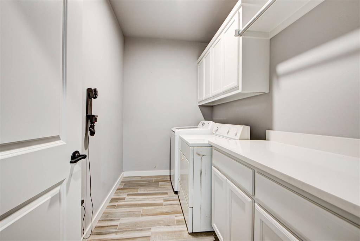
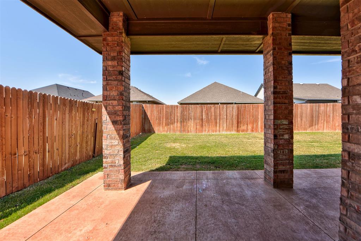
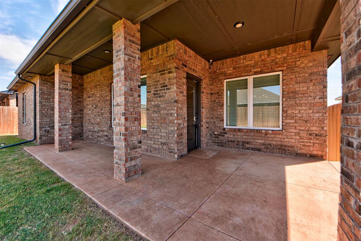
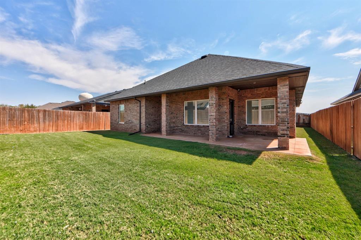
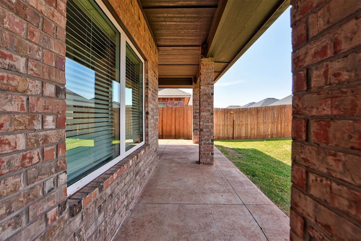
Built in 2022 and well-maintained, this 3-bedroom, 2-bath home is one of the larger homes in the neighborhood. A thoughtful 1,814-square-foot floor plan offers space, storage, and a flood of natural light, while finishes like quartz countertops, wood-look tile, and a bright, neutral palette give the home a contemporary yet timeless feel. The open-concept living, dining, and kitchen areas create an inviting main living space centered around an understated corner fireplace. The large, open kitchen offers ample workspace thanks to an enormous two-tiered island, abundant cabinetry, stainless steel appliances, and a walk-in pantry. The generously sized primary bedroom is adjoined by a bright ensuite bathroom, complete with a dual-sink vanity, tiled walk-in shower, private water closet, and large walk-in closet. An additional hallway bathroom is shared by two secondary bedrooms, each with a roomy closet of its own. A built-in mud bench provides a convenient drop zone between the garage and front entries, just steps from the adjacent laundry room. The attached two-car garage also includes an in-ground storm cellar. Out back, a covered concrete patio overlooks a nicely sized backyard enclosed by a wood privacy fence, offering plenty of room to enjoy the outdoors. A Rain Bird sprinkler system makes lawn maintenance a breeze. Newer construction, generous living and storage space, and excellent condition throughout make this home truly move-in ready.

9/6/2026 2:00PM - 4:00PM CDT

3
beds

2
baths

1,825 Sq.Ft. LIVING AREA

1 Acres lot

Carolyn Swisher

Carolyn Swisher

FEATURES & AMENITIES

Interior

  • total bedrooms3
  • Total bathrooms2
  • full bathrooms2
  • Flooring Carpet, Tile
  • Fireplace Electric
  • APPLIANCES Dishwasher, Disposal, Microwave, Washer/Dryer

Area & Lot

  • Status For Sale
  • OPEN HOUSE

    9/6/2026 2:00PM - 4:00PM CDT

  • Living Area1,825 Sq.Ft.
  • Lot Area1 Acres
  • MLS® ID1246818
  • TypeResidential
  • YEAR BUILT2022
  • Architecture StylesCraftsman
  • Elementary SchoolGilmour ES,Heritage Elementary
  • Middle SchoolKingfisher MS
  • High SchoolKingfisher HS
  • School DistrictKingfisher

Exterior

  • Garage Space2.0
  • roofComposition
  • lot featuresInterior Lot
  • parkingConcrete
  • HEAT TYPEElectric
  • AIR CONDITIONINGElectric
  • SubstructureSlab

Financial

  • Sales Price$300,000
  • Real Estate Tax $3,135/yr

Follow us on Instagram

WORK WITH US

We foster an environment of courtesy, respect and confidentiality.