12025 NW 120th Street
SEE ALL PHOTOS
12025 NW 120th Street
Courtesy of Authentic Real Estate Group, Brandi Woods Listing Contact: 405-818-9321 
Sold

12025 NW 120th Street

12025 NW 120th Street, Yukon, OK 73099

$291,900
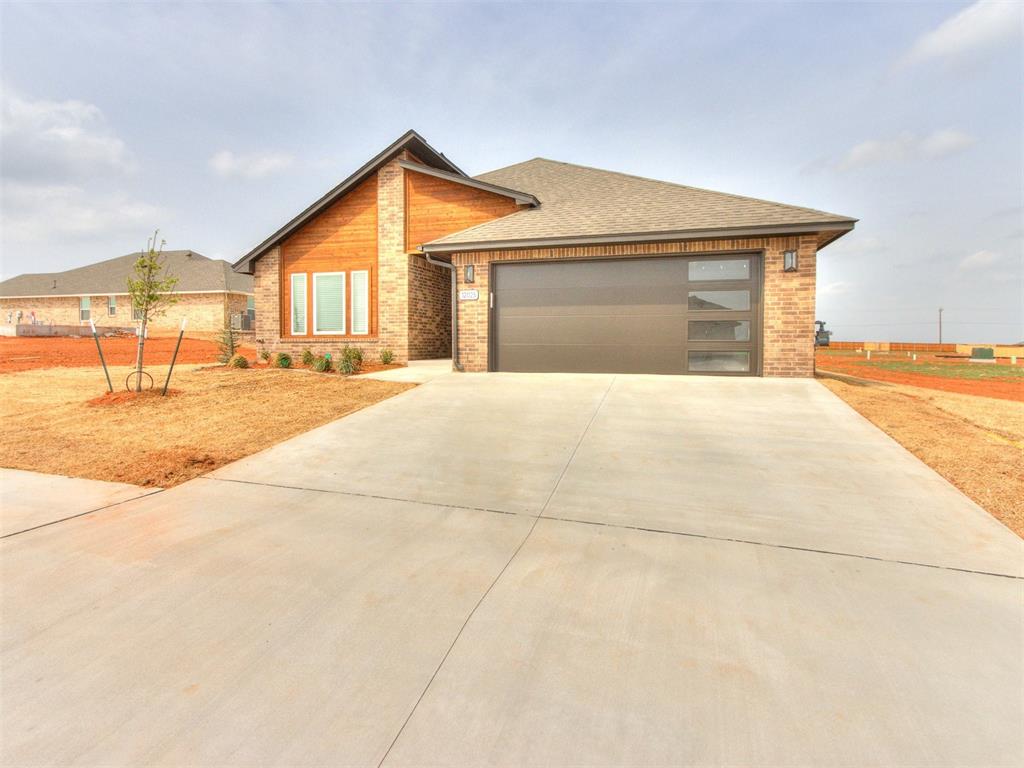
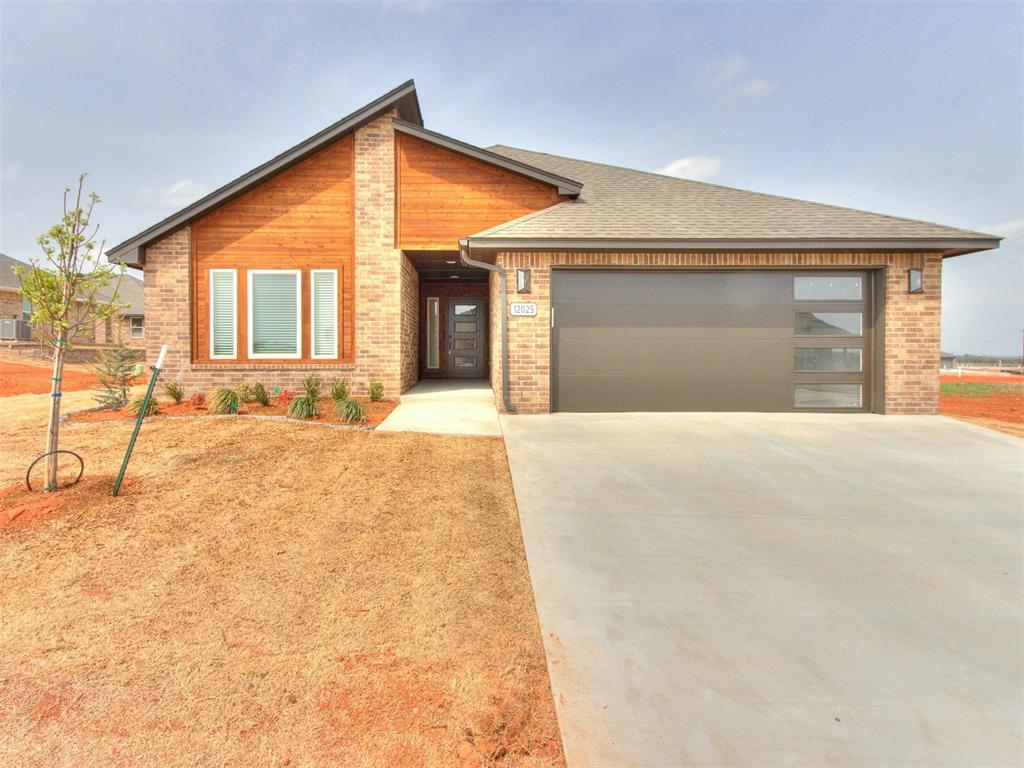
Welcome to this exquisite new construction home, built by an award-winning, Professional Certified Builder, offering unmatched quality and craftsmanship! The Freedom floor plan immediately captivates with its stunning curb appeal, setting the stage for the beauty that awaits inside.

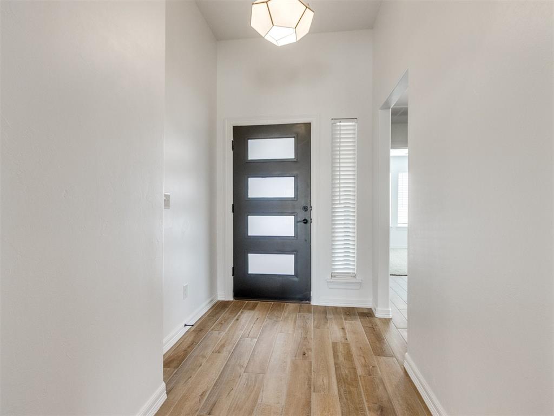
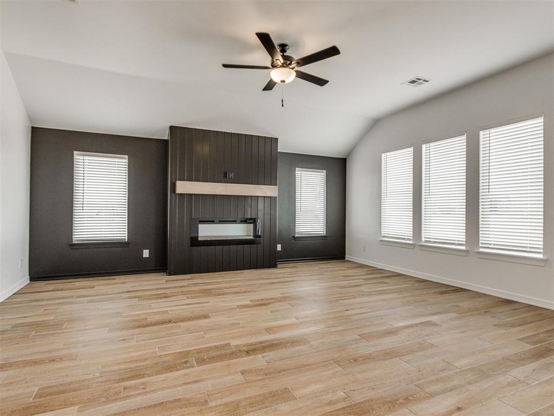
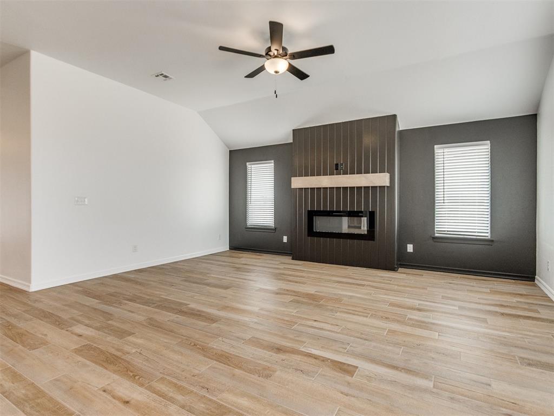
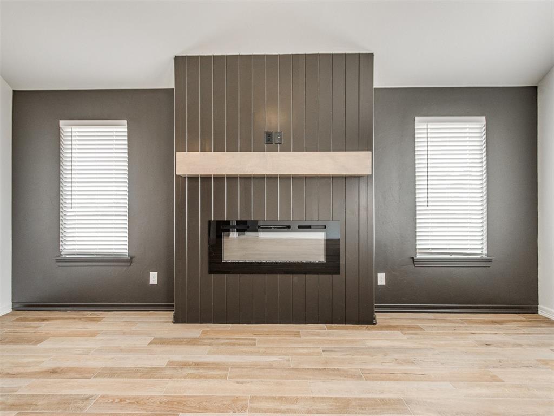
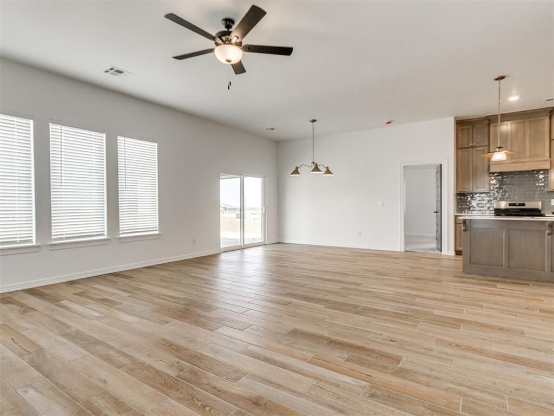
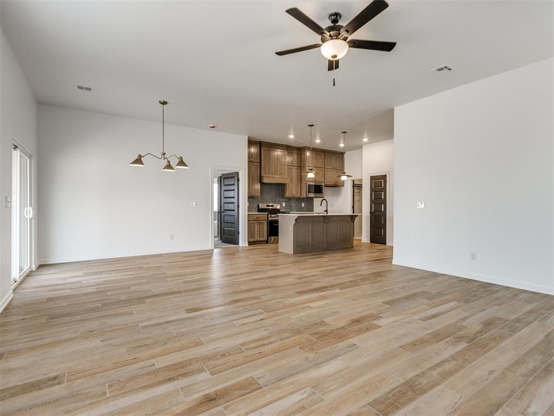
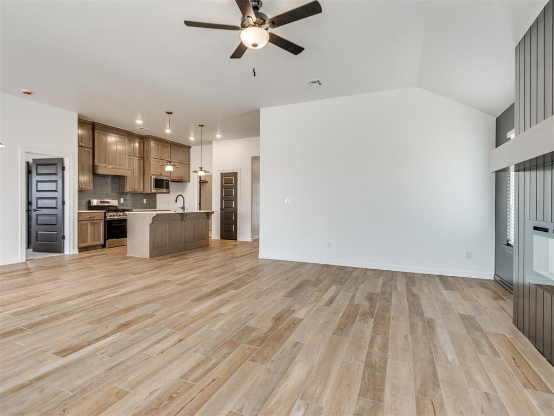
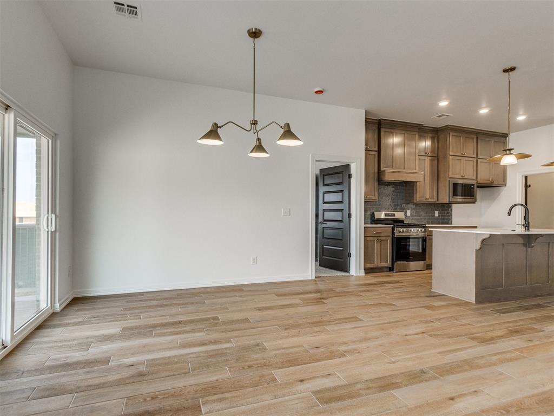
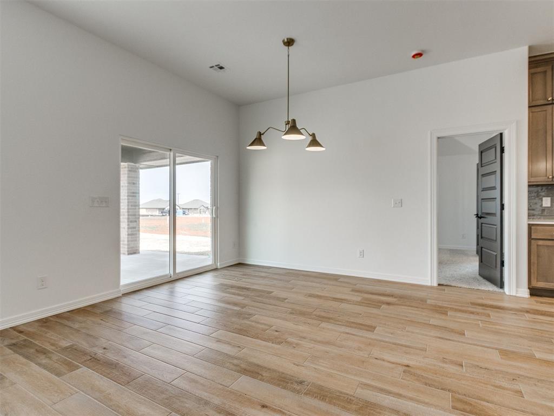
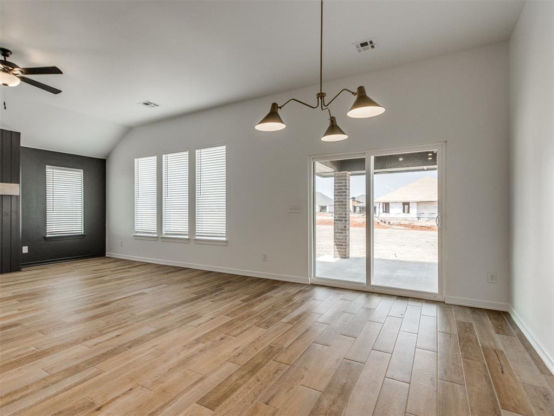
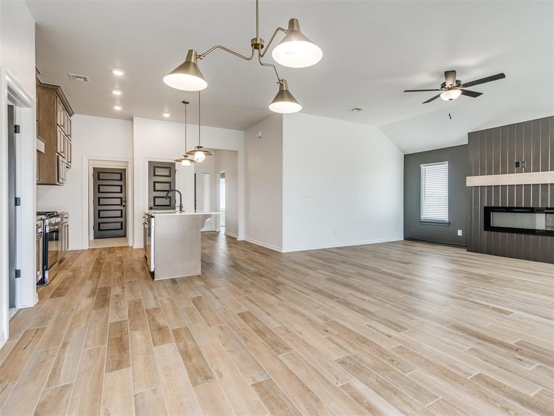
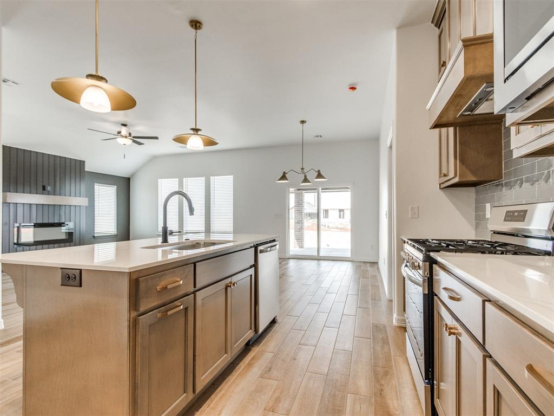
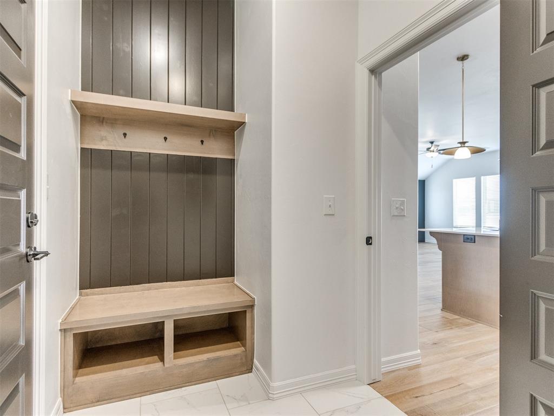
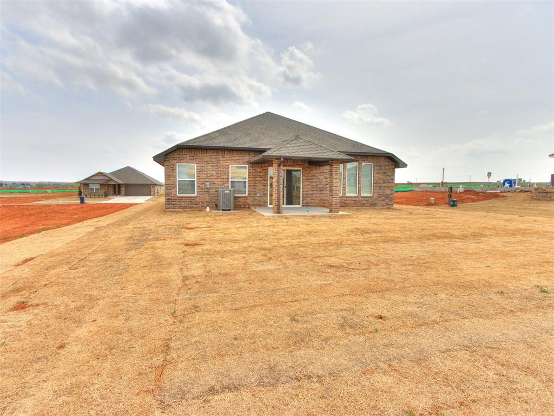
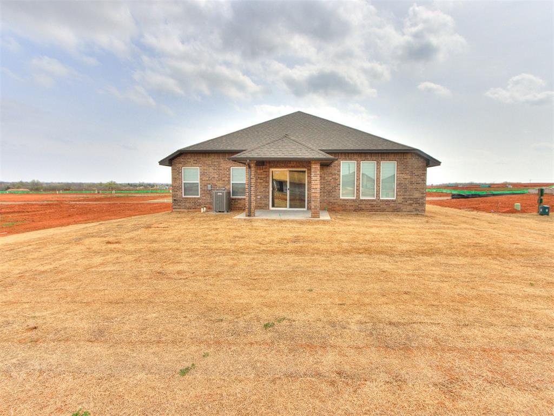
Step through the front door and be greeted by a seamless, open-concept living area adorned with luxurious wood-look tile in all the common spaces, creating a warm and inviting atmosphere. The covered back patio is the perfect spot to entertain guests or simply relax in your private outdoor retreat.

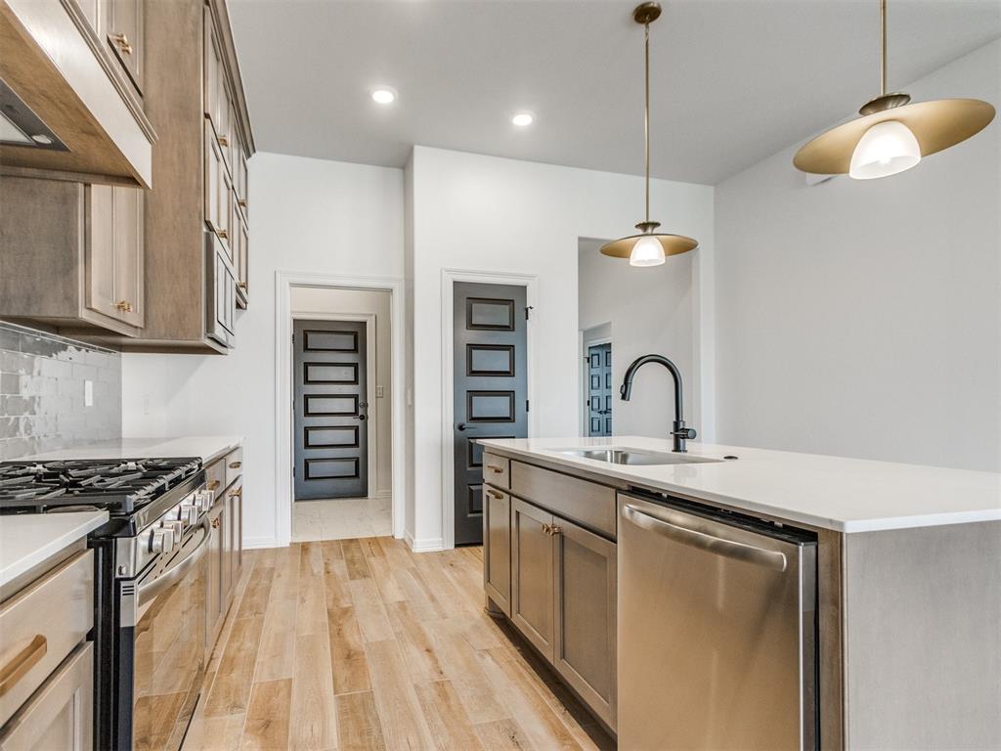
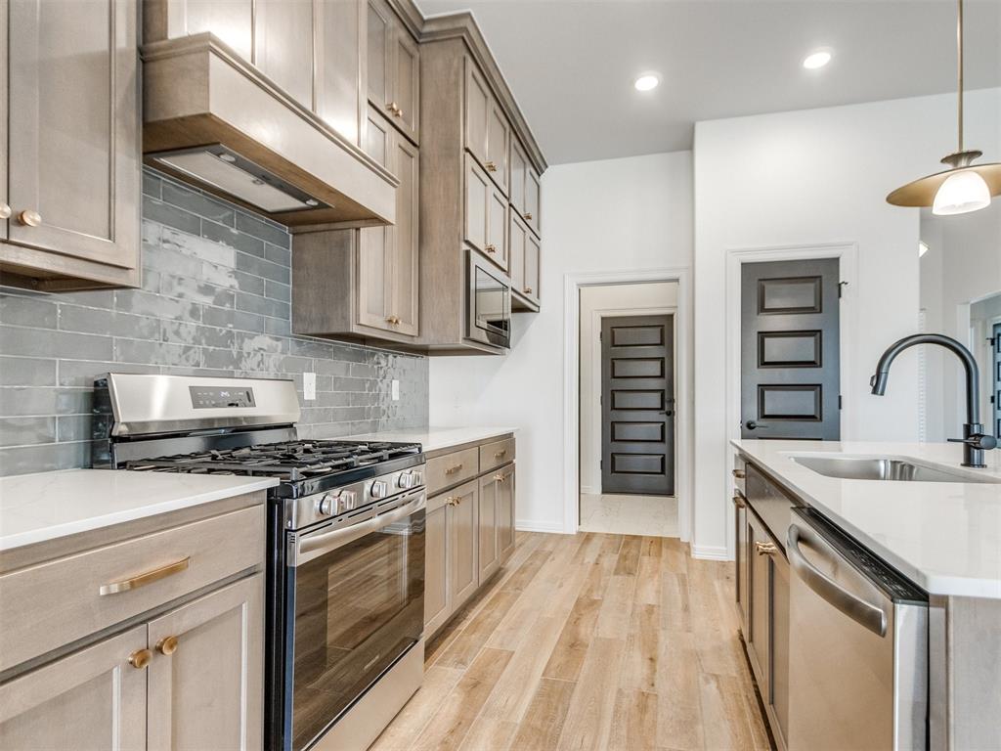
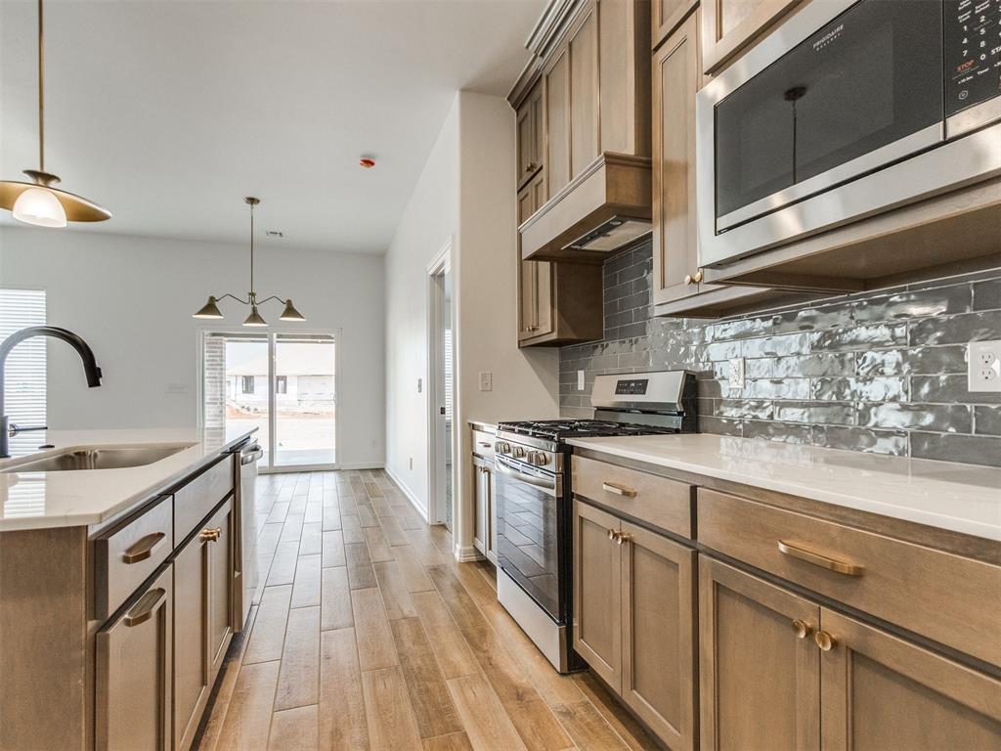
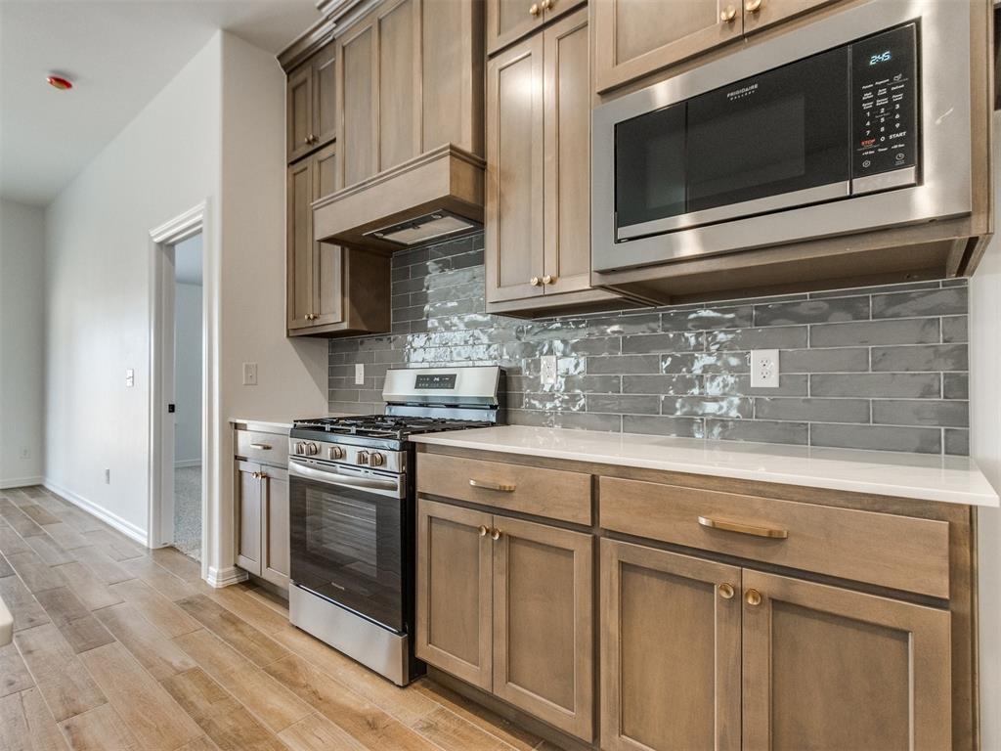
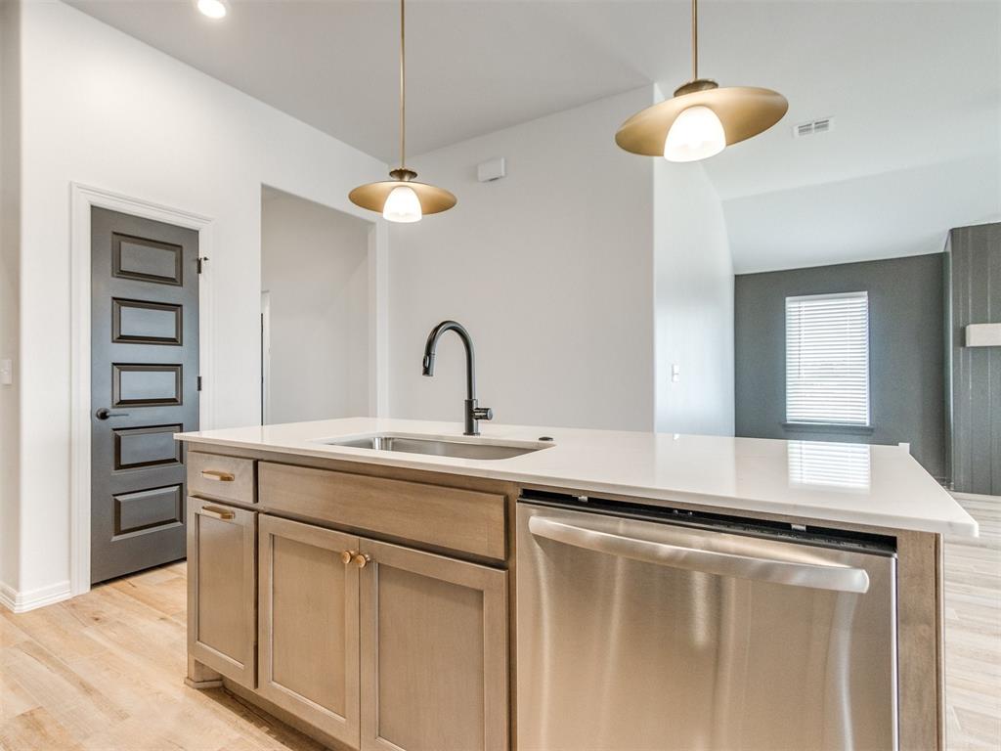
The gourmet kitchen is a true showstopper, featuring custom-built maple cabinets, sleek stainless steel appliances, sparkling quartz countertops, a direct vent hood over a gas stove, chic pendant lighting, and a spacious pantry - all designed for both style and functionality.

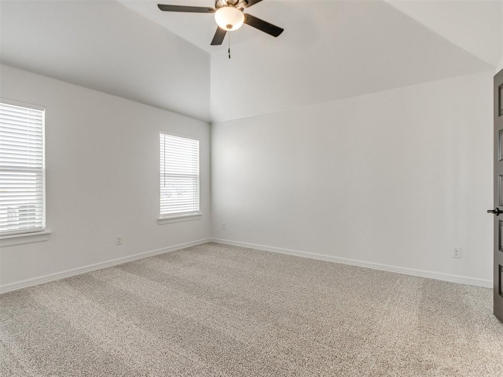
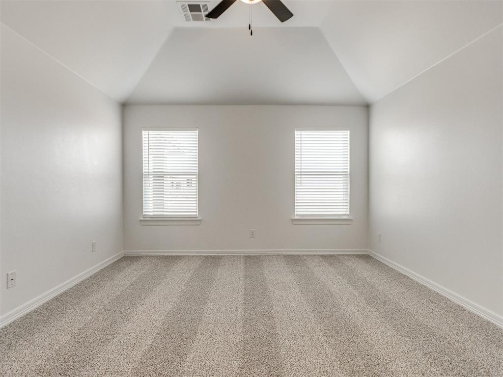
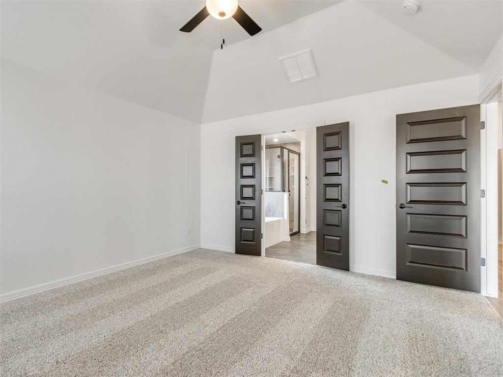
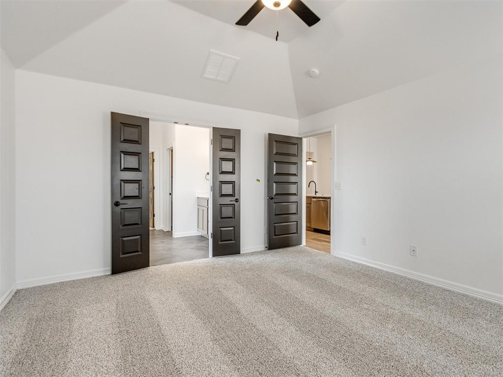
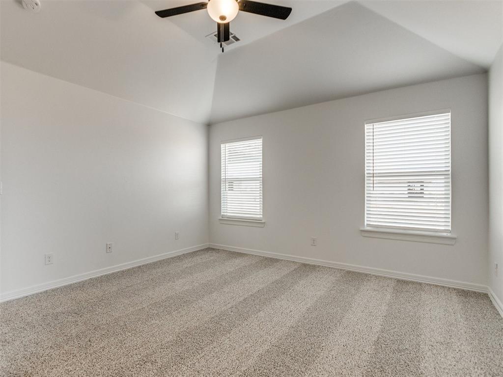
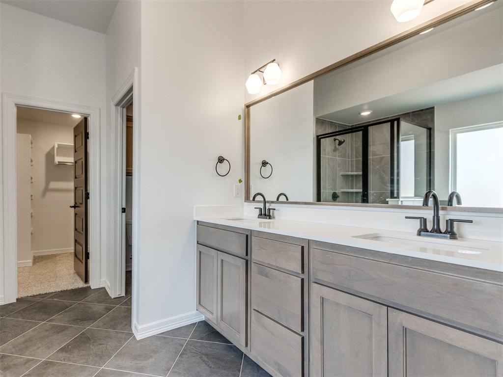
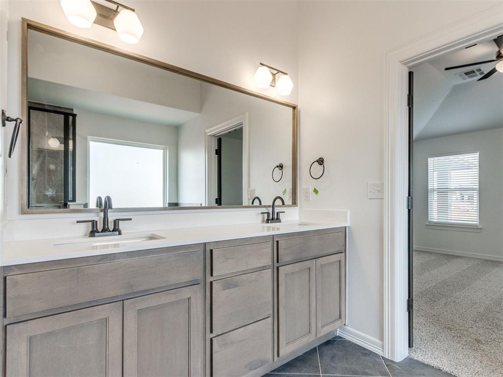
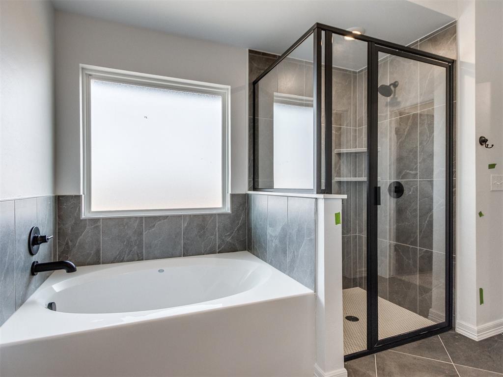
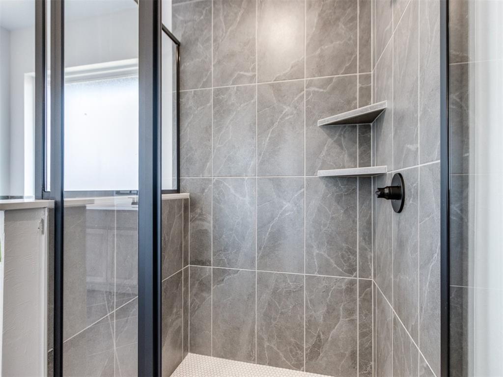
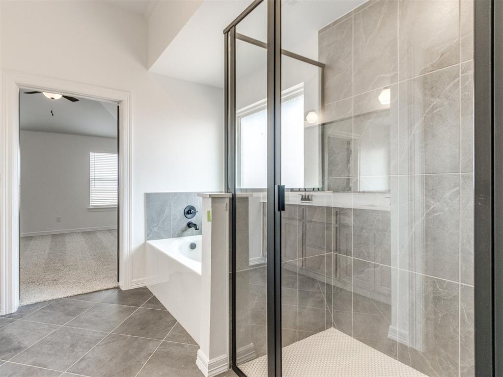
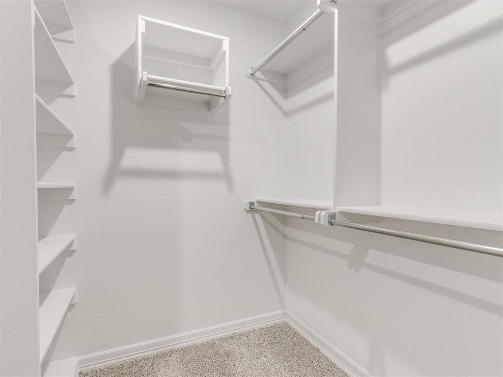
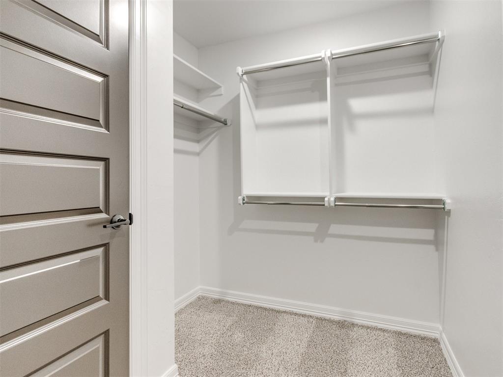
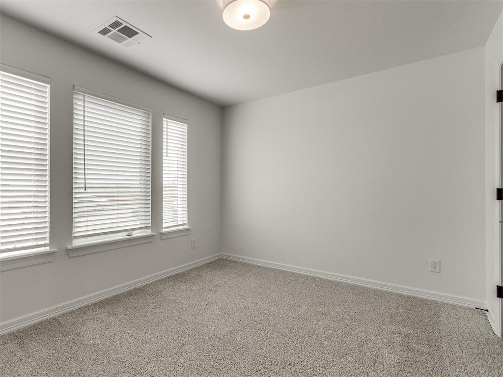
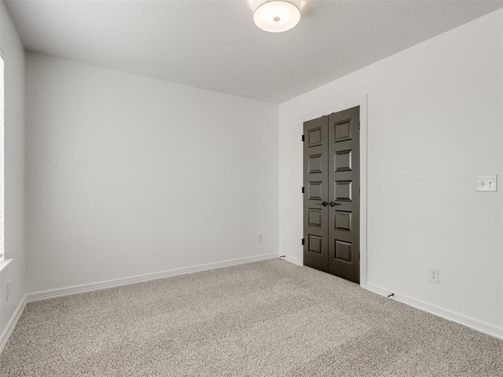
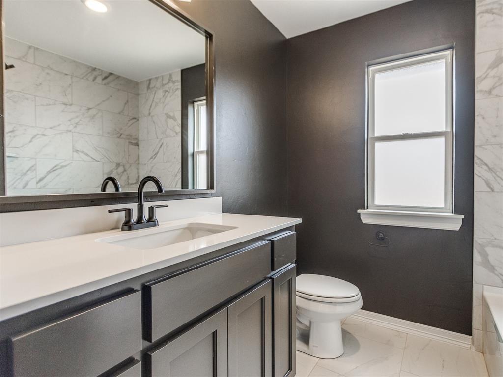
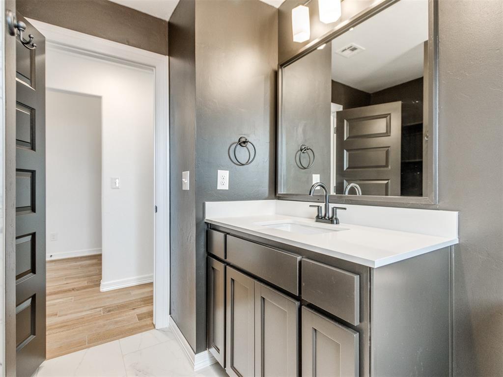
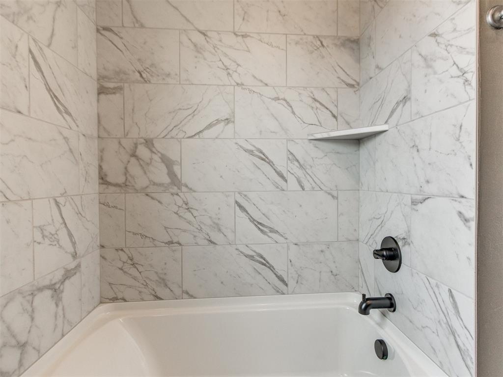
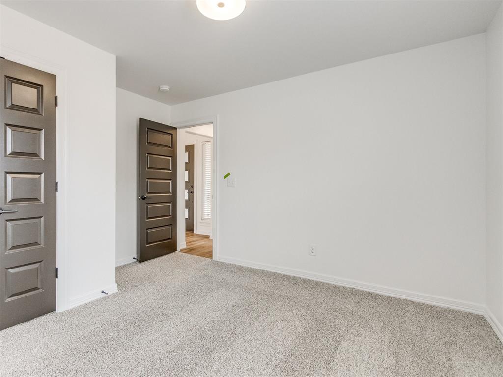
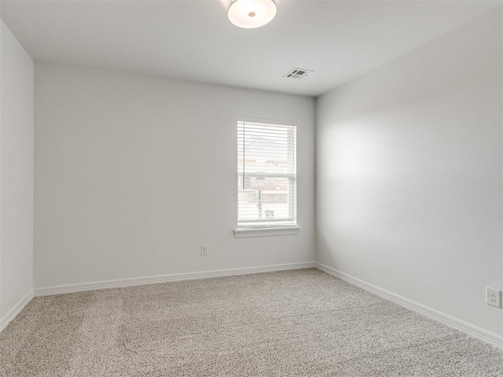
Your primary suite offers a tranquil sanctuary with a generous bedroom, an expansive walk-in closet, and a spa-like bath complete with a soothing garden tub and an elegant framed glass shower door, perfect for unwinding after a long day. The large secondary bedrooms are equally impressive, each featuring spacious closets and easy access to the beautifully designed hall bath with a fully tiled tub surround.

This home comes complete with thoughtful details like 2" blinds and a convenient garage door opener, ensuring you can move right in and start living in luxury.

3
beds

2
baths

1,625 Sq.Ft. LIVING AREA

7,789 Sq.Ft. lot

Amber Jason

Amber Jason

FEATURES & AMENITIES

Interior

  • total bedrooms3
  • Total bathrooms2
  • full bathrooms2
  • Flooring Carpet, Tile
  • Fireplace None
  • APPLIANCES Dishwasher, Disposal, Microwave, Water Heater
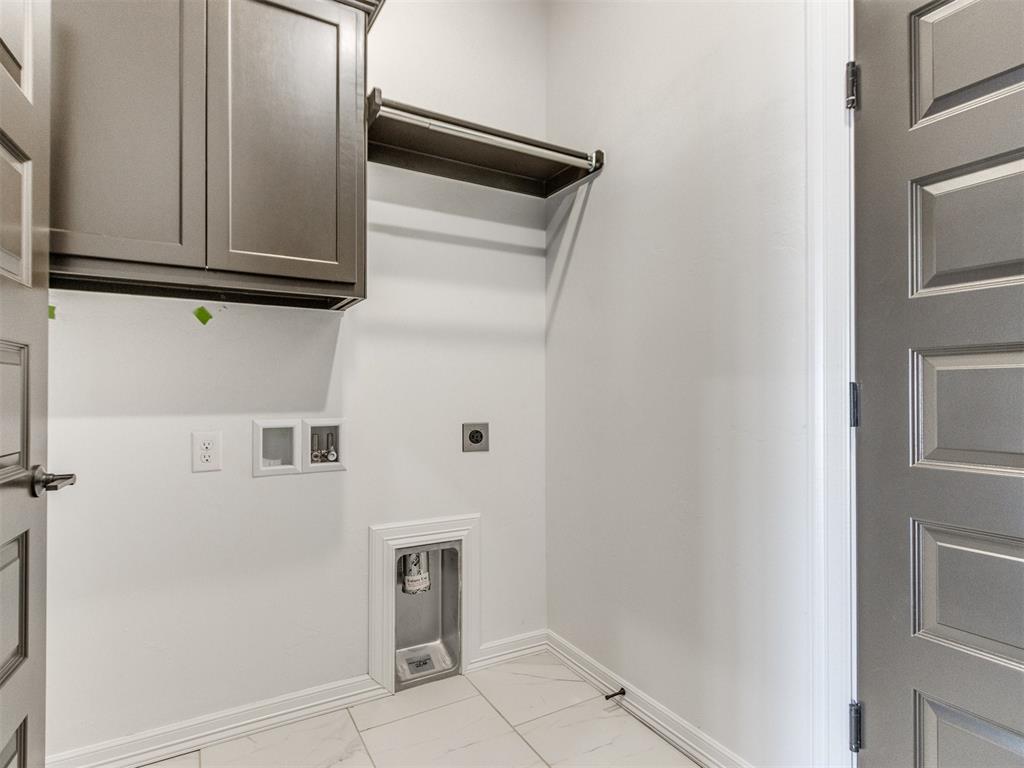
  • other interior Features Ceiling Fans(s), Combo Woodwork, Laundry Room

Area & Lot

  • Status Sold
  • Date Sold May 23, 2025
  • Living Area1,625 Sq.Ft.
  • Lot Area7,789 Sq.Ft.
  • MLS® ID1163380
  • TypeResidential
  • YEAR BUILT2025
  • NeighborhoodSoSA DISTRICT
  • Architecture StylesTraditional
  • Elementary SchoolSurrey Hills ES
  • Middle SchoolYukon MS
  • High SchoolYukon HS
  • School DistrictYukon

Exterior

  • Garage Space2.0
  • utilitiesCable Available, Electricity Available, Public
  • roofComposition
  • lot featuresInterior Lot
  • parkingConcrete
  • SubstructureSlab
  • other exterior FeaturesPatio-Covered, Covered Porch

Financial

  • Sales Price$291,900
  • Real Estate Tax $999,999/yr
  • HOA $300/yr

SoSA DISTRICT

Explore

Follow us on Instagram

WORK WITH US

We foster an environment of courtesy, respect and confidentiality.