11709 NW 105th Street
SEE ALL PHOTOS
11709 NW 105th Street
Courtesy of Stetson Bentley Realty LLC, Courtney Wimmer Listing Contact: (317) 441-9356 
For Sale

11709 NW 105th Street

11709 NW 105th Street, Yukon, OK 73099

$399,900
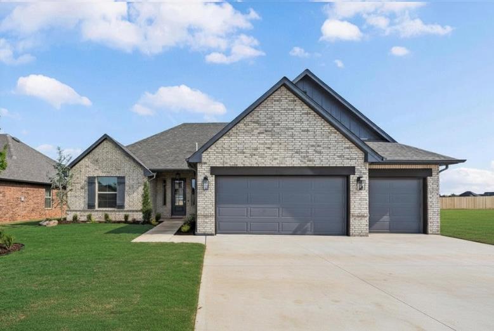
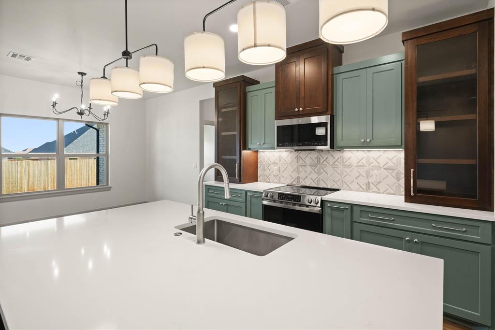
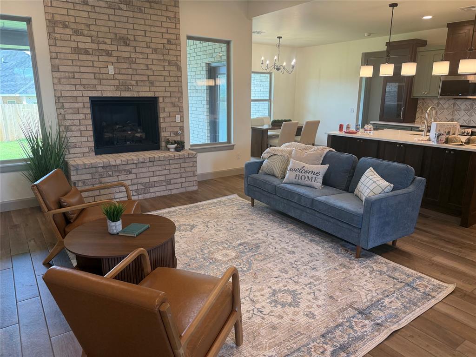
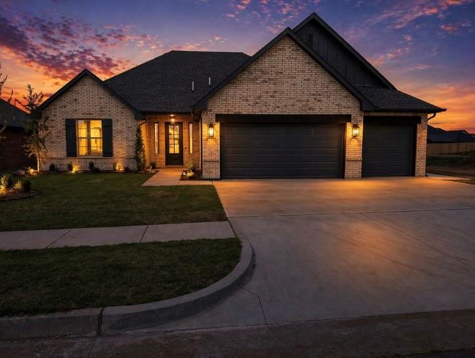
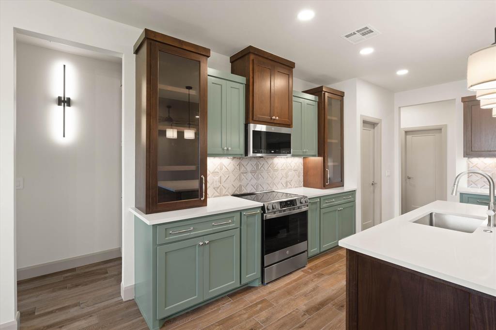
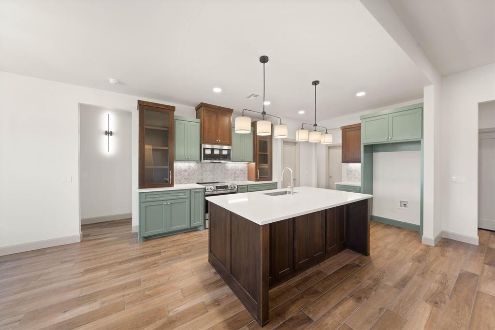
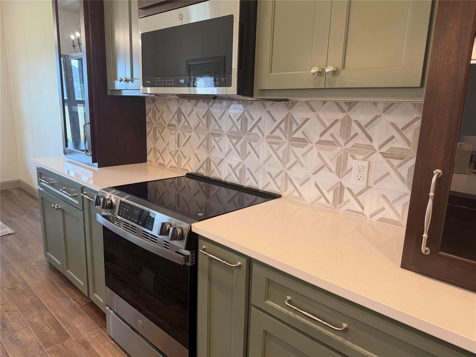
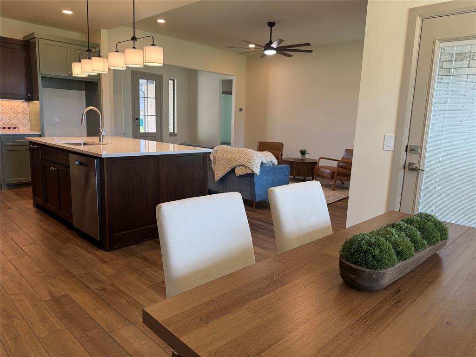
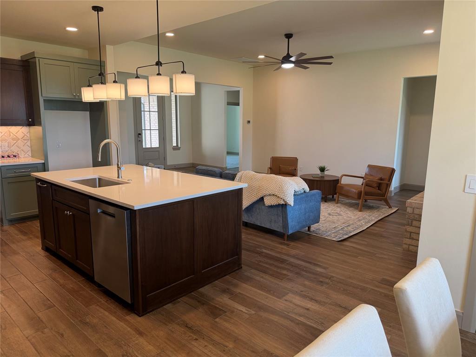
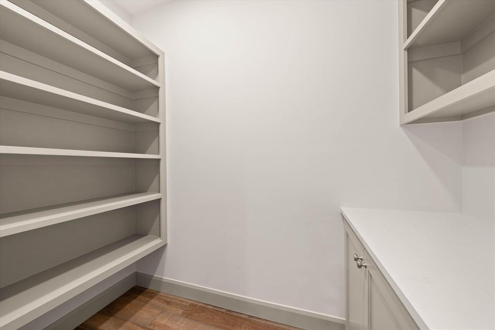
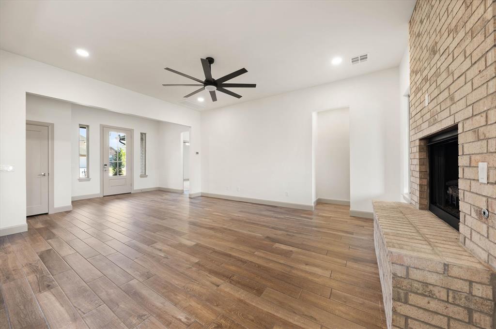
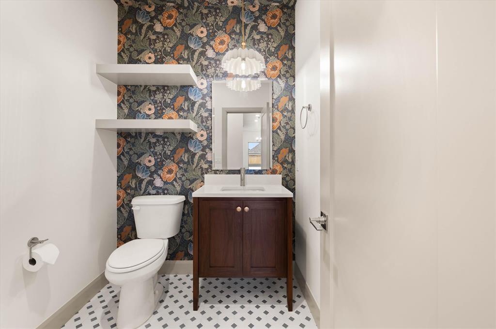
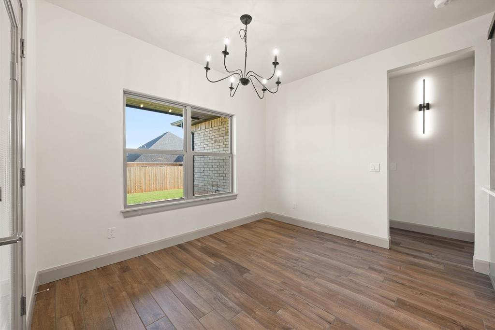
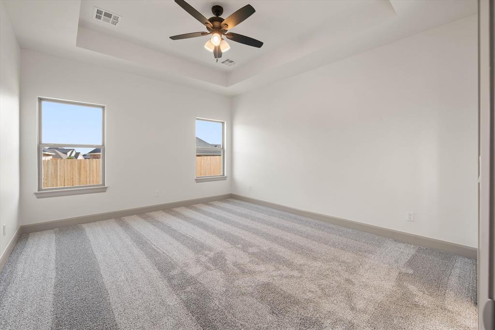
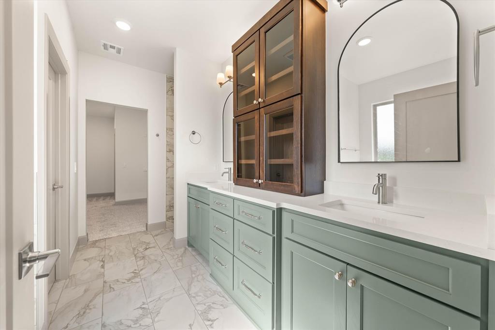
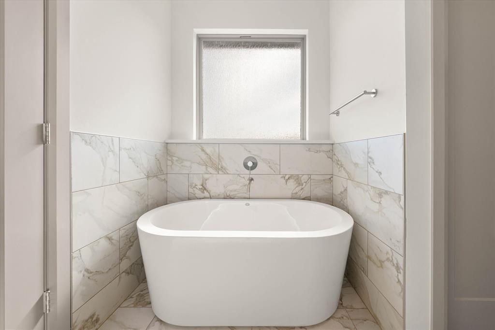
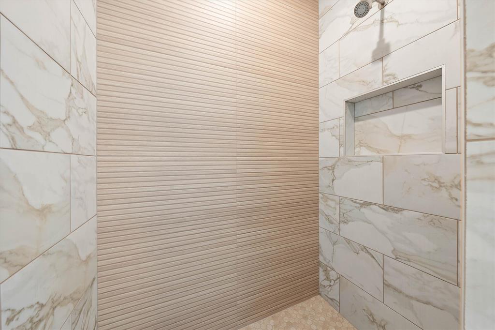
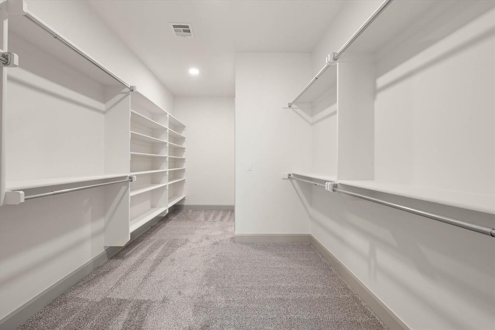
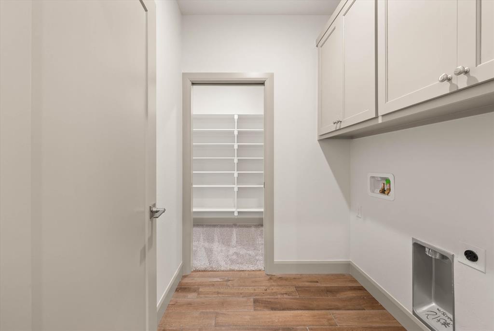
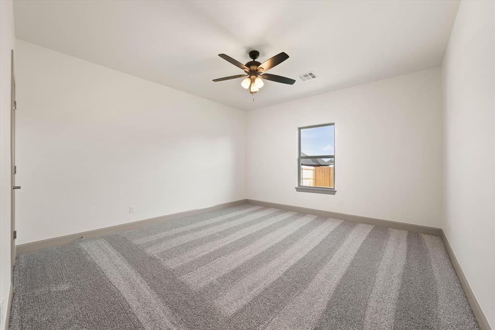
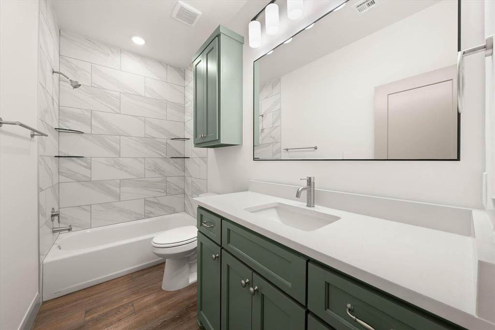
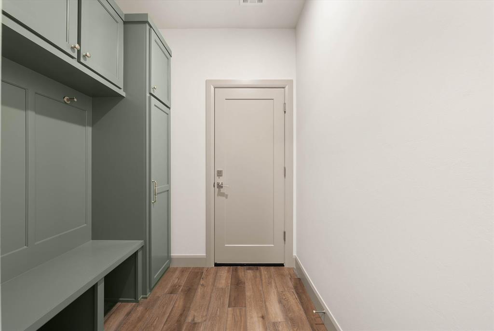
New Construction under $400,000 PLUS $10,000 in 'Use it YOUR way'! Closing cost or incentives or a combo. It's your call. This beautifully designed new construction home in Coeur D'Alene offers 4 bedrooms, 2.5 baths and a thoughtful floor plan filled with elevated finishes and functional details. Step inside and your eye is immediately drawn to the stunning kitchen featuring custom cabinetry, an oversized island, beautiful hardware and a stylish backsplash that brings the entire space together. The open design creates an inviting setting for everyday living and entertaining. The spacious primary suite is tucked away for privacy and features a luxurious en suite with a freestanding tub, walk-in shower and generous closet that connects directly to the laundry room. A built-in mudroom bench with cabinetry and hooks provides a convenient drop zone just where you need it. On the opposite side of the home, three additional bedrooms share a full bath, while a conveniently located powder bath, which is so dreamy with the wallpaper, lighting and floating shelves, is just off the kitchen. Outside the home, Coeur D'Alene offers even more to enjoy. A large stocked pond welcomes you into the neighborhood and provides an opportunity for fishing close to home. As part of the Surrey Hills community, the neighborhood is also near Surrey Hills Golf Course, with convenient access to shopping, schools and the Kilpatrick Turnpike.

8/16/2026 2:00PM - 4:00PM CDT

4
beds

3
baths

2,198 Sq.Ft. LIVING AREA

8,398 Sq.Ft. lot

Courtney Wimmer

Courtney Wimmer

FEATURES & AMENITIES

Interior

  • total bedrooms4
  • Total bathrooms3
  • full bathrooms2
  • half bathroom1
  • Fireplace Gas Log

Area & Lot

  • Status For Sale
  • OPEN HOUSE

    8/16/2026 2:00PM - 4:00PM CDT

  • Living Area2,198 Sq.Ft.
  • Lot Area8,398 Sq.Ft.
  • MLS® ID1244782
  • TypeResidential
  • YEAR BUILT2026
  • NeighborhoodSTONEMILL
  • Architecture StylesCraftsman, Traditional
  • Elementary SchoolSurrey Hills ES
  • Middle SchoolYukon MS
  • High SchoolYukon HS
  • School DistrictYukon

Exterior

  • Garage Space3.0
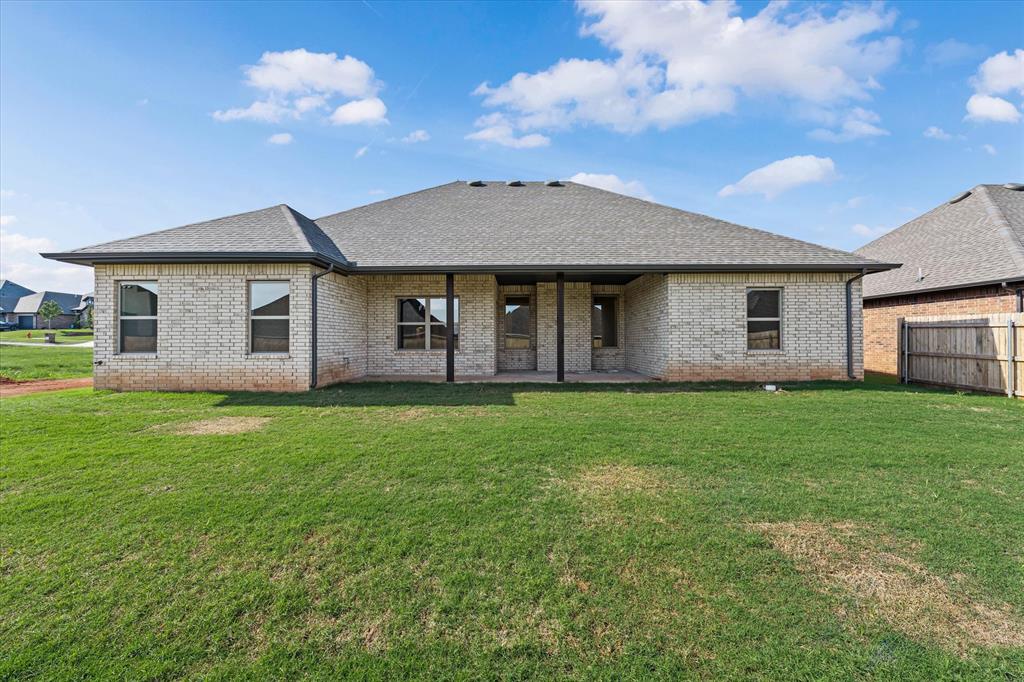
  • roofComposition
  • lot featuresInterior Lot
  • HEAT TYPEGas
  • AIR CONDITIONINGCentral Elec
  • SubstructurePost Tension
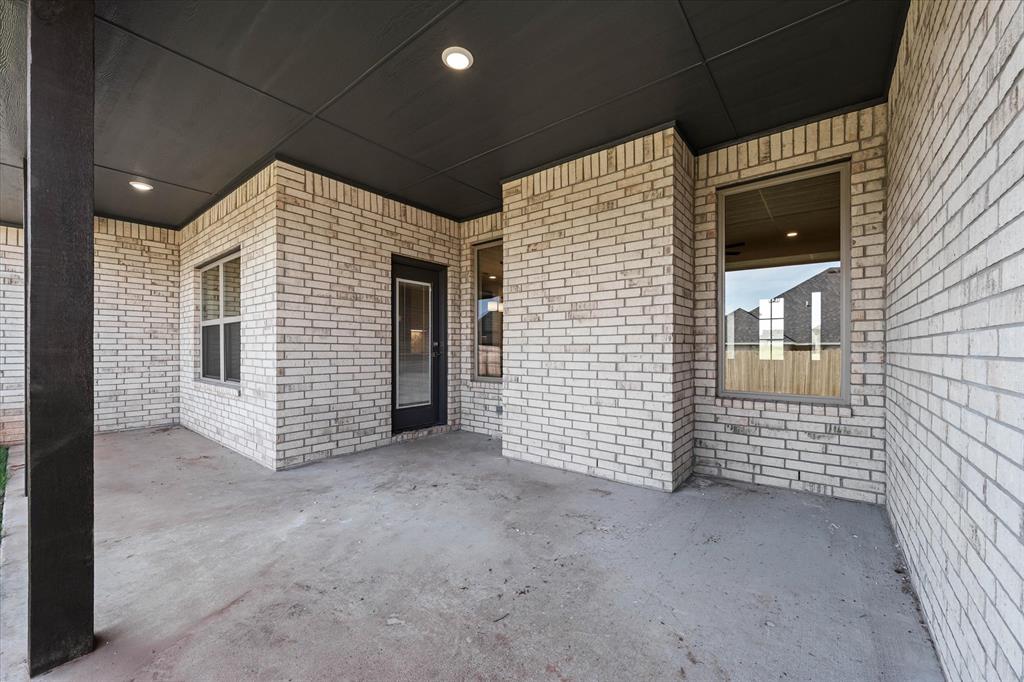
  • other exterior FeaturesPatio-Covered, Covered Porch, Rain Gutters

Financial

  • Sales Price$399,900
  • HOA $250/yr

STONEMILL

Explore

Follow us on Instagram

WORK WITH US

We foster an environment of courtesy, respect and confidentiality.