11708 SW 20th Street
SEE ALL PHOTOS
11708 SW 20th Street
Courtesy of Stetson Bentley Realty LLC, Sherry Stetson Listing Contact: (405) 445-9675 
For Sale

11708 SW 20th Street

11708 SW 20th Street, Yukon, OK 73099

$319,000
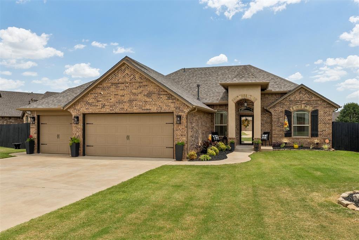
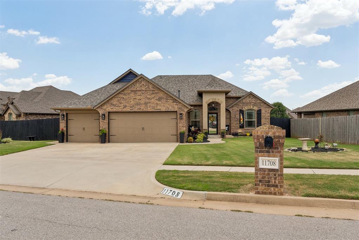
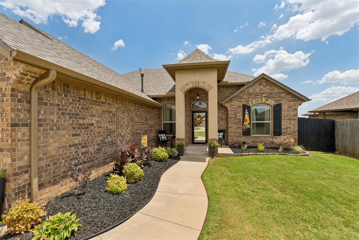
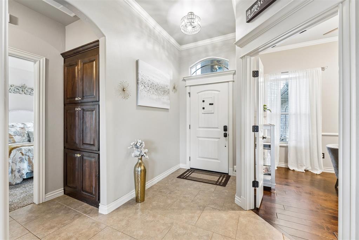
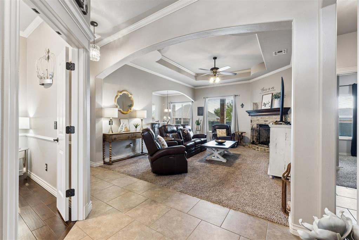
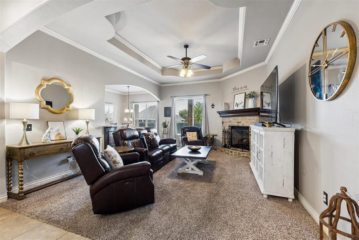
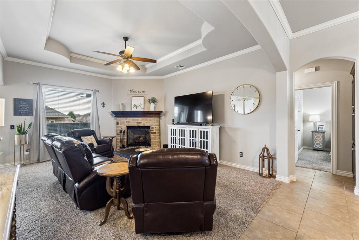
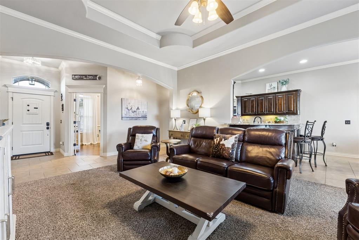
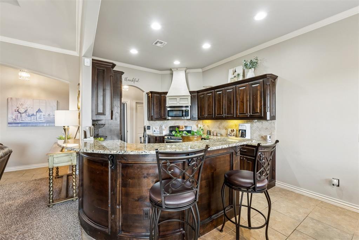
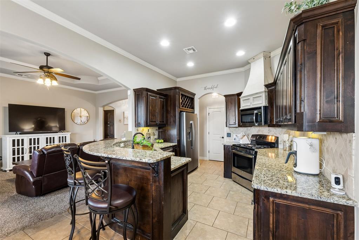
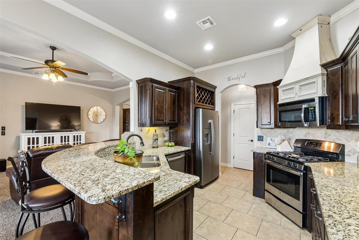
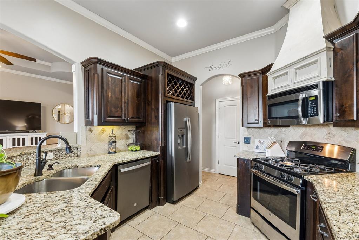
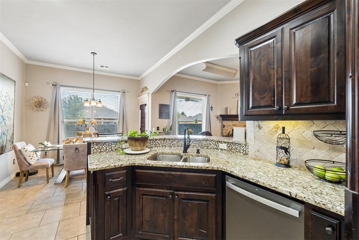
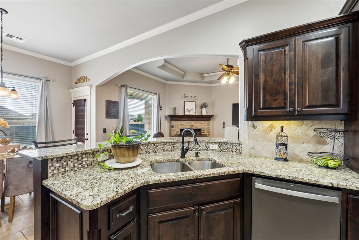
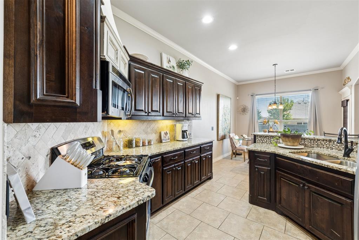
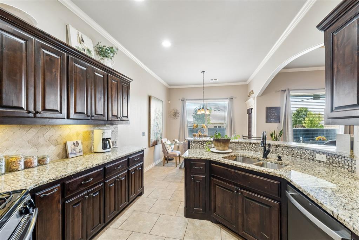
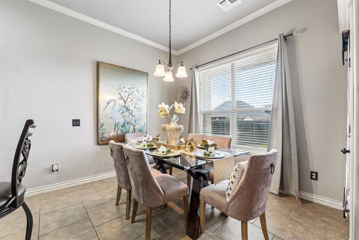
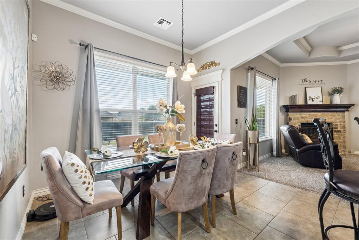
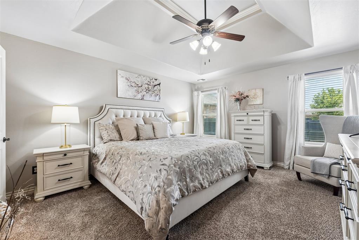
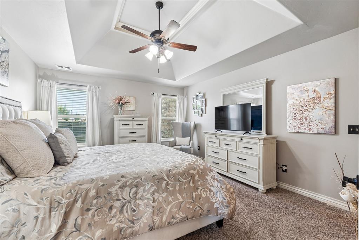
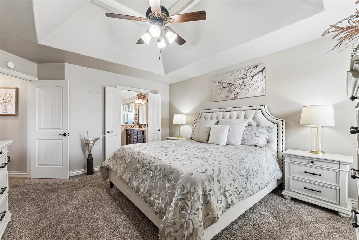
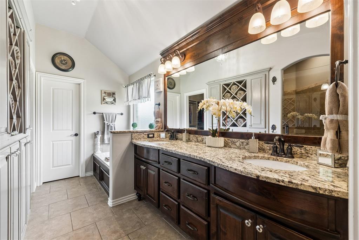
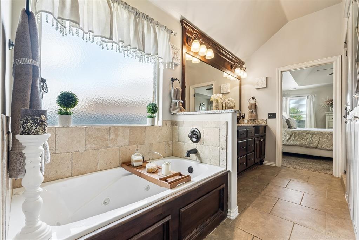
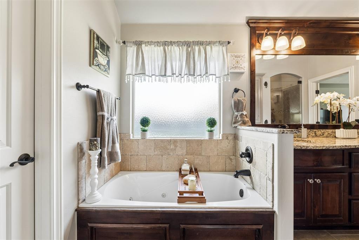
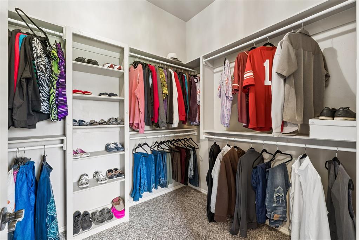
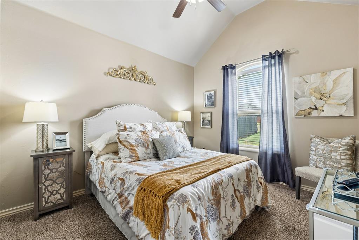
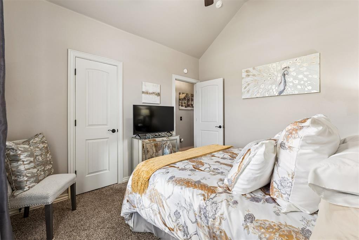
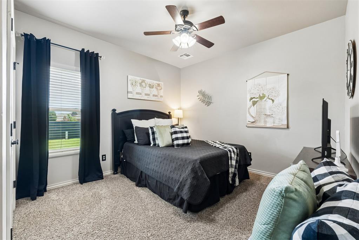
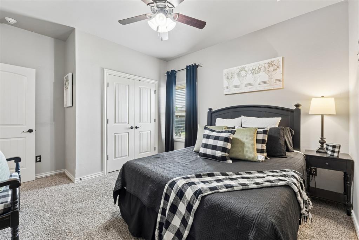
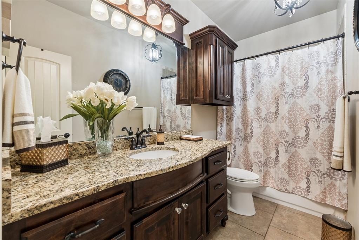
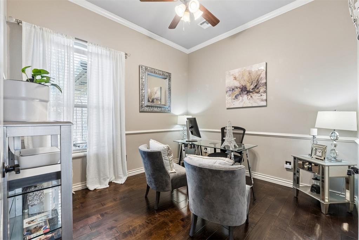
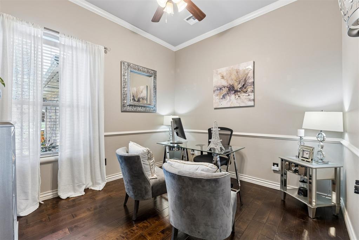
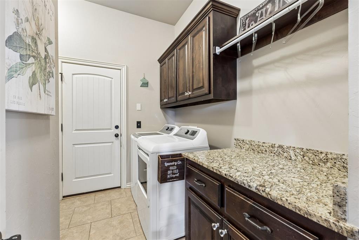
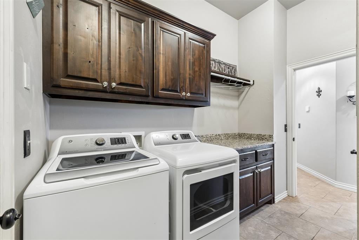
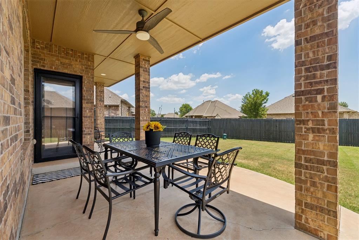
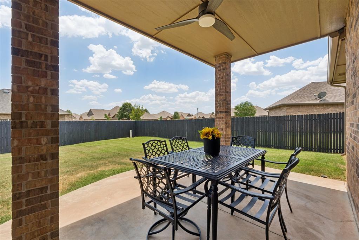
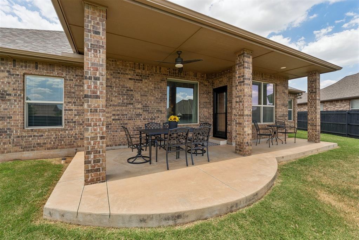
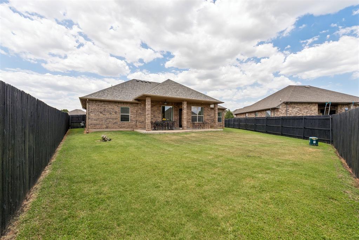
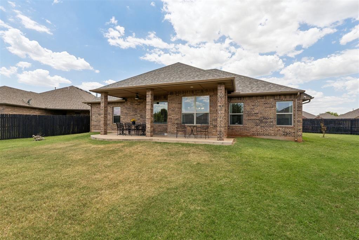
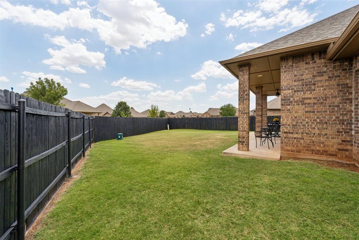
Beautifully maintained inside and out, this exceptional home is nestled on a desirable over-sized lot in Timber Creek Estates and showcases outstanding curb appeal, highlighted by a 2026 roof and an award-winning landscape recognized as the neighborhood's Yard of the Month. Thoughtful architectural details, including double crown molding, create an elegant atmosphere throughout. The living room has a charming stone fireplace, while the private study features French style double wood doors, chair rail detailing, crown molding, and engineered wood flooring. The well-appointed kitchen offers knotty alder cabinetry, under-cabinet lighting, a distinctive curved breakfast bar, generous workspace, and a walk-in pantry. Privately situated, the spacious primary suite features vaulted ceilings and a relaxing ensuite bath with a beautifully curved dual vanity, oversized walk-in shower, whirlpool tub, abundant cabinetry, and a large walk-in closet. Two spacious secondary bedrooms are located on the opposite side of the home, offering a private layout and convenient access to the hall bath. The front bedroom features vaulted ceilings and a walk-in closet. Additional highlights include a convenient utility room with mud bench and folding station, a three-car garage, full-yard sprinkler system, storm shelter, and a Garage Innovations wall organization system. The expansive covered patio overlooks the beautifully landscaped backyard, creating the perfect setting for outdoor entertainment. This impeccably cared-for home reflects pride of ownership at every turn and is truly move-in ready. Location is convenient to the community pool and only 15 minutes or less from downtown OKC.

3
beds

2
baths

1,822 Sq.Ft. LIVING AREA

10,476 Sq.Ft. lot

Sherry Stetson

Sherry Stetson

FEATURES & AMENITIES

Interior

  • total bedrooms3
  • Total bathrooms2
  • full bathrooms2
  • Flooring Combo
  • Fireplace Forced Air
  • APPLIANCES Dishwasher, Disposal, Microwave, Water Heater
  • other interior Features Ceiling Fan(s), Laundry Room

Area & Lot

  • Status For Sale
  • Living Area1,822 Sq.Ft.
  • Lot Area10,476 Sq.Ft.
  • MLS® ID1240823
  • TypeResidential
  • YEAR BUILT2015
  • NeighborhoodSoSA DISTRICT
  • Architecture StylesDallas
  • Elementary SchoolMustang Trails ES
  • Middle SchoolMeadow Brook Intermediate School
  • High SchoolMustang HS
  • School DistrictMustang

Exterior

  • Garage Space3.0
  • utilitiesPublic
  • roofComposition
  • lot featuresCorner Lot
  • HEAT TYPEGas
  • AIR CONDITIONINGCentral Elec
  • SubstructureSlab
  • other exterior FeaturesPatio-Covered, Outbuildings

Financial

  • Sales Price$319,000
  • Real Estate Tax $3,895/yr
  • HOA $250/yr

SoSA DISTRICT

Explore

Follow us on Instagram

WORK WITH US

We foster an environment of courtesy, respect and confidentiality.