11701 NW 135th Street
SEE ALL PHOTOS
11701 NW 135th Street
Courtesy of Stetson Bentley Realty LLC, Jennyfer Dunkerson Listing Contact: (918) 429-3238 
For Sale

11701 NW 135th Street

11701 NW 135th Street, Piedmont, OK 73078

$275,000
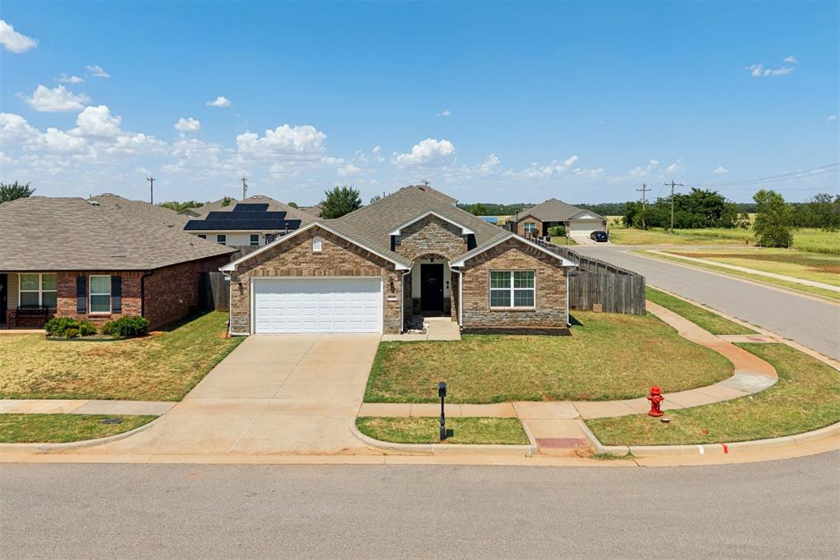
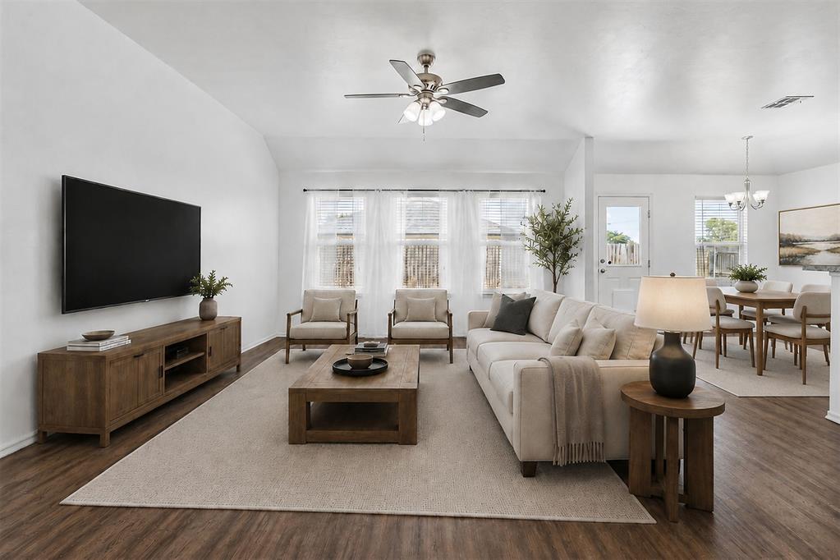
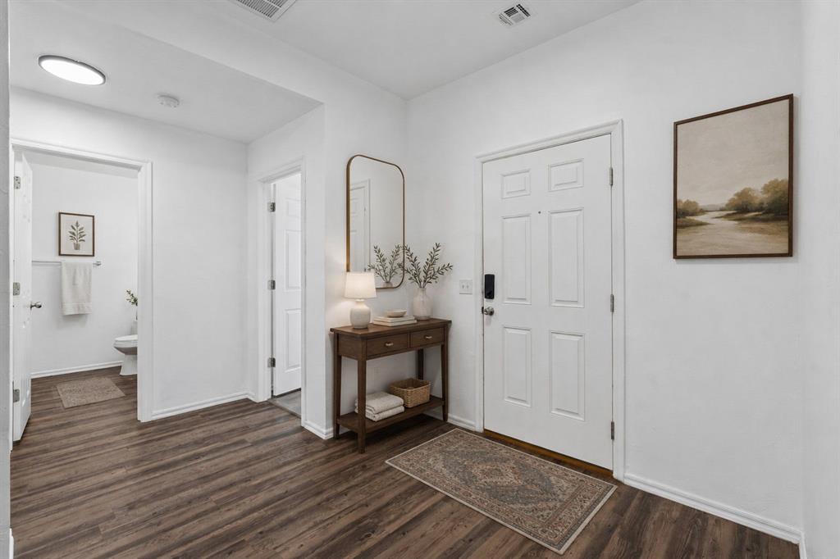
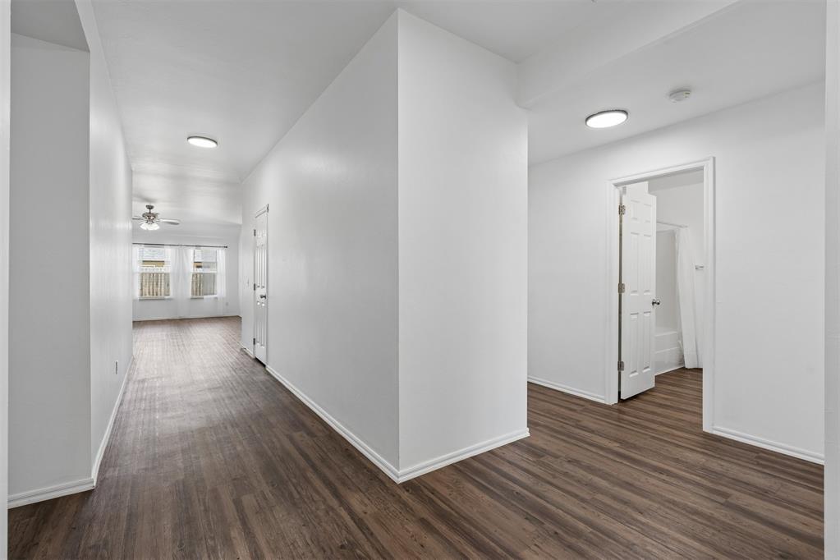
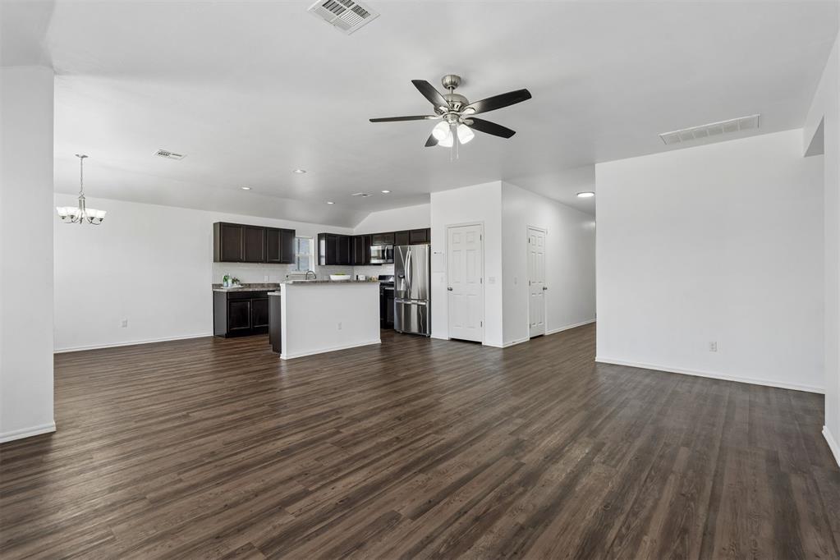
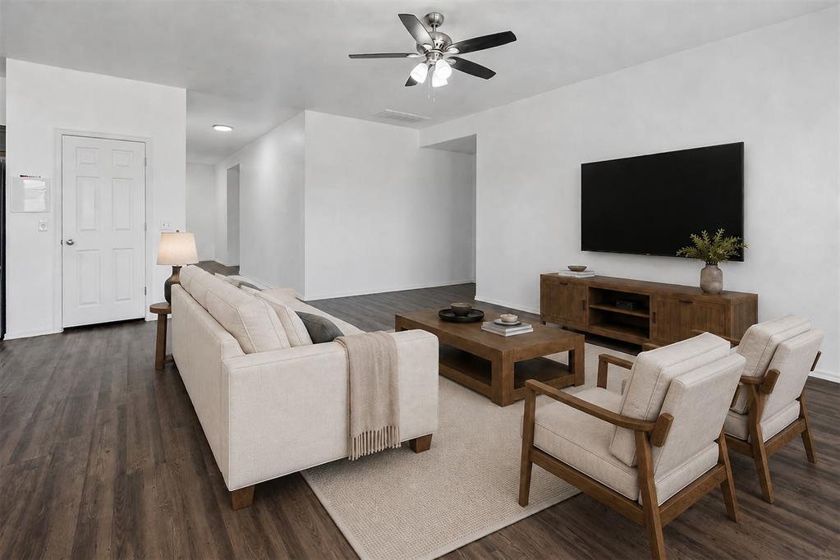
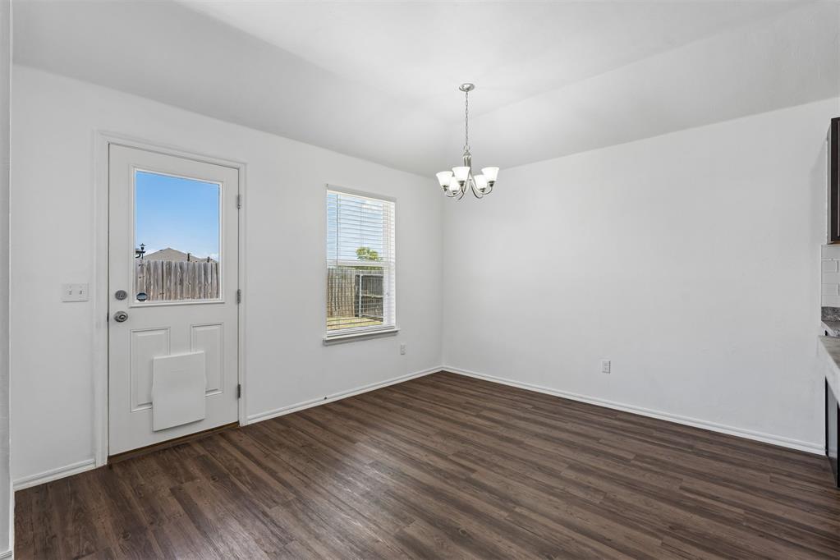
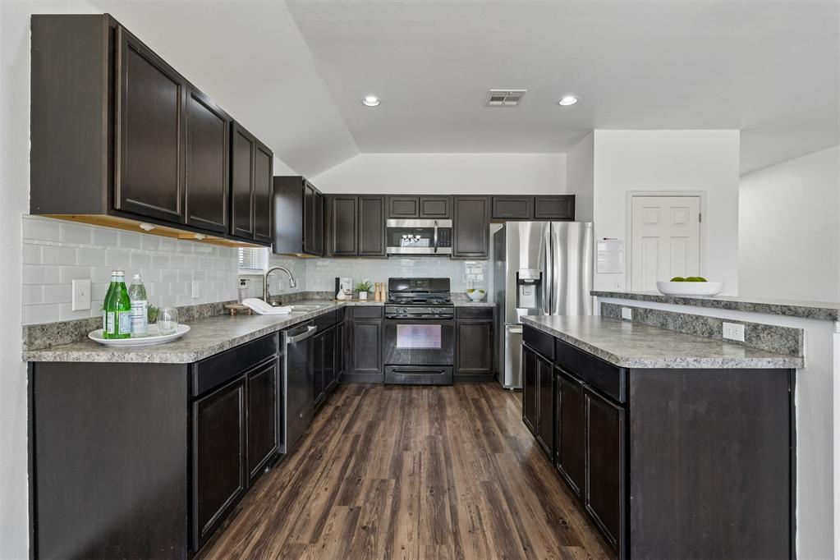
Move-In Ready 4-Bedroom 1,931 sqft Home on a Corner Lot in Colony Pointe! Located in the highly sought-after Piedmont School District, this home offers the perfect blend of comfort, style, and convenience. The thoughtfully designed split-bedroom floor plan features a bright, open-concept layout with soaring 12-foot ceilings, creating a seamless flow between the living room, dining area, and kitchen ideal for entertaining or everyday living.

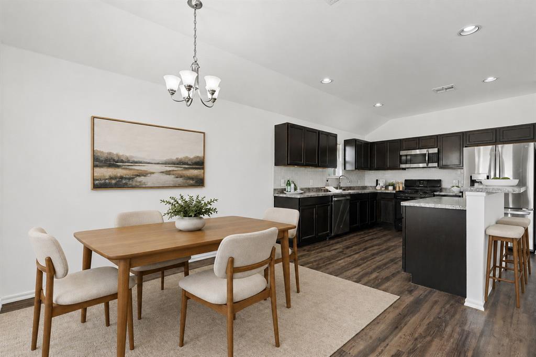
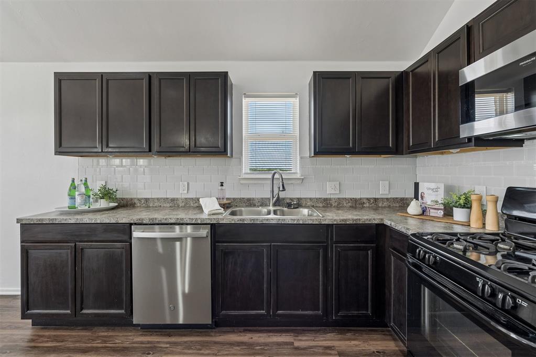
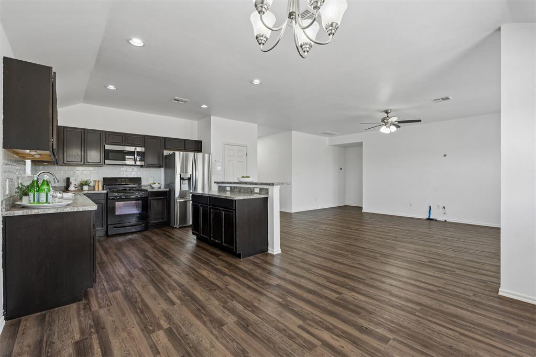
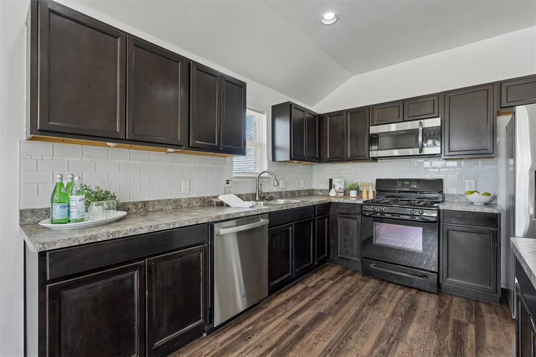
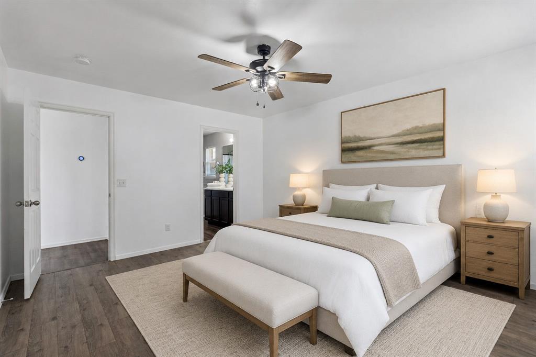
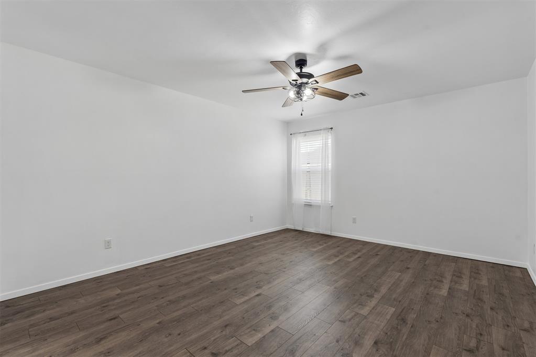
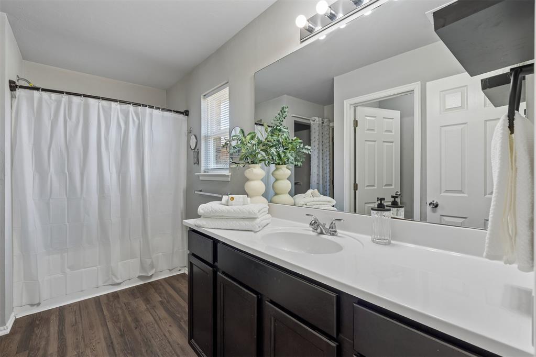
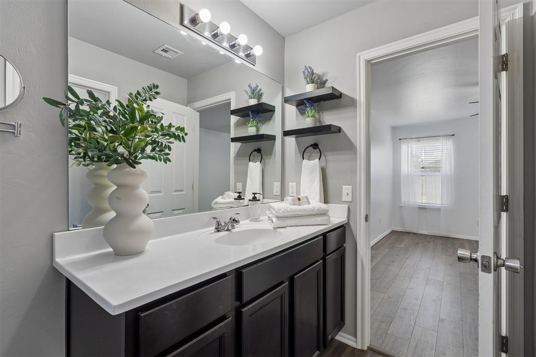
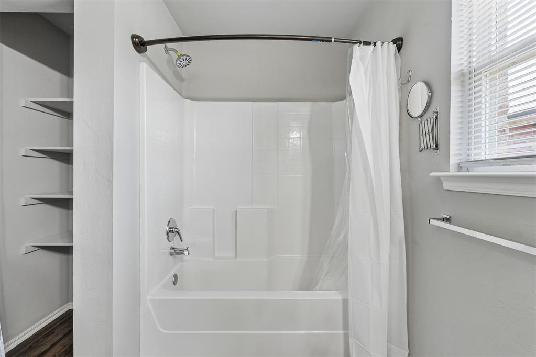
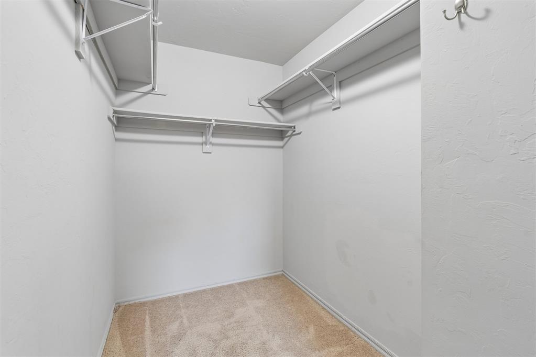
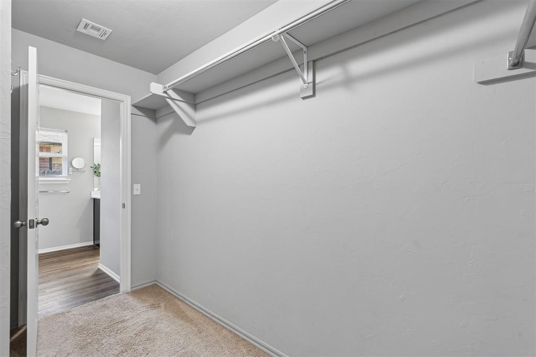
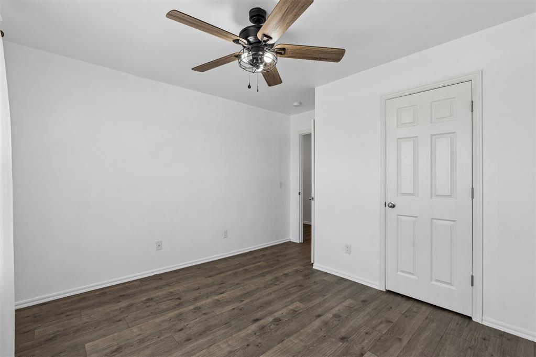
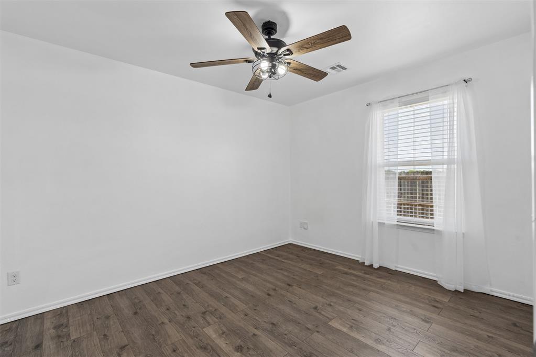
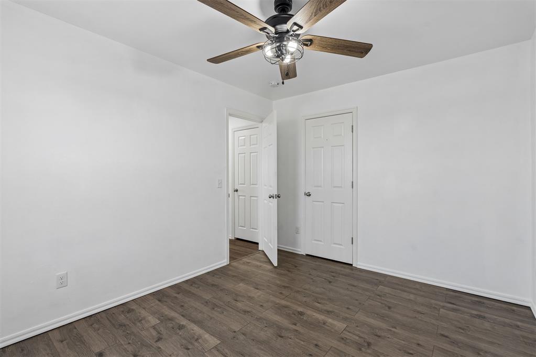
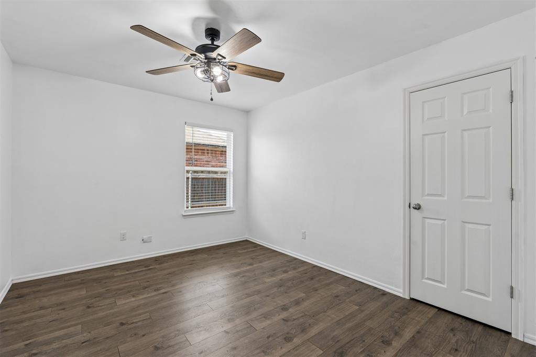
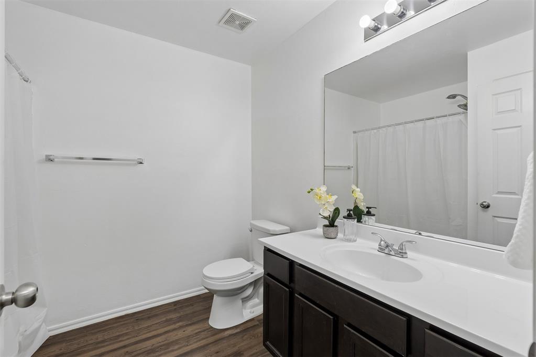
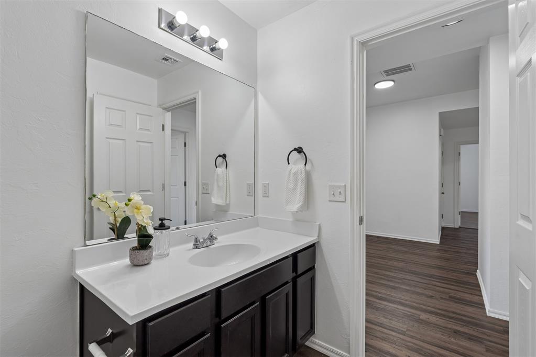
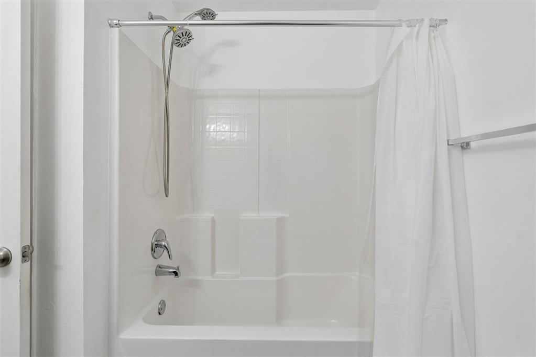
The kitchen features a center island, abundant cabinetry, and a spacious pantry. Privately situated away from the secondary bedrooms, the primary suite offers a generously sized bedroom, a spacious bathroom, and a large closet. Three additional bedrooms provide flexibility for family, guests, or a home office, each offering oversized closets for ample storage.

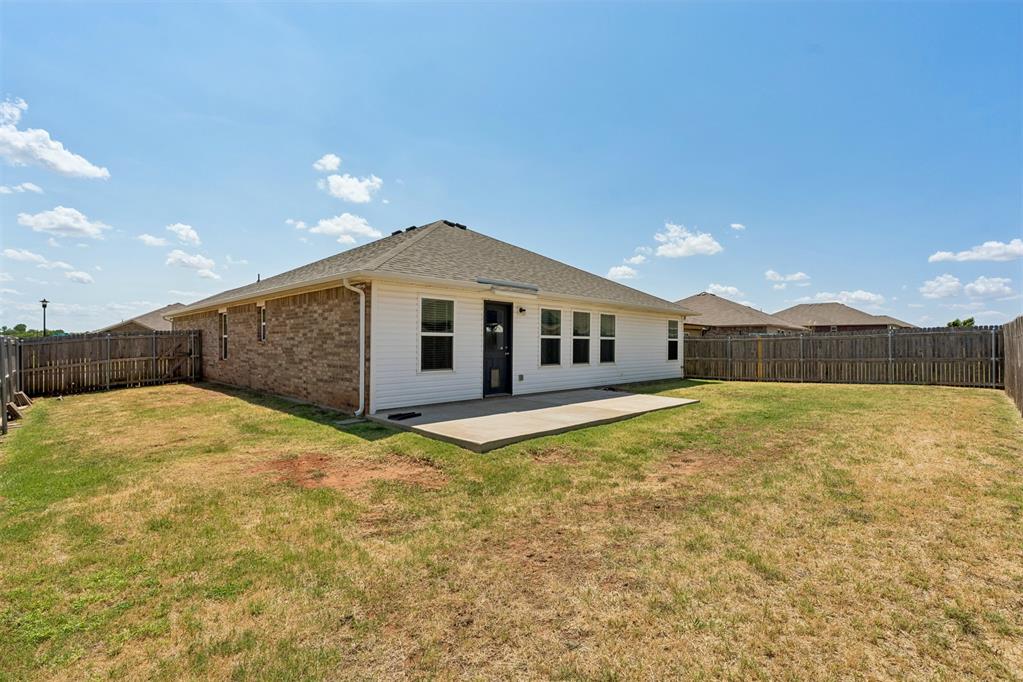
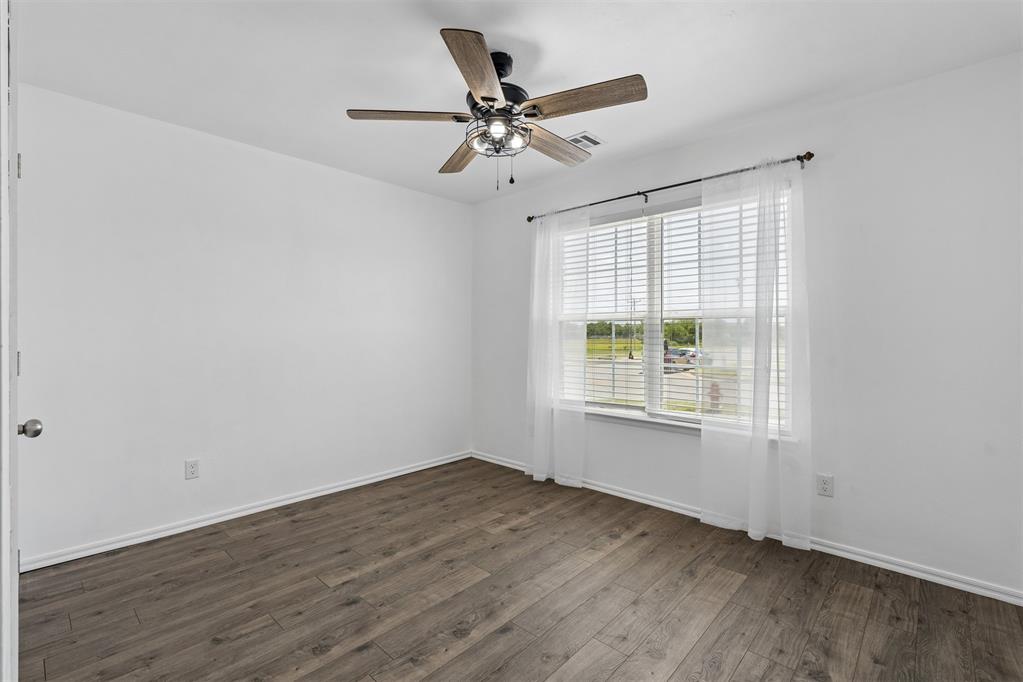
Additional features include an extended concrete patio, blinds throughout, gutters, and an 8-camera hard-wired security system that monitors the home's exterior and garage for added peace of mind.

Conveniently located just minutes from NW Expressway, the Kilpatrick Turnpike, shopping, dining, and everyday conveniences, this move-in-ready home combines functionality, location, and value. Schedule your private showing today!

8/16/2026 2:00PM - 4:00PM CDT

4
beds

2
baths

1,931 Sq.Ft. LIVING AREA

7,022 Sq.Ft. lot

Jennyfer Dunkerson

Jennyfer Dunkerson

FEATURES & AMENITIES

Interior

  • total bedrooms4
  • Total bathrooms2
  • full bathrooms2
  • Flooring Vinyl
  • Fireplace Insert
  • APPLIANCES Dishwasher, Disposal, Microwave
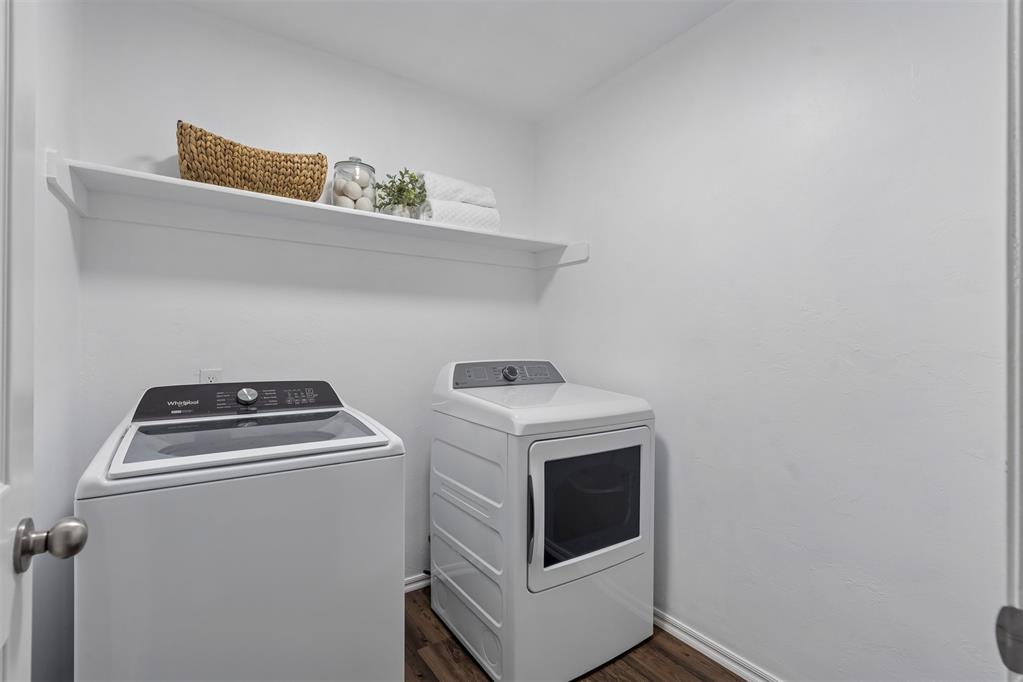
  • other interior Features Ceiling Fan(s), Laundry Room

Area & Lot

  • Status For Sale
  • OPEN HOUSE

    8/16/2026 2:00PM - 4:00PM CDT

  • Living Area1,931 Sq.Ft.
  • Lot Area7,022 Sq.Ft.
  • MLS® ID1242628
  • TypeResidential
  • YEAR BUILT2017
  • NeighborhoodSoSA DISTRICT
  • Architecture StylesTraditional
  • Elementary SchoolNorthwood ES
  • Middle SchoolPiedmont MS
  • High SchoolPiedmont HS
  • School DistrictPiedmont

Exterior

  • Garage Space2.0
  • utilitiesCable Available, Electricity Available, Natural Gas Available, High Speed Internet, Public
  • roofComposition
  • lot featuresCorner Lot, Interior Lot
  • parkingConcrete
  • HEAT TYPEGas
  • AIR CONDITIONINGCentral Elec
  • SubstructurePost Tension
  • other exterior FeaturesPatio - Open, Rain Gutters

Financial

  • Sales Price$275,000
  • Real Estate Tax $3,469/yr
  • HOA $140/yr

SoSA DISTRICT

Explore

Follow us on Instagram

WORK WITH US

We foster an environment of courtesy, respect and confidentiality.