11629 NW 103rd Street
SEE ALL PHOTOS
11629 NW 103rd Street
Courtesy of Stetson Bentley Realty LLC, Courtney Wimmer Listing Contact: (317) 441-9356 
For Sale

11629 NW 103rd Street

11629 NW 103rd Street, Yukon, OK 73099

$375,900
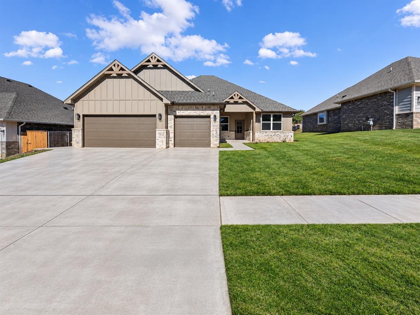
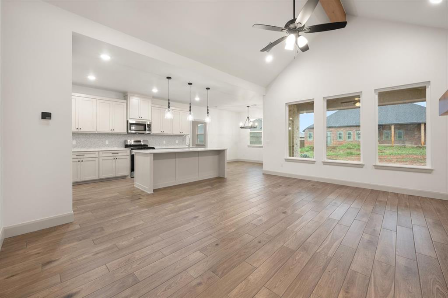
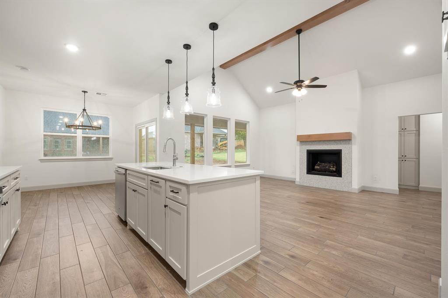
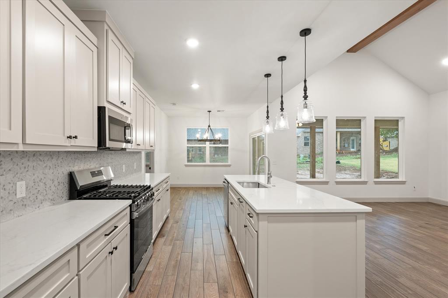
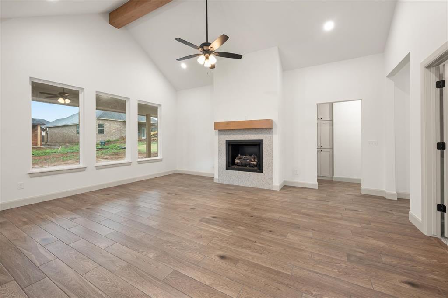
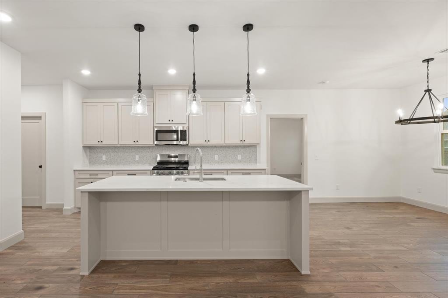
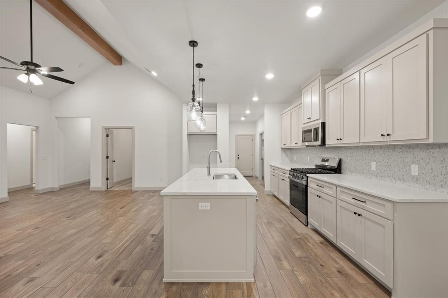
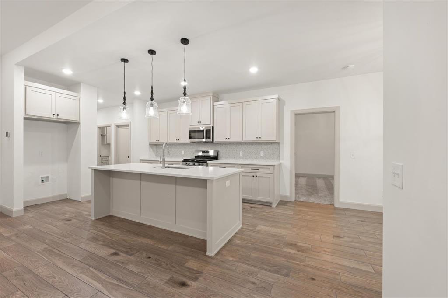
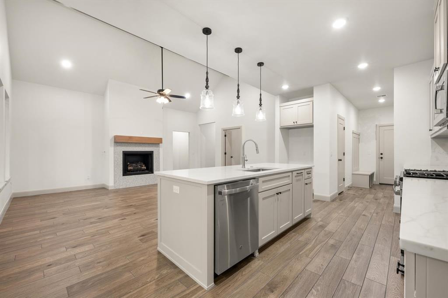
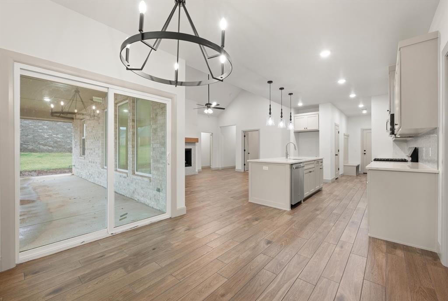
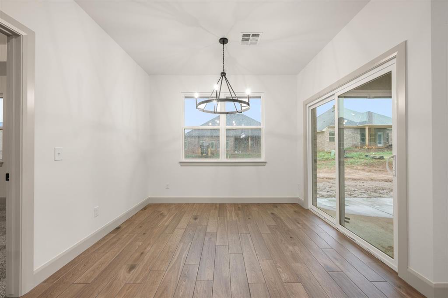
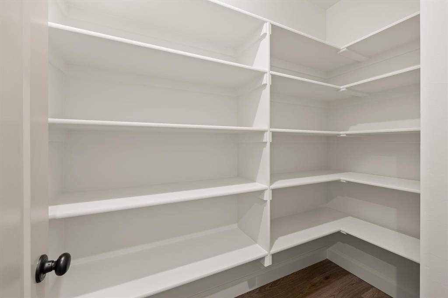
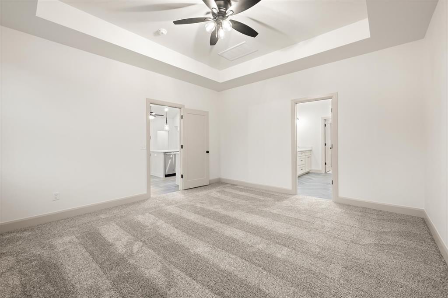
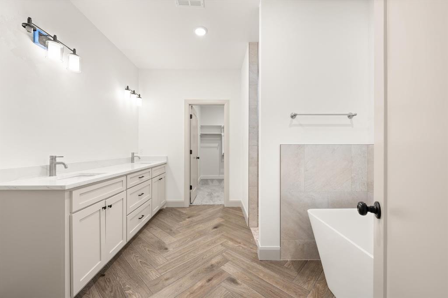
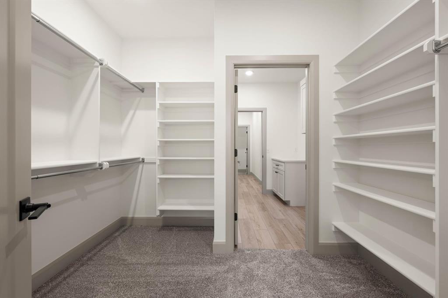
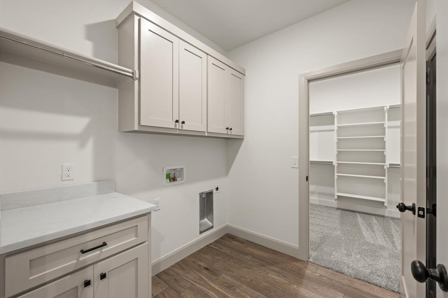
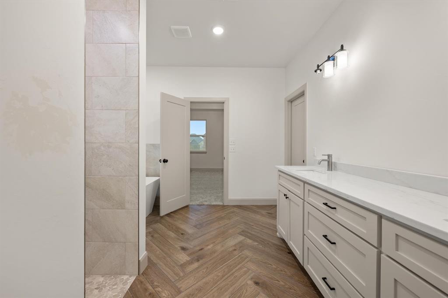
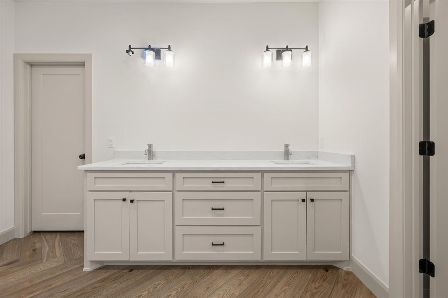
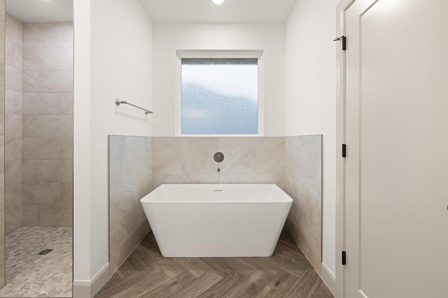
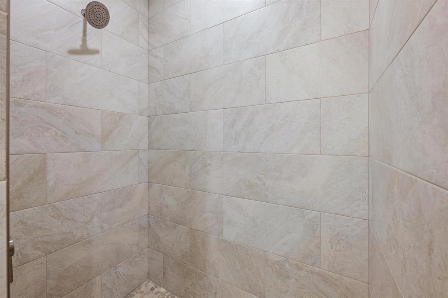
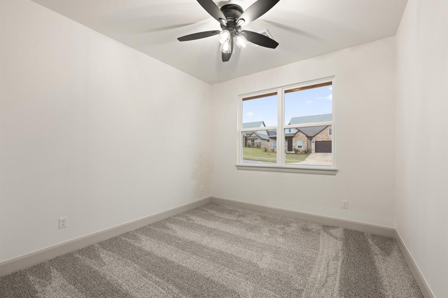
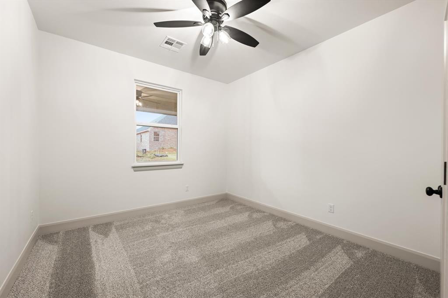
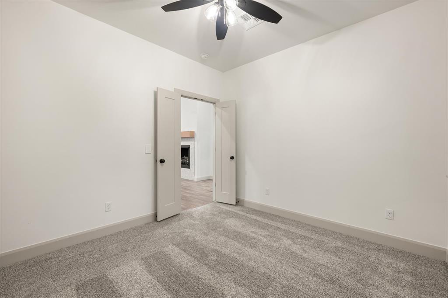
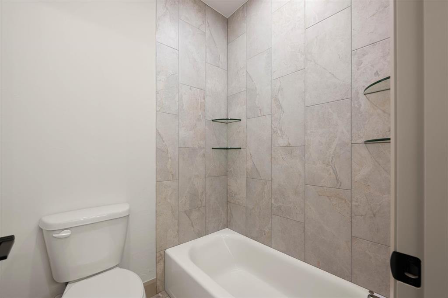
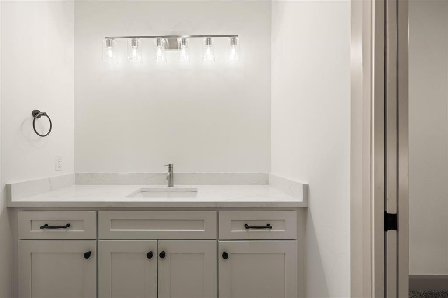
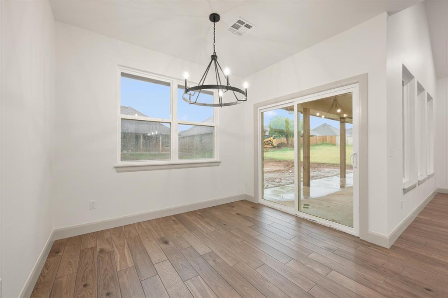
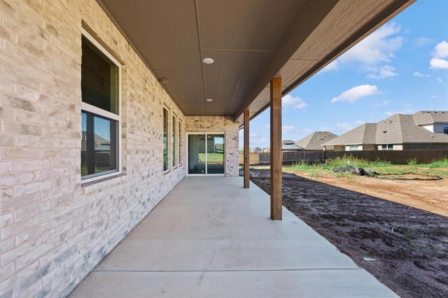
Welcome to gated Coeur d'Alene where thoughtful design and quality craftsmanship come together. Built by L4 Homes, this beautifully designed semi custom home offers 4 bedrooms and two bathrooms. As you enter the open living area you will instantly notice the carefully selected finishes that reflect both style and function. The kitchen features a large island, beautiful backsplash, luxury cabinets, and a walk in pantry. There is an appointed dining area surrounded by a wall of windows making it a perfect place to enjoy meals around the table. The laundry room leads into the enormous primary closet and true spa like bath with soaking tub and separate walk in shower. Three additional bedrooms and a Jack and Jill bath complete the other side of this home. Outside you will find an expansive covered patio with gas hook up for easy grilling. This home includes full guttering and a sprinkler system. As you enter Coeur d'Alene you are greeted with a huge stocked pond to fish or enjoy walks around and you will love how conveniently close you are to restaurants, businesses and the Kilpatrick Turnpike. The best part is you can be decking the halls for Christmas and ringing in 2027 in your new home.

4
beds

2
baths

1,944 Sq.Ft. LIVING AREA

8,398 Sq.Ft. lot

Courtney Wimmer

Courtney Wimmer

FEATURES & AMENITIES

Interior

  • total bedrooms4
  • Total bathrooms2
  • full bathrooms2
  • Fireplace Gas Log
  • APPLIANCES Dishwasher, Disposal, Microwave

Area & Lot

  • Status For Sale
  • Living Area1,944 Sq.Ft.
  • Lot Area8,398 Sq.Ft.
  • MLS® ID1257322
  • TypeResidential
  • YEAR BUILT2026
  • NeighborhoodSTONEMILL
  • Architecture StylesCraftsman
  • Elementary SchoolSurrey Hills ES
  • Middle SchoolYukon MS
  • High SchoolYukon HS
  • School DistrictYukon

Exterior

  • Garage Space3.0
  • roofComposition
  • lot featuresInterior Lot
  • HEAT TYPECentral Gas
  • AIR CONDITIONINGElectric
  • SubstructurePost Tension
  • other exterior FeaturesRain Gutters

Financial

  • Sales Price$375,900
  • HOA $250/yr

STONEMILL

Explore

Follow us on Instagram

WORK WITH US

We foster an environment of courtesy, respect and confidentiality.