11616 Annette Drive
11616 Annette Drive
11616 Annette Drive
11616 Annette Drive
11616 Annette Drive
11616 Annette Drive
11616 Annette Drive
11616 Annette Drive
11616 Annette Drive
11616 Annette Drive
11616 Annette Drive
11616 Annette Drive
11616 Annette Drive
11616 Annette Drive
11616 Annette Drive
11616 Annette Drive
11616 Annette Drive
11616 Annette Drive
11616 Annette Drive
11616 Annette Drive
11616 Annette Drive
11616 Annette Drive
11616 Annette Drive
11616 Annette Drive
11616 Annette Drive
11616 Annette Drive
11616 Annette Drive
SEE ALL PHOTOS
11616 Annette Drive
11616 Annette Drive
11616 Annette Drive
11616 Annette Drive
11616 Annette Drive
11616 Annette Drive
11616 Annette Drive
11616 Annette Drive
11616 Annette Drive
11616 Annette Drive
11616 Annette Drive
11616 Annette Drive
11616 Annette Drive
11616 Annette Drive
11616 Annette Drive
11616 Annette Drive
11616 Annette Drive
11616 Annette Drive
11616 Annette Drive
11616 Annette Drive
11616 Annette Drive
11616 Annette Drive
11616 Annette Drive
11616 Annette Drive
11616 Annette Drive
11616 Annette Drive
11616 Annette Drive
Courtesy of Stetson Bentley Realty LLC, Connie Williams Listing Contact: (405) 613-6890 
For Sale

11616 Annette Drive

11616 Annette Drive, Yukon, OK 73099

$249,000
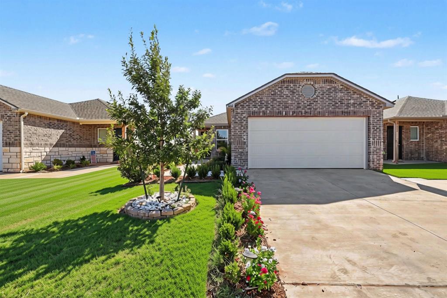
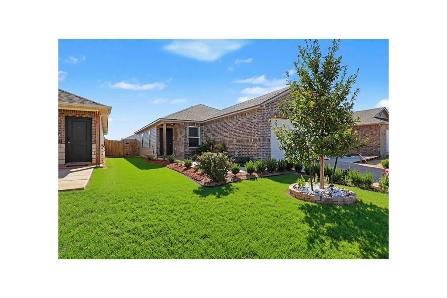
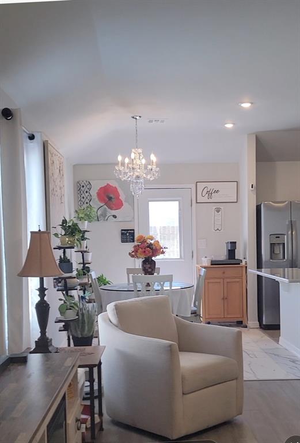
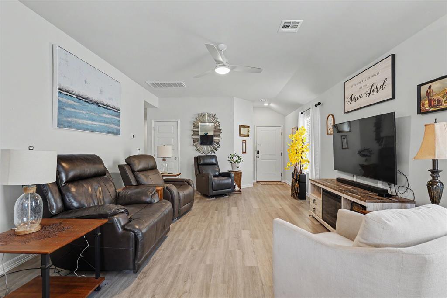
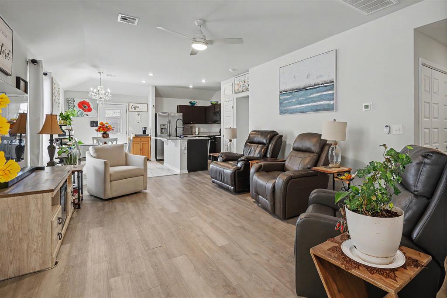
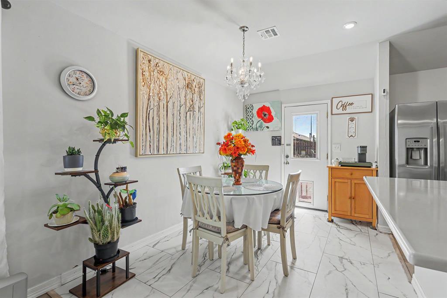
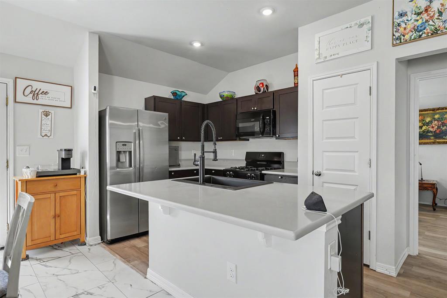
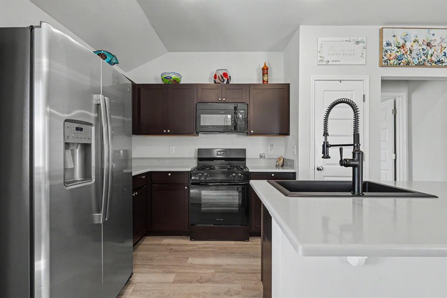
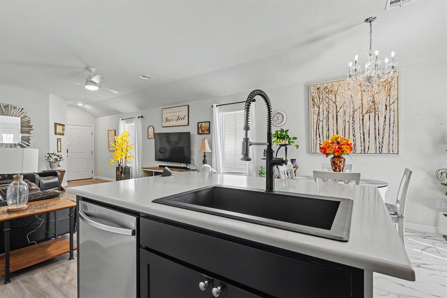
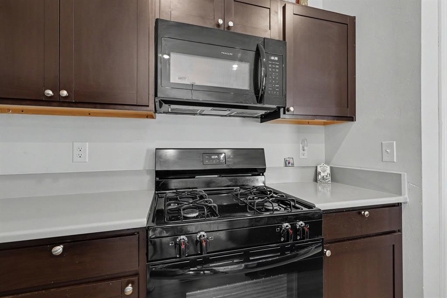
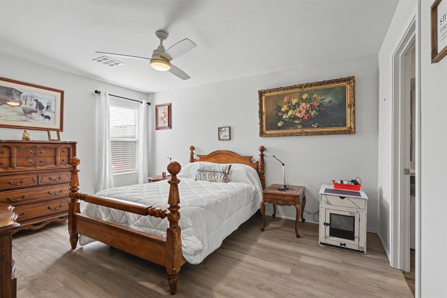
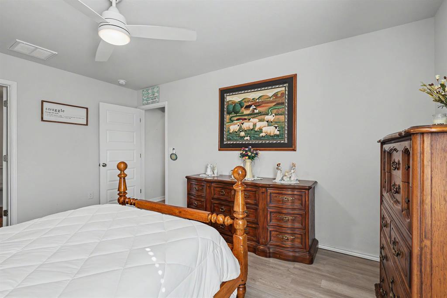
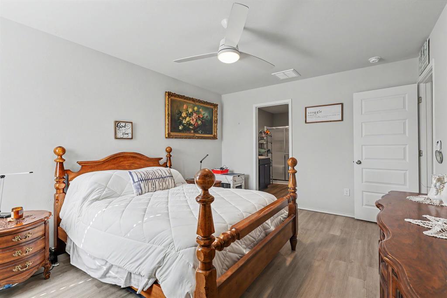
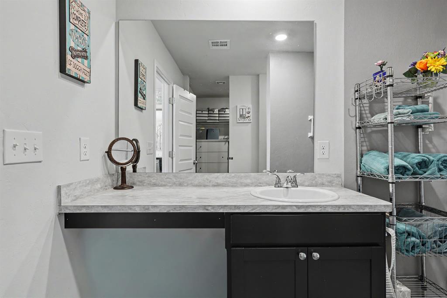
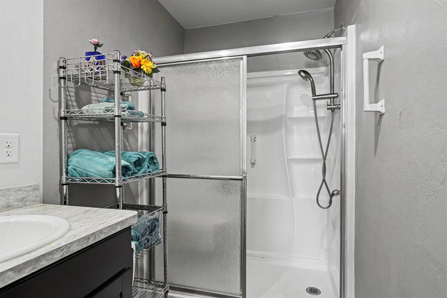
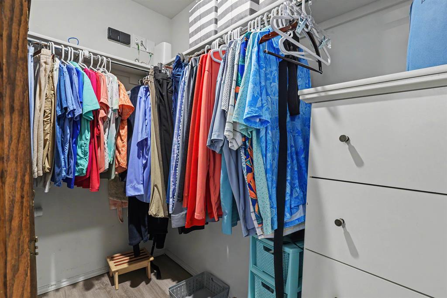
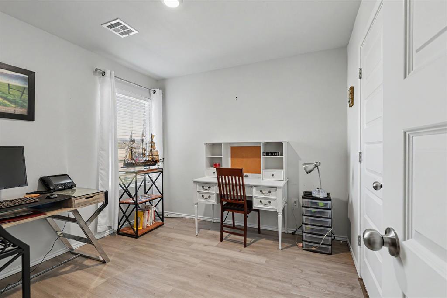
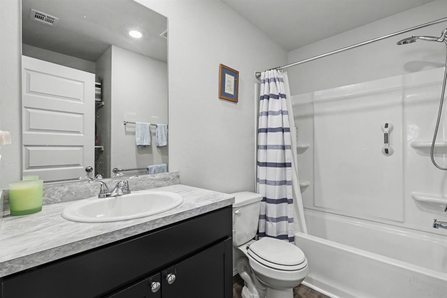
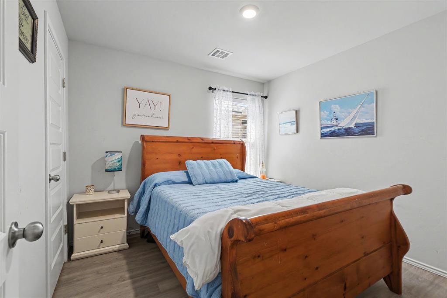
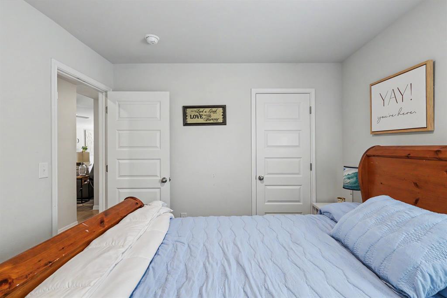
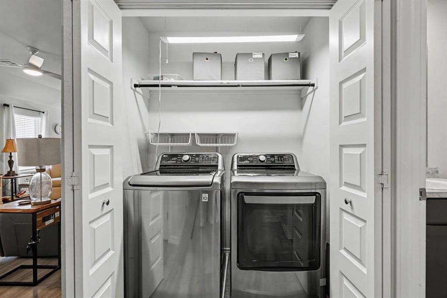
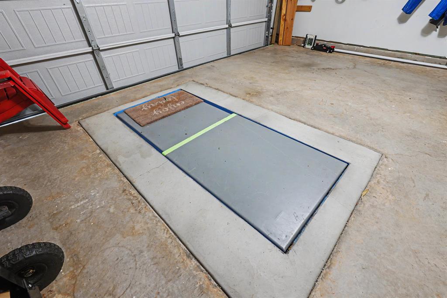
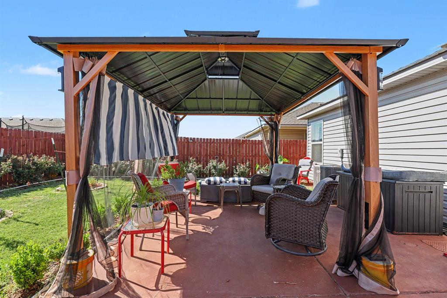
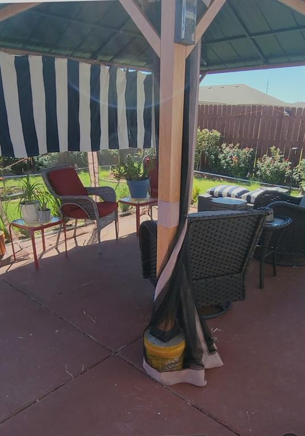
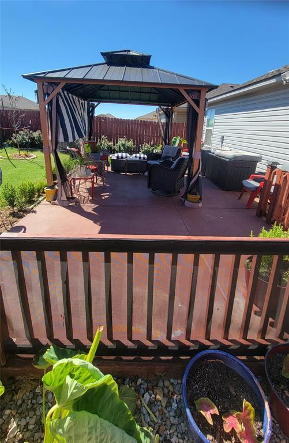
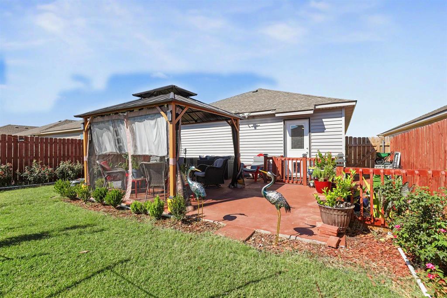
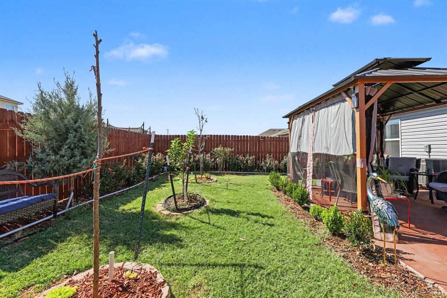
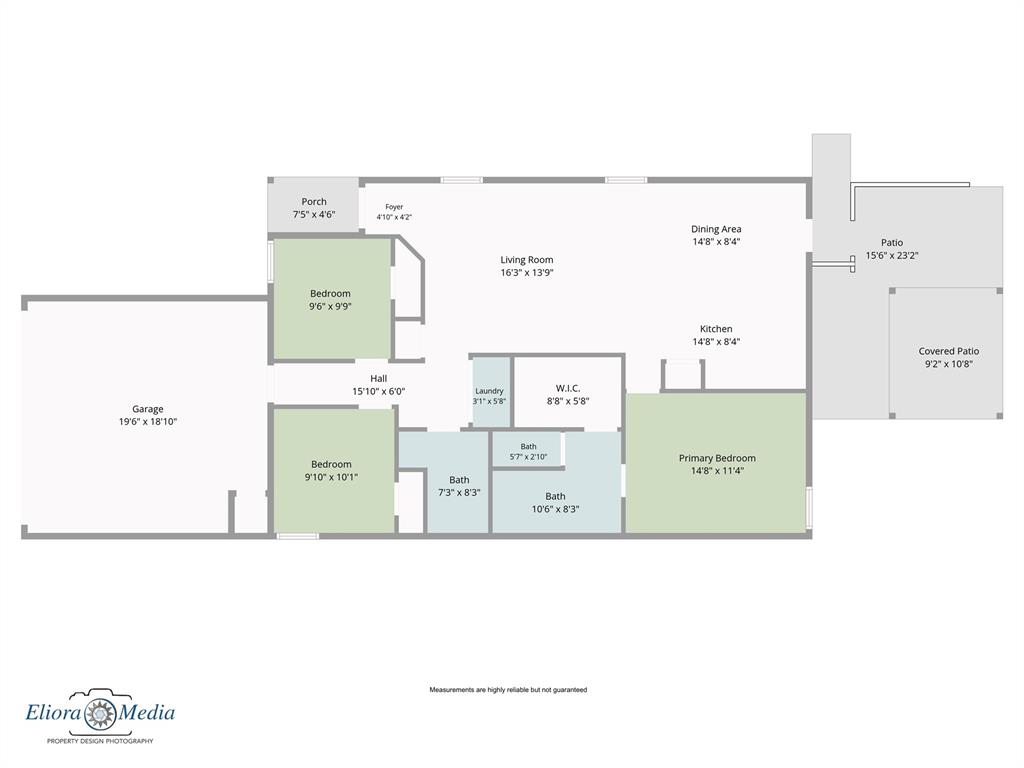
Updates, and then some! From the manicured curb appeal to the backyard oasis, this meticulously maintained home truly has it all. Step inside to find a light-filled, wide-open living, dining, and kitchen area featuring brand-new flooring throughout the home. The chef-ready kitchen is a major standout, boasting updated stunning new granite countertops, a large island, a new sink and faucet, and a spacious pantry. The primary bathroom has an updated walk-in shower. The thoughtful split floor plan places two bright bedrooms and a full bath with a tub/shower combo near the front, while the private primary suite rests quietly in the back, complete with an en suite bath and a large walk-in closet. But the best is saved for last. The fully landscaped, private backyard is an absolute dream, featuring a fully stained privacy fence, a screened pergola with solar lighting, and an oversized, finished concrete patio that wraps around the side of the home. Equipped with dual side gates, lush flower beds, and a built-in storm shelter for ultimate peace of mind, this much-loved one owner home is ready for its next chapter.

3
beds

2
baths

1,244 Sq.Ft. LIVING AREA

4,818 Sq.Ft. lot

Connie Williams

Connie Williams

Terri McQueen

Terri McQueen

FEATURES & AMENITIES

Interior

  • total bedrooms3
  • Total bathrooms2
  • full bathrooms2
  • Fireplace None

Area & Lot

  • Status For Sale
  • Living Area1,244 Sq.Ft.
  • Lot Area4,818 Sq.Ft.
  • MLS® ID1247531
  • TypeResidential
  • YEAR BUILT2024
  • NeighborhoodSTONEMILL
  • Architecture StylesTraditional
  • Elementary SchoolStone Ridge ES
  • Middle SchoolPiedmont MS
  • High SchoolPiedmont HS
  • School DistrictPiedmont

Exterior

  • Garage Space2.0
  • roofComposition
  • lot featuresInterior Lot
  • HEAT TYPENatural Gas
  • AIR CONDITIONINGElectric
  • SubstructureSlab
  • other exterior FeaturesRain Gutters

Financial

  • Sales Price$249,000
  • HOA $225/yr

STONEMILL

Explore

Follow us on Instagram

WORK WITH US

We foster an environment of courtesy, respect and confidentiality.