11517 NW 103rd Street
SEE ALL PHOTOS
11517 NW 103rd Street
Courtesy of Stetson Bentley Realty LLC, Courtney Wimmer Listing Contact: (317) 441-9356 
For Sale

11517 NW 103rd Street

11517 NW 103rd Street, Yukon, OK 73099

$409,900
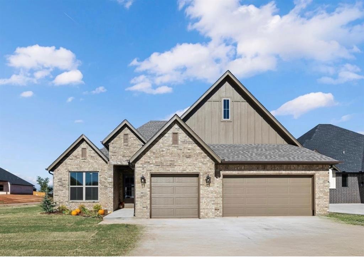
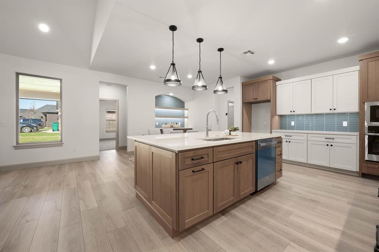
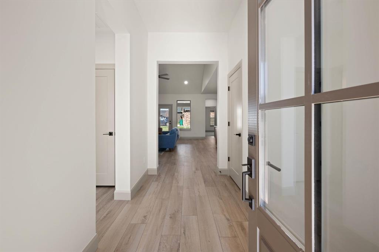
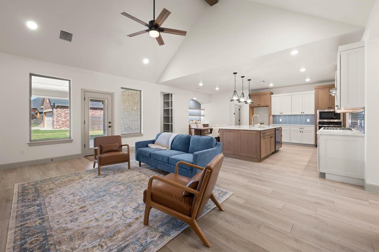
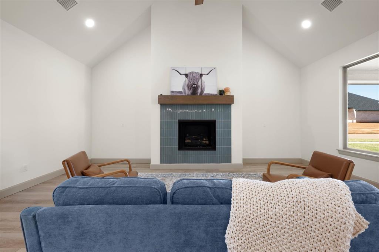
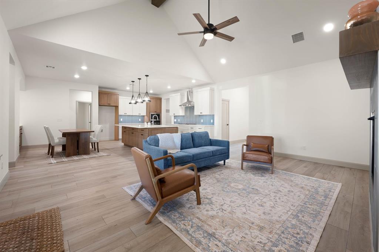
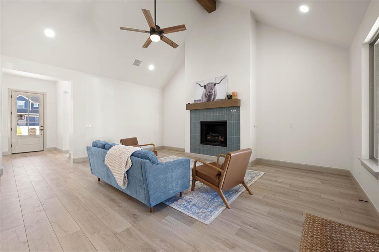
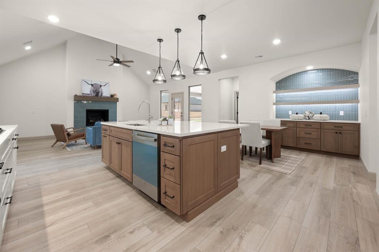
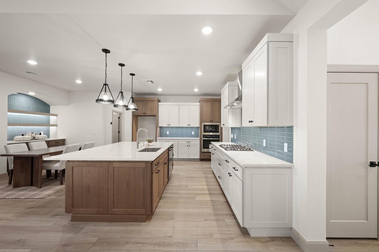
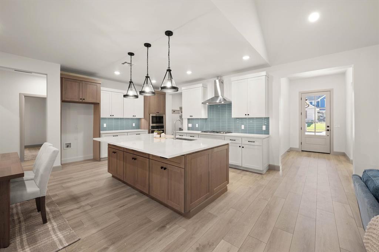
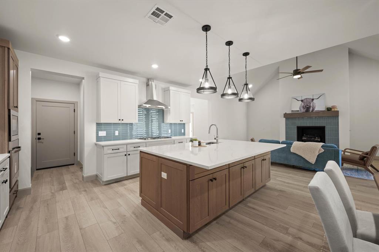
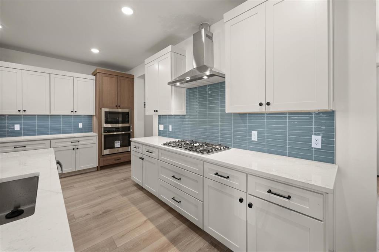
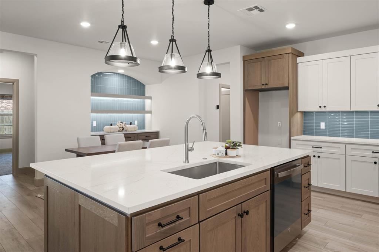
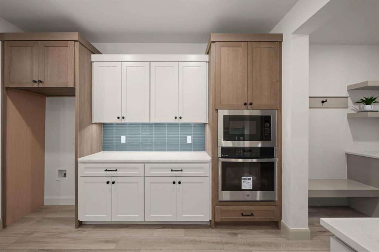
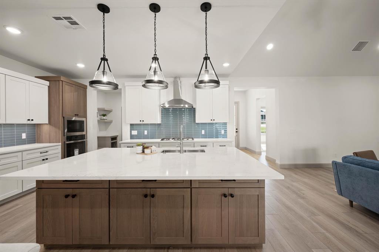
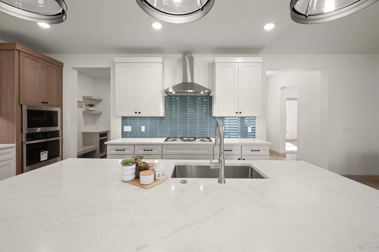
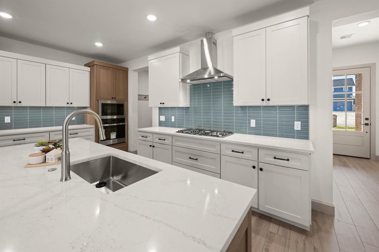
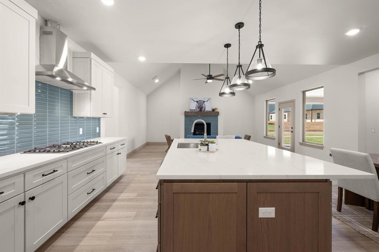
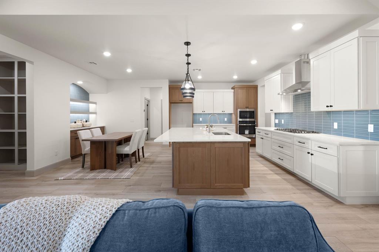
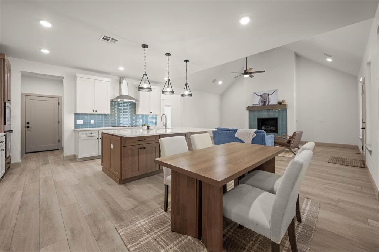
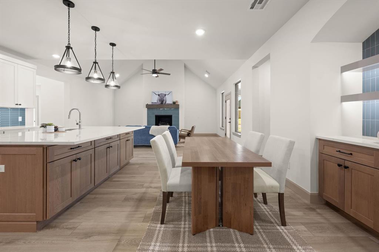
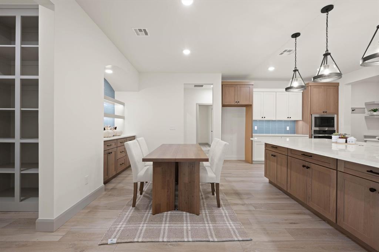
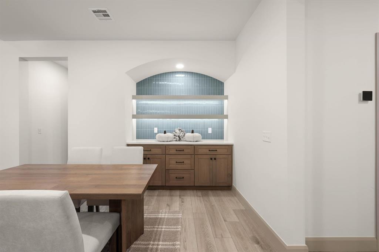
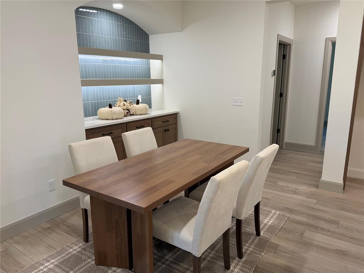
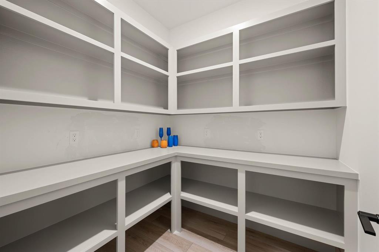
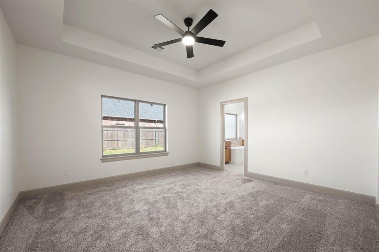
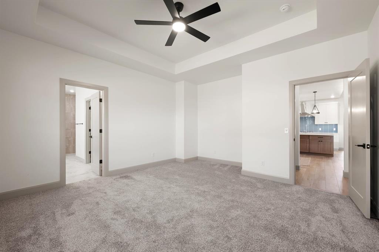
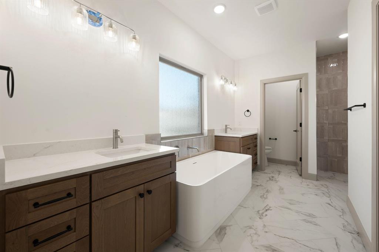
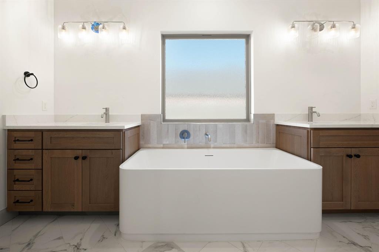
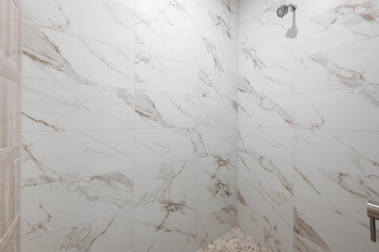
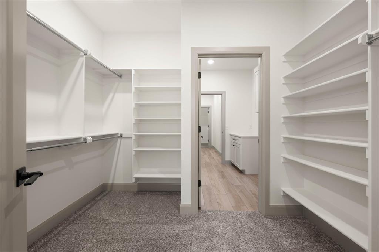
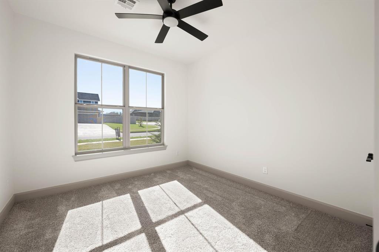
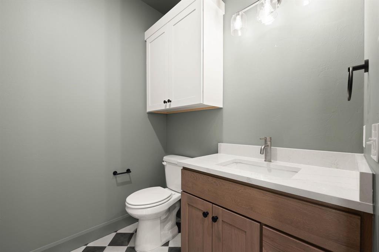
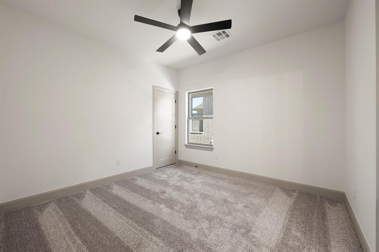
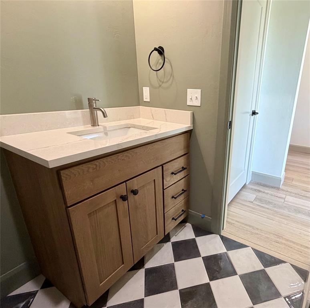
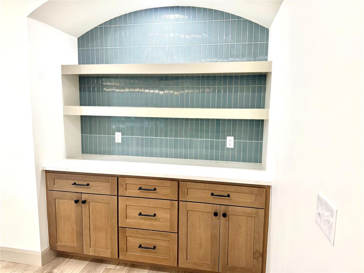
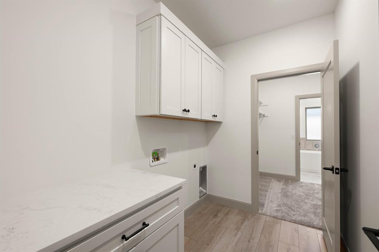
Picture coming home to this brand new 4 bedroom, 3 bath home by L4 Homes. Every room was planned with care. The moment you walk in, the kitchen takes center stage. Custom high-end cabinets, a built-in hutch that adds charm and extra space, and the large island with storage ties the whole room together. The open layout flows easily from the kitchen to the living area, making it simple to cook, relax, and host guests all at once. The cathedral ceilings along with the brick fireplace, and the wall of windows completes this luxury build. You will love the layout of the primary bed and bath that lead into the laundry room. Two more bedrooms and a full bath are on this end of the home while a fourth bedroom, guest room or office sit on the other end of the home along with a 1/2 bath.
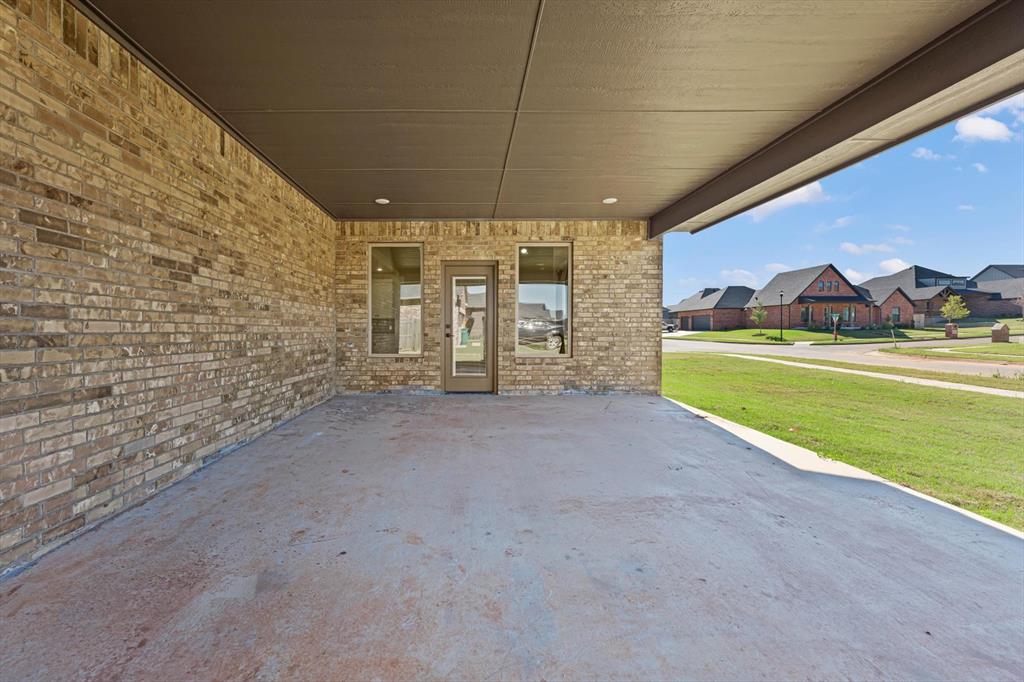
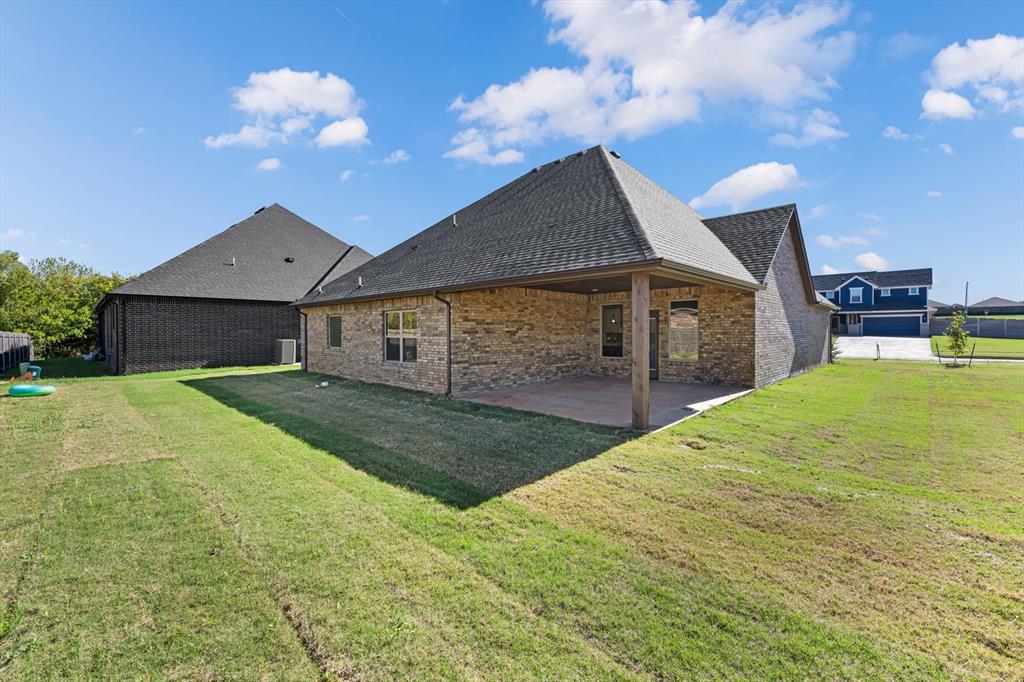
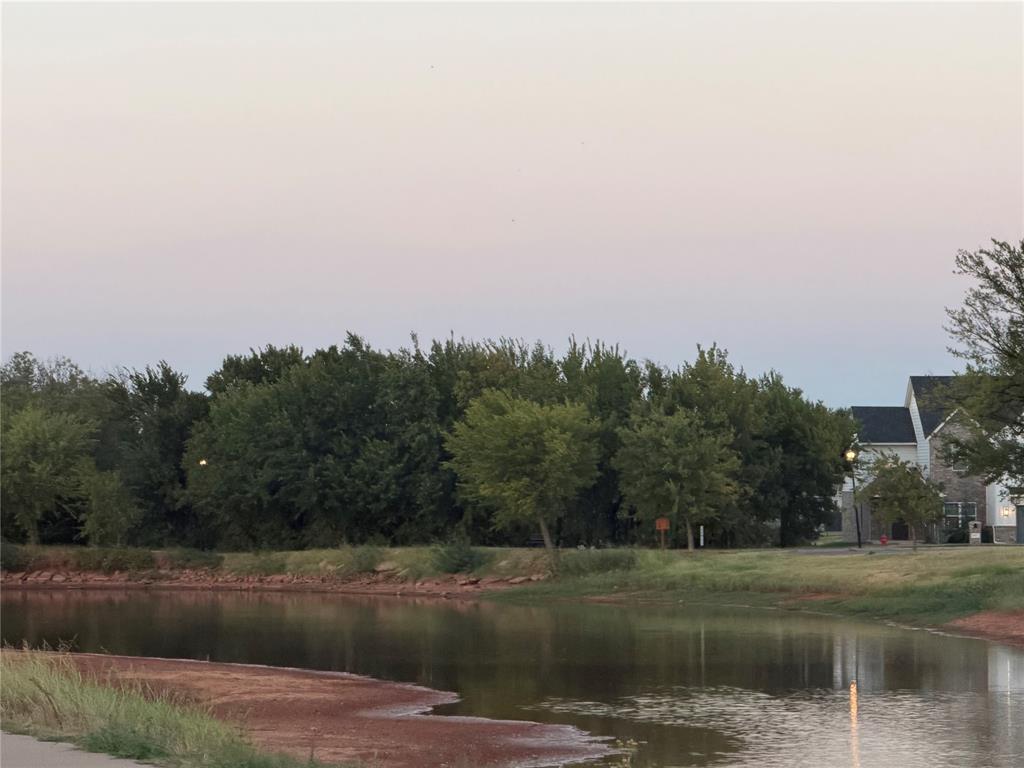
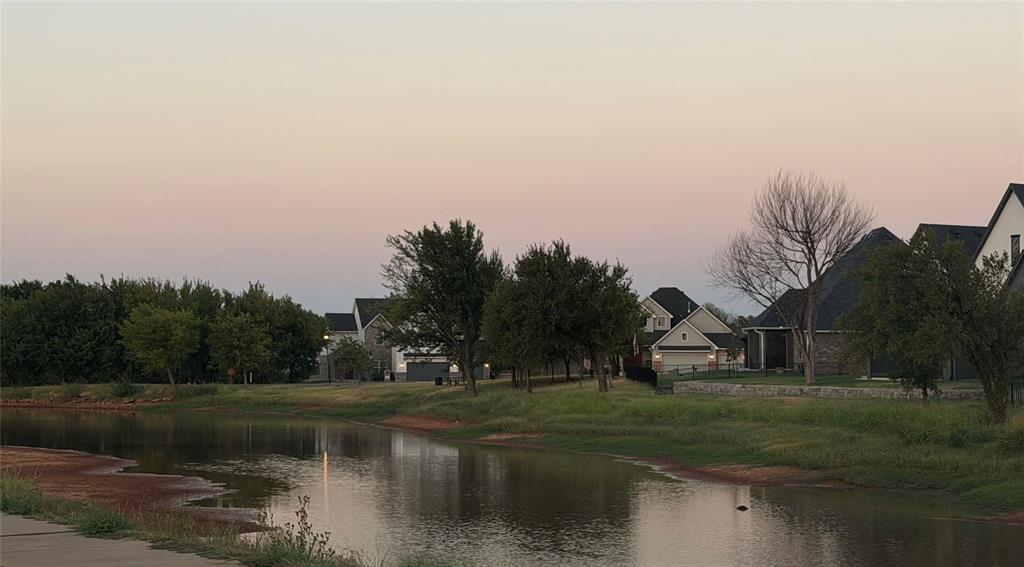
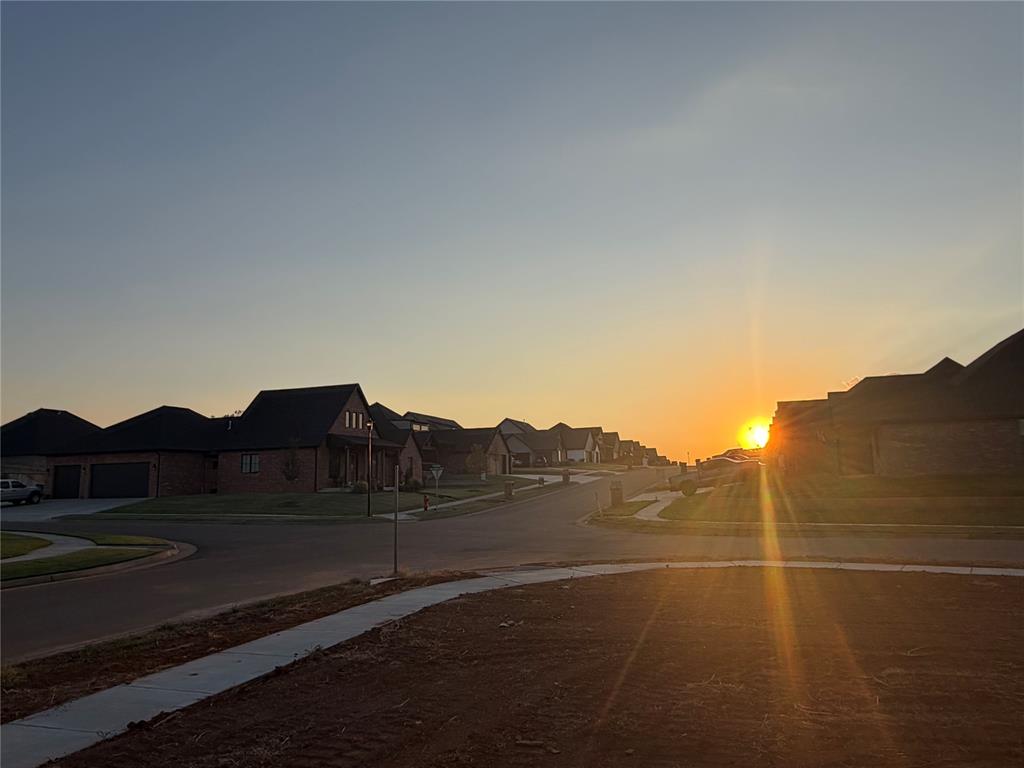
Outside you'll find the large covered patio which is perfect for unwinding and enjoy beautiful sunsets. The sprinkler system and gutters are already installed, so there's nothing left on the to-do list. A fishing pond sits at the entrance of the neighborhood that is perfect to cast a line and is just minutes from your front door.
L4 Homes is known for quality building and close attention to detail, and this home shows it, with high-end finishes and everyday ease in one place. What an exciting way to spend the holidays......in your brand new home.

4
beds

3
baths

2,185 Sq.Ft. LIVING AREA

9,884 Sq.Ft. lot

Courtney Wimmer

Courtney Wimmer

FEATURES & AMENITIES

Interior

  • total bedrooms4
  • Total bathrooms3
  • full bathrooms2
  • half bathroom1
  • Fireplace Gas Log
  • other interior Features Ceiling Fan(s)

Area & Lot

  • Status For Sale
  • Living Area2,185 Sq.Ft.
  • Lot Area9,884 Sq.Ft.
  • MLS® ID1255195
  • TypeResidential
  • YEAR BUILT2026
  • NeighborhoodSTONEMILL
  • Architecture StylesCraftsman
  • Elementary SchoolSurrey Hills ES
  • Middle SchoolYukon MS
  • High SchoolYukon HS
  • School DistrictYukon

Exterior

  • Garage Space3.0
  • roofShingle
  • lot featuresCorner Lot, Cul-De-Sac
  • HEAT TYPECentral Gas
  • AIR CONDITIONINGElectric
  • SubstructurePost Tension
  • other exterior FeaturesRain Gutters

Financial

  • Sales Price$409,900
  • Real Estate Tax $67/yr
  • HOA $250/yr

STONEMILL

Explore

Follow us on Instagram

WORK WITH US

We foster an environment of courtesy, respect and confidentiality.