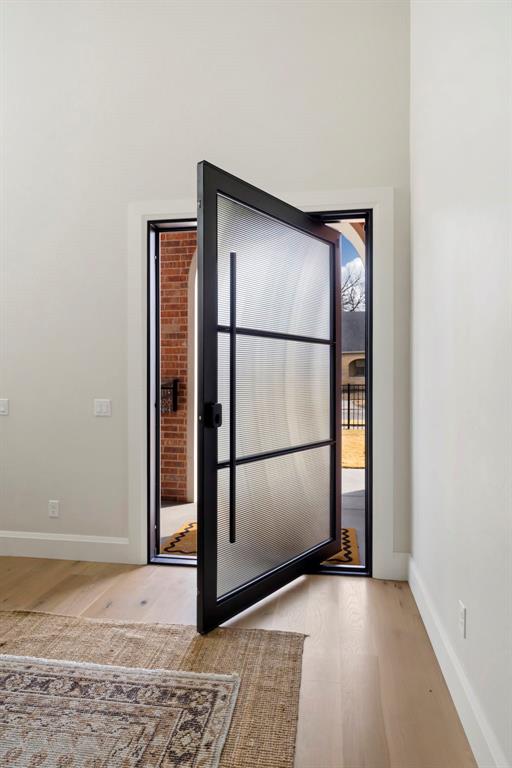
This Shane Rickey Design home is elevated by luxury finishes, premium upgrades and meticulous craftsmanship throughout. The living room, the heart of the home, features a cast stone gas fireplace and flows to the kitchen with quartz waterfall countertops, GE Monogram appliances, ice maker, under-cabinet lighting, and a walk-in serving pantry. An open dining area has a built-in for easy entertaining. The primary suite is a luxury retreat with dual walk-in closets and a gorgeous primary bath, conveniently situated near a large laundry room. The spacious secondary first floor bedroom has access to a full bathroom and large closet. Completing the first floor are tall ceilings, long hallways, tons of storage, mud bench, and private access to garage. Upstairs, you'll find a versatile flex space, two guest bedrooms, and a full bathroom. The residence includes a whole-home generator, spray foam insulation in roofline, foam-insulated garage walls, R-13 batt insulation to reduce sound transfer between interior rooms, a Navien tankless water heater, 2-zone system with smart thermostat and a water filtration and softening system. A low-maintenance yard features hardscaping, turf, an 8-foot privacy fence, and a RainBird irrigation system with integrated pot waterers. Additional highlights include an oversized front pivot door, wrought iron fenced-in front yard, two-car garage with epoxy flooring, an electric car charger, whole-home surge protector, Class 4 shingles and 6 wired UniFi security cameras including AI in the front and back. Managed effortlessly through an Elan whole-home automation system, the home features a multi-zone surround sound system, smart doorbell, smart Yale locks, custom blinds throughout, with remote-controlled blinds in selected areas, and an expandable smart lighting system. Ideally located near Western Avenue District, Whole Foods, Classen Curve, Trader Joes, top-tier dining options and easy highway access, this home offers a lifestyle of convenience.