1116 Abberly Circle
1116 Abberly Circle
1116 Abberly Circle
1116 Abberly Circle
1116 Abberly Circle
1116 Abberly Circle
1116 Abberly Circle
1116 Abberly Circle
1116 Abberly Circle
1116 Abberly Circle
1116 Abberly Circle
1116 Abberly Circle
1116 Abberly Circle
1116 Abberly Circle
1116 Abberly Circle
1116 Abberly Circle
1116 Abberly Circle
1116 Abberly Circle
1116 Abberly Circle
1116 Abberly Circle
1116 Abberly Circle
1116 Abberly Circle
1116 Abberly Circle
1116 Abberly Circle
1116 Abberly Circle
1116 Abberly Circle
1116 Abberly Circle
1116 Abberly Circle
1116 Abberly Circle
1116 Abberly Circle
1116 Abberly Circle
1116 Abberly Circle
1116 Abberly Circle
1116 Abberly Circle
1116 Abberly Circle
1116 Abberly Circle
1116 Abberly Circle
1116 Abberly Circle
1116 Abberly Circle
1116 Abberly Circle
1116 Abberly Circle
1116 Abberly Circle
1116 Abberly Circle
1116 Abberly Circle
1116 Abberly Circle
1116 Abberly Circle
1116 Abberly Circle
1116 Abberly Circle
1116 Abberly Circle
1116 Abberly Circle
SEE ALL PHOTOS
1116 Abberly Circle
1116 Abberly Circle
1116 Abberly Circle
1116 Abberly Circle
1116 Abberly Circle
1116 Abberly Circle
1116 Abberly Circle
1116 Abberly Circle
1116 Abberly Circle
1116 Abberly Circle
1116 Abberly Circle
1116 Abberly Circle
1116 Abberly Circle
1116 Abberly Circle
1116 Abberly Circle
1116 Abberly Circle
1116 Abberly Circle
1116 Abberly Circle
1116 Abberly Circle
1116 Abberly Circle
1116 Abberly Circle
1116 Abberly Circle
1116 Abberly Circle
1116 Abberly Circle
1116 Abberly Circle
1116 Abberly Circle
1116 Abberly Circle
1116 Abberly Circle
1116 Abberly Circle
1116 Abberly Circle
1116 Abberly Circle
1116 Abberly Circle
1116 Abberly Circle
1116 Abberly Circle
1116 Abberly Circle
1116 Abberly Circle
1116 Abberly Circle
1116 Abberly Circle
1116 Abberly Circle
1116 Abberly Circle
1116 Abberly Circle
1116 Abberly Circle
1116 Abberly Circle
1116 Abberly Circle
1116 Abberly Circle
1116 Abberly Circle
1116 Abberly Circle
1116 Abberly Circle
1116 Abberly Circle
1116 Abberly Circle
Courtesy of Stetson Bentley Realty LLC, Sherry Stetson Listing Contact: (405) 445-9675 
For Sale

1116 Abberly Circle

1116 Abberly Circle, Arcadia, OK 73007

$1,225,000
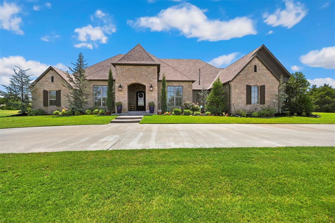
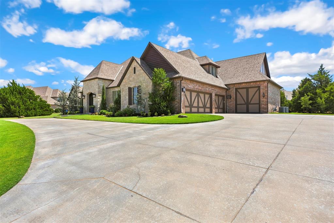
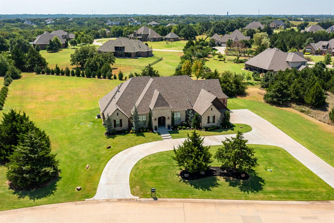
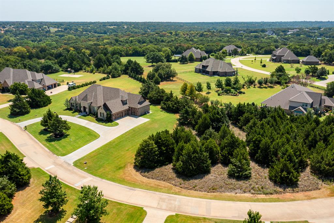
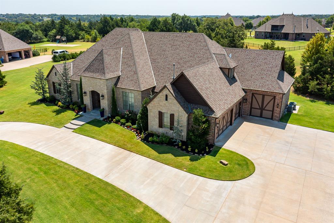
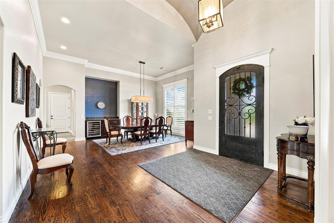
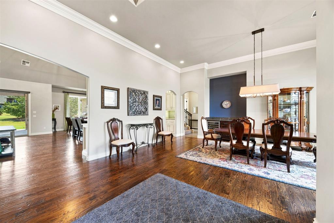
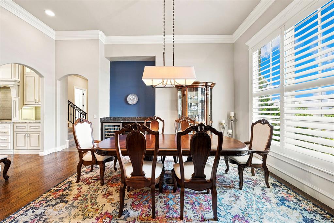
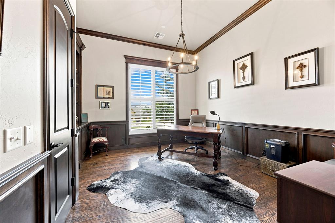
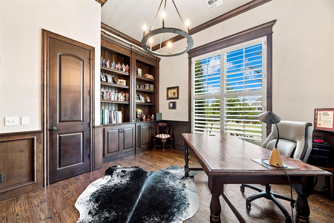
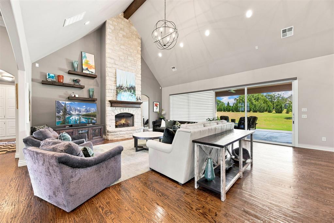
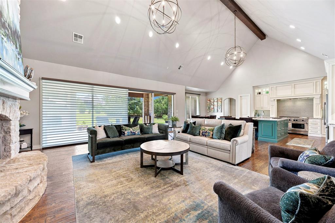
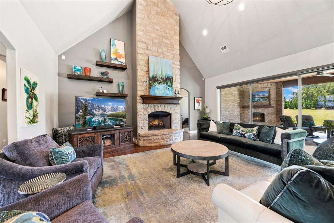
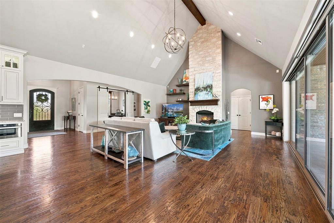
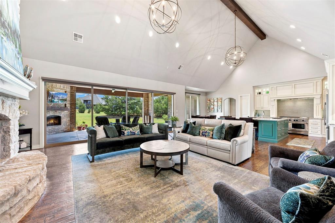
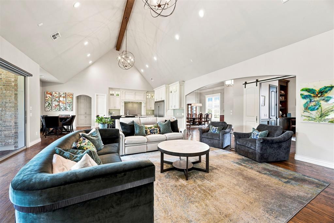
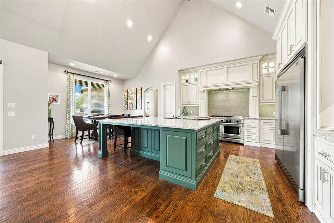
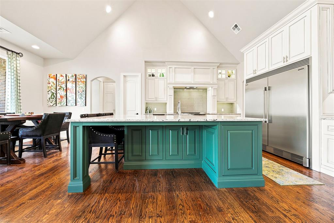
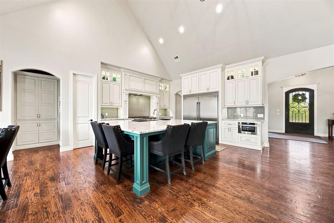
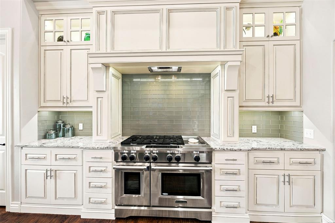
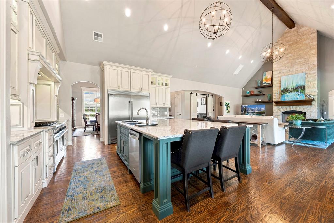
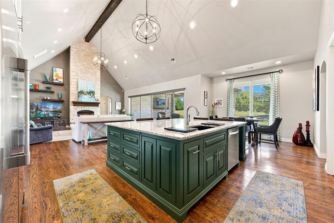
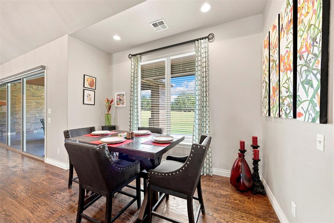
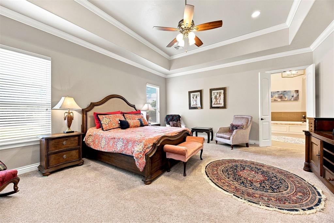
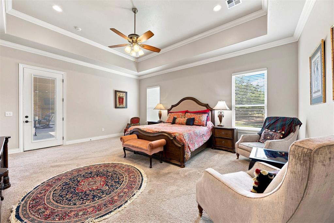
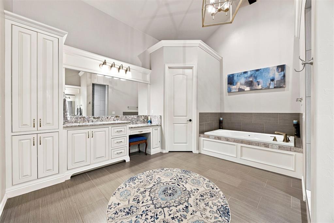
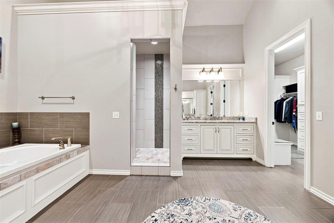
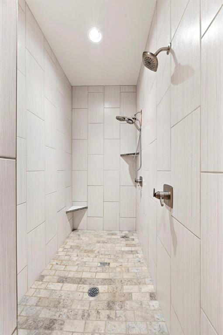
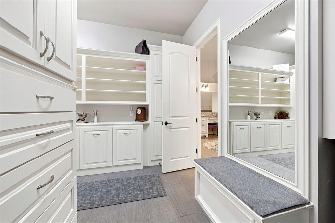
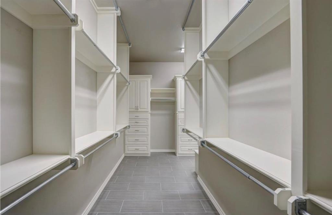
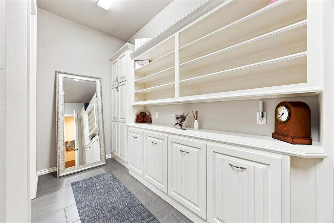
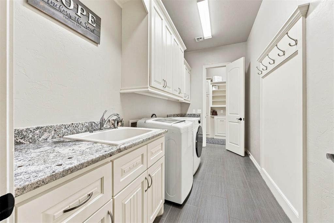
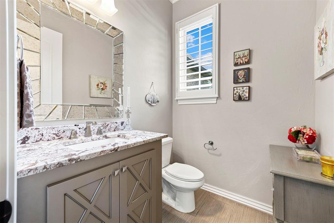
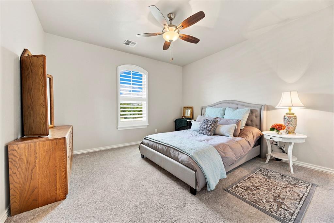
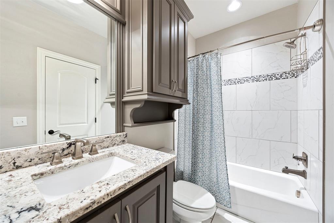
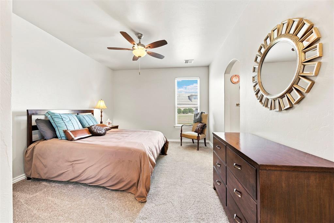
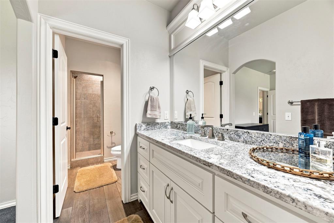
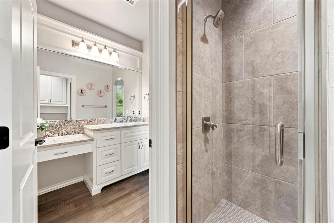
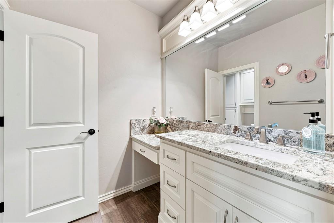
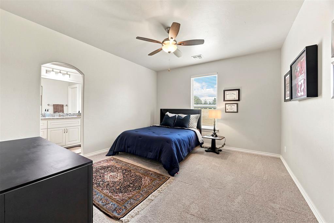
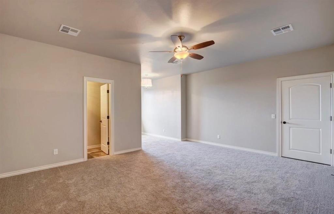
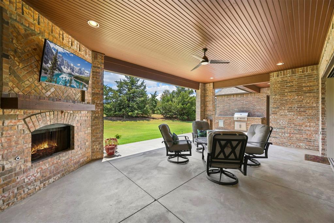
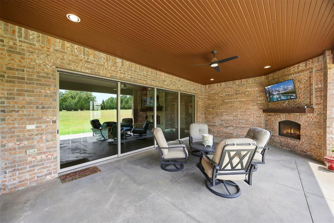
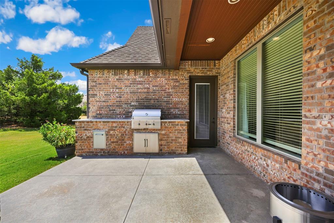
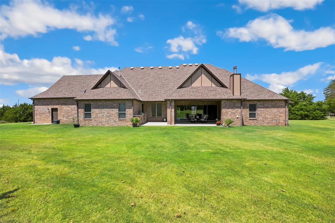
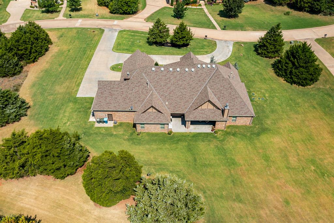
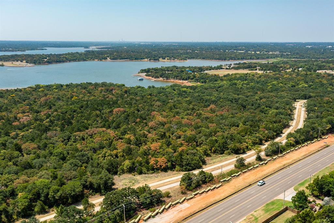
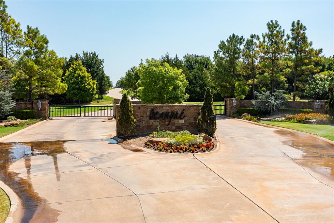
Set on just over two acres, this exceptional French Construction home offers a thoughtfully designed floor plan, impressive indoor-outdoor living, and the space and privacy that are increasingly hard to find. A graceful crescent drive introduces the residence, while the side four-car garage includes an oversized 10-foot door designed to accommodate a boat or RV. Inside, the expansive living room is highlighted by cathedral ceilings and a dramatic sliding glass wall that opens to the covered outdoor living area, creating a seamless connection between the interior and the beautiful acreage beyond. Just off the living room, an oversized private study with built-in bookcases and storage provides a dedicated workspace. The well-appointed culinary kitchen is equipped with a commercial style KitchenAid range, built-in refrigerator and freezer, built-in spice racks, generous cabinetry, walk-in pantry, a grand statement island with storage and an offset breakfast area. The primary suite features a spacious bath with dual vanities, oversized soaking tub, and walk-in shower. The remarkable primary closet feels more like a private dressing room, with extensive built-in dressers, shelving, and storage, along with direct access to the utility room. On the opposite side of the home, one private bedroom features its own full bath, while two additional bedrooms share a well-appointed bathroom. Upstairs, a spacious game room with a half bath provides another flexible living space. Outdoor living is equally impressive, with a cooking station designed for entertaining and a separate covered sitting area centered around a fireplace. Notable mentions: Edmond schools, RV garage parking, private well, aerobic system, underground sprinkler system, in-ground storm shelter, water softener and gated community. Within minutes of biking trails, hiking, fishing, or boating and easy access to Edmond.

4
beds

5
baths

4,346 Sq.Ft. LIVING AREA

2.07 Acres lot

Sherry Stetson

Sherry Stetson

FEATURES & AMENITIES

Interior

  • total bedrooms4
  • Total bathrooms5
  • full bathrooms3
  • half bathrooms2
  • Flooring Carpet, Tile, Wood
  • Fireplace Gas Log
  • APPLIANCES Dishwasher, Disposal, Microwave, Water Heater
  • other interior Features Ceiling Fan(s), Laundry Room, Paint Woodwork, Whirlpool

Area & Lot

  • Status For Sale
  • Living Area4,346 Sq.Ft.
  • Lot Area2.07 Acres
  • MLS® ID1244223
  • TypeResidential
  • YEAR BUILT2015
  • NeighborhoodSTONEMILL
  • Architecture StylesContemporary, Traditional
  • Elementary SchoolChisholm ES
  • Middle SchoolCimarron MS
  • High SchoolMemorial HS
  • School DistrictEdmond

Exterior

  • Garage Space4.0
  • utilitiesElectricity Available, Natural Gas Available, Septic Tank, Private Well Available
  • roofComposition
  • lot featuresInterior Lot
  • parkingCircle Drive
  • HEAT TYPEGas
  • AIR CONDITIONINGCentral Elec
  • SubstructureSlab
  • other exterior FeaturesPatio-Covered, Outdoor Grill, Rain Gutters

Financial

  • Sales Price$1,225,000
  • Real Estate Tax $10,194/yr
  • HOA $1,100/yr

STONEMILL

Explore

Follow us on Instagram

WORK WITH US

We foster an environment of courtesy, respect and confidentiality.