10820 Wild Horse Creek Drive
SEE ALL PHOTOS
10820 Wild Horse Creek Drive
Courtesy of Stetson Bentley Realty LLC, Courtney Wimmer Listing Contact: (317) 441-9356 
For Sale

10820 Wild Horse Creek Drive

10820 Wild Horse Creek Drive, Yukon, OK 73099

$409,000
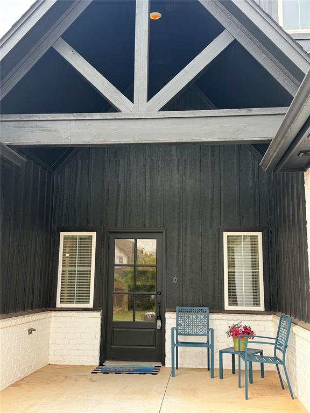
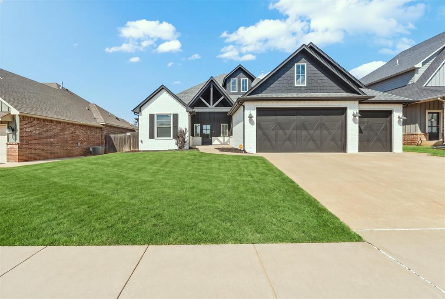
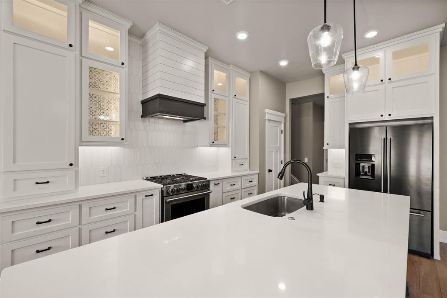
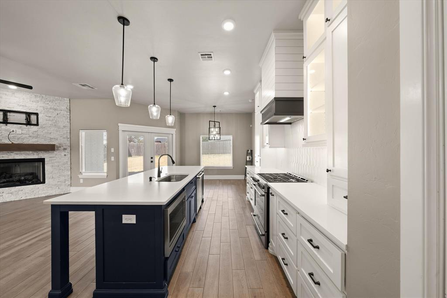
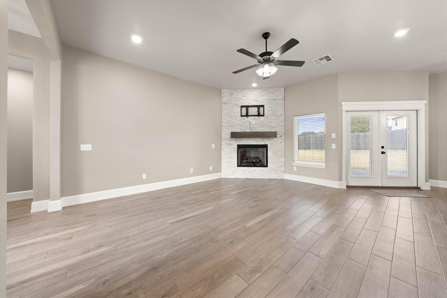
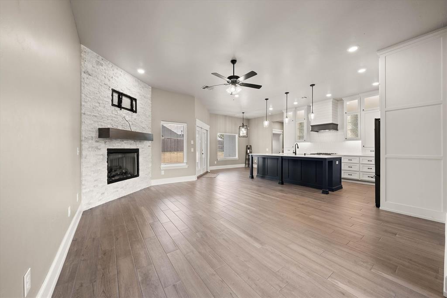
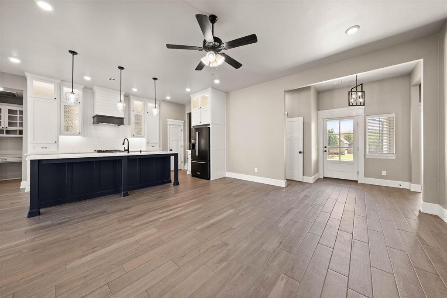
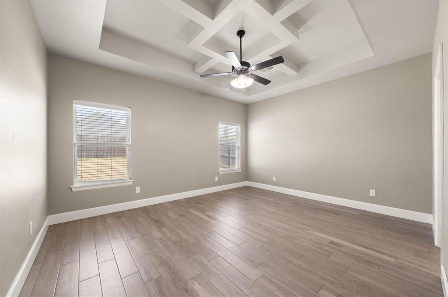
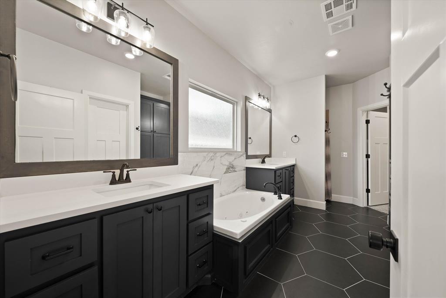
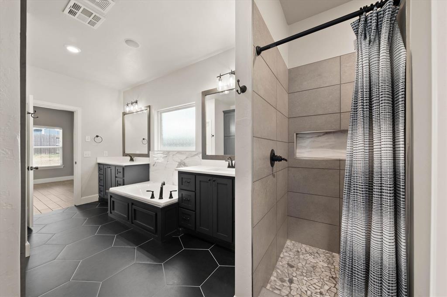
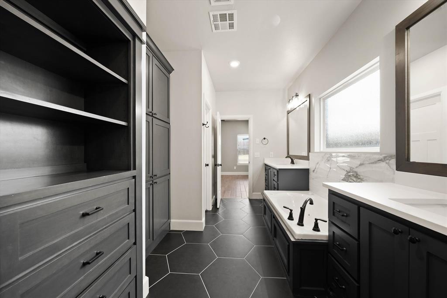
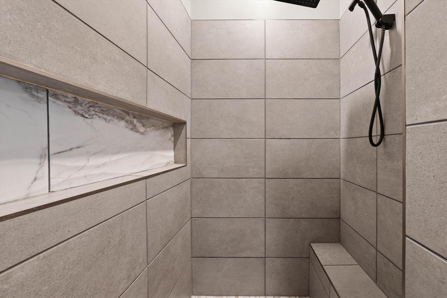
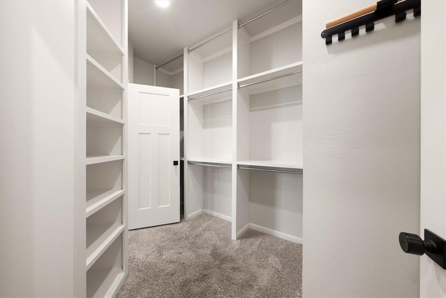
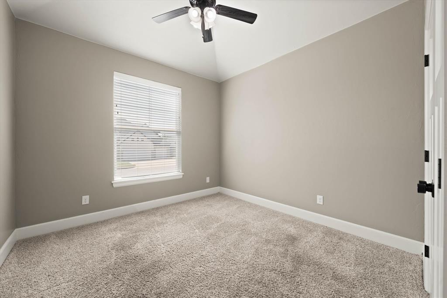
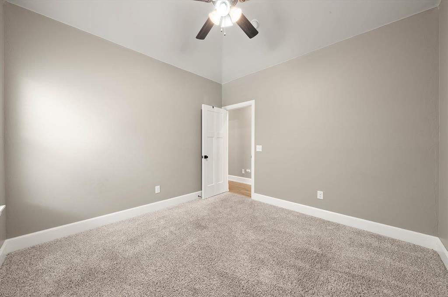
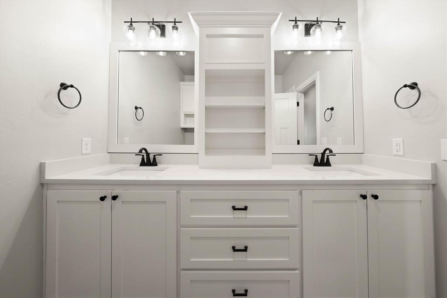
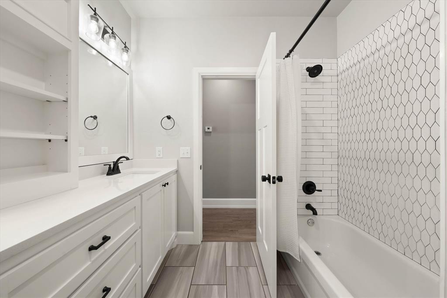
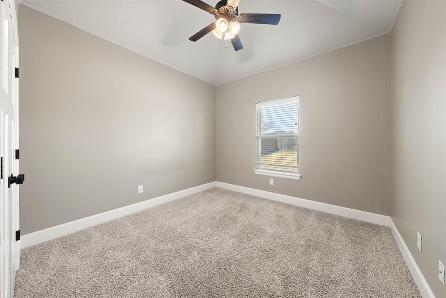
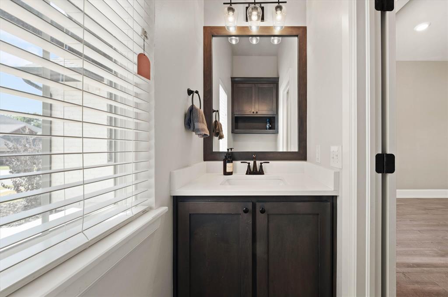
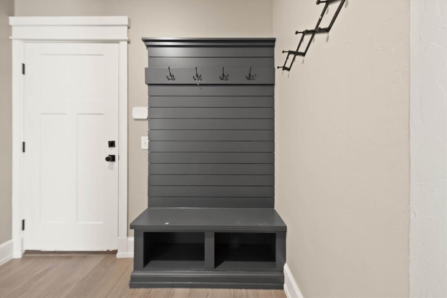
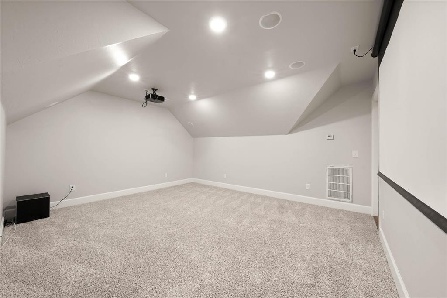
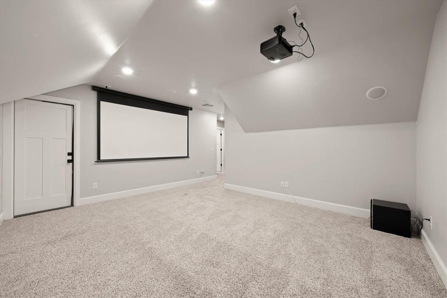
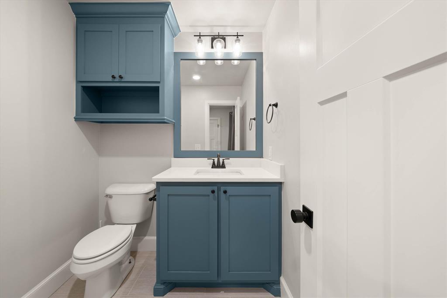
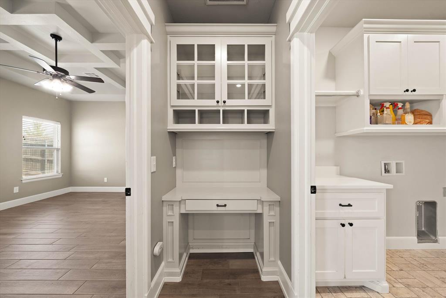
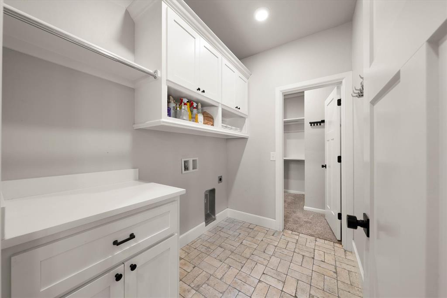
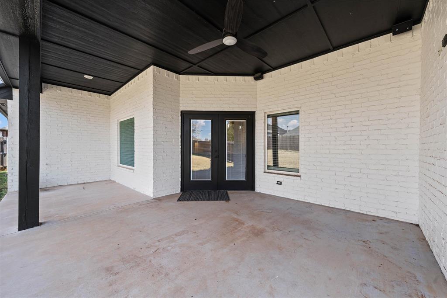
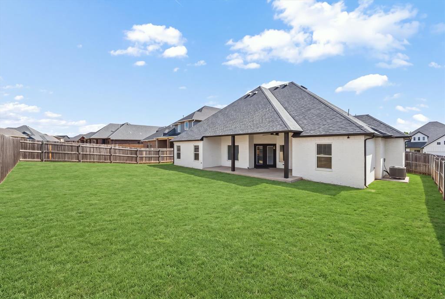
Welcome to 10820 Wild Horse Creek Drive, where thoughtful design, generous spaces, and standout amenities come together in a home made for both everyday living and entertaining. The kitchen is designed to impress with cabinetry extending to the ceiling, under-cabinet lighting, and an oversized island. Abundant storage, Frigidaire appliances, and a spacious pantry complete the kitchen. A little office nook just off the kitchen is prefect for working and keeping organized. There are 4 bedrooms plus a bonus room along with two full bathrooms and two half bathrooms. The desirable floorpan with the laundry room attached to the primary closet makes it easy to keep laundry organized. The primary suite offers a private retreat with room to unwind at the end of the day. The attached en suite includes double vanities, a soaking tub and gorgeous walk in shower. Movie nights get an upgrade in the dedicated media room, complete with a 100-inch viewing screen, projector, and surround-sound speakers. Additional features include a tankless water heater, sprinkler system, and new wood look tile throughout. The outside has been freshly painted and has established landscaping.
Beyond the home, Southfork offers neighborhood amenities including a community pool, stocked pond, and a basketball court. Commuting is made easy with the Kilpatrick Turnpike minutes away. Schedule your showing today.

4
beds

4
baths

2,304 Sq.Ft. LIVING AREA

8,324 Sq.Ft. lot

Courtney Wimmer

Courtney Wimmer

FEATURES & AMENITIES

Interior

  • total bedrooms4
  • Total bathrooms4
  • full bathrooms3
  • half bathroom1
  • Fireplace Gas Log

Area & Lot

  • Status For Sale
  • Living Area2,304 Sq.Ft.
  • Lot Area8,324 Sq.Ft.
  • MLS® ID1248154
  • TypeResidential
  • YEAR BUILT2019
  • NeighborhoodSTONEMILL
  • Architecture StylesCraftsman
  • Elementary SchoolSurrey Hills ES
  • Middle SchoolYukon MS
  • High SchoolYukon HS
  • School DistrictYukon

Exterior

  • Garage Space3.0
  • roofComposition
  • lot featuresInterior Lot
  • HEAT TYPENatural Gas
  • AIR CONDITIONINGElectric
  • SubstructureSlab

Financial

  • Sales Price$409,000
  • Real Estate Tax $5,180/yr
  • HOA $250/yr

STONEMILL

Explore

Follow us on Instagram

WORK WITH US

We foster an environment of courtesy, respect and confidentiality.