10200 Oak Park Drive
SEE ALL PHOTOS
10200 Oak Park Drive
Courtesy of Stetson Bentley, Amber Jason Listing Contact: 405-436-5870 
Sold

10200 Oak Park Drive

10200 Oak Park Drive, Midwest City, OK 73130

$380,000
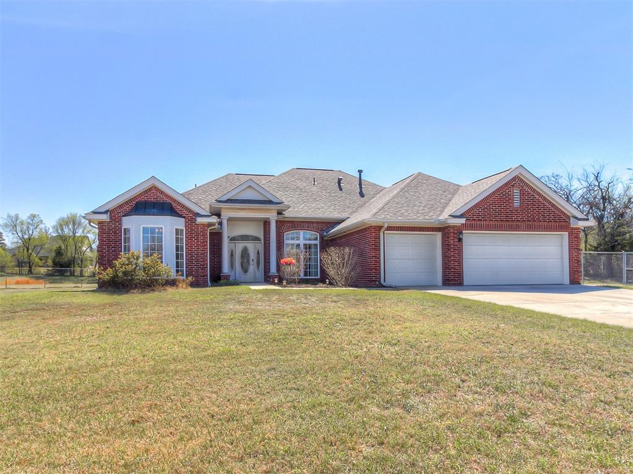
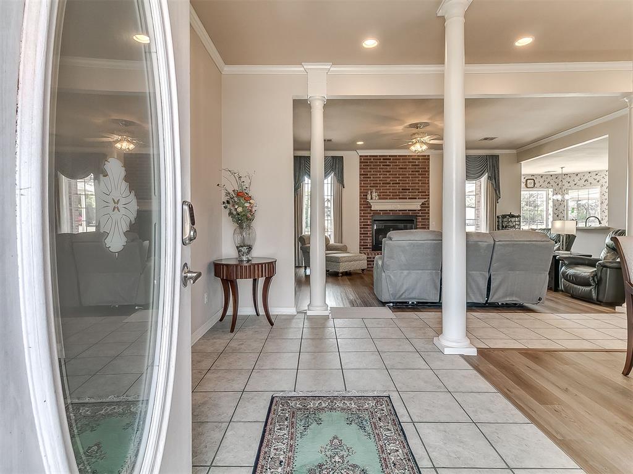
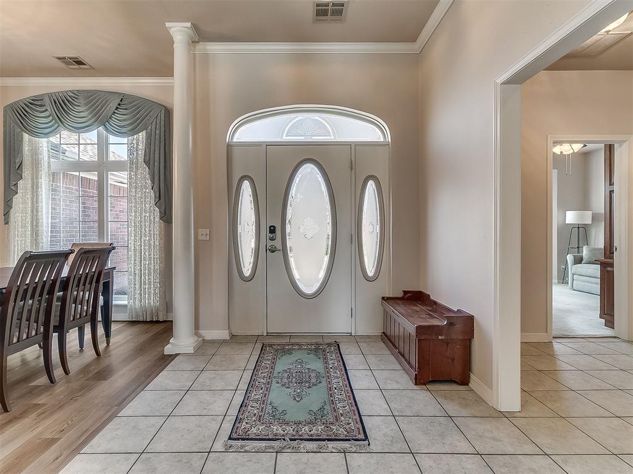
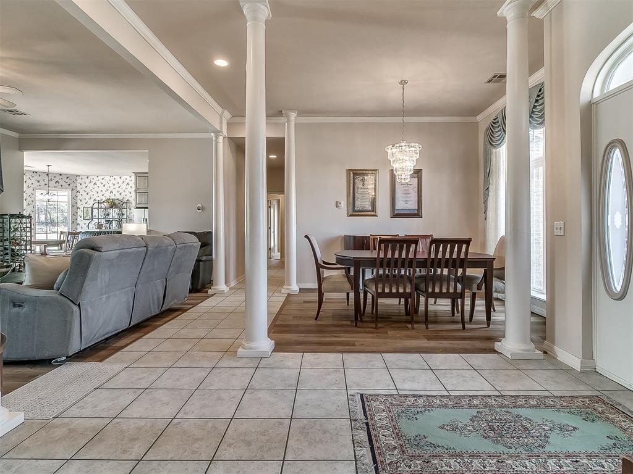
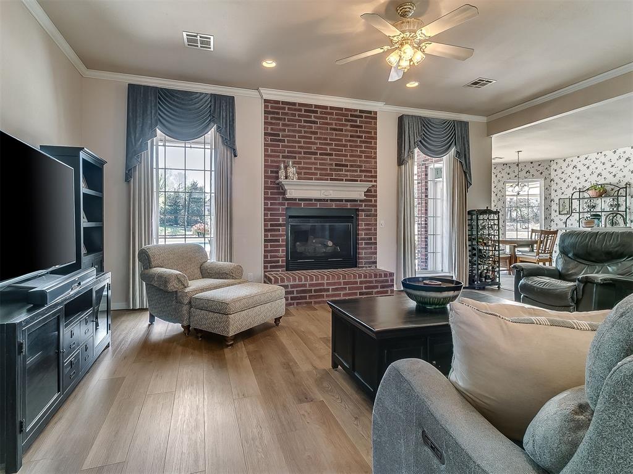
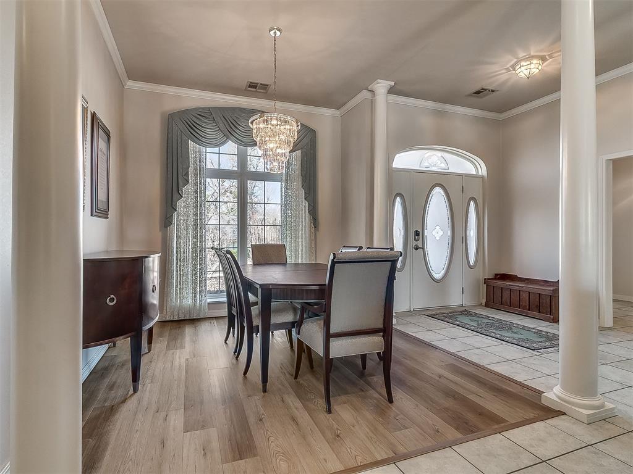
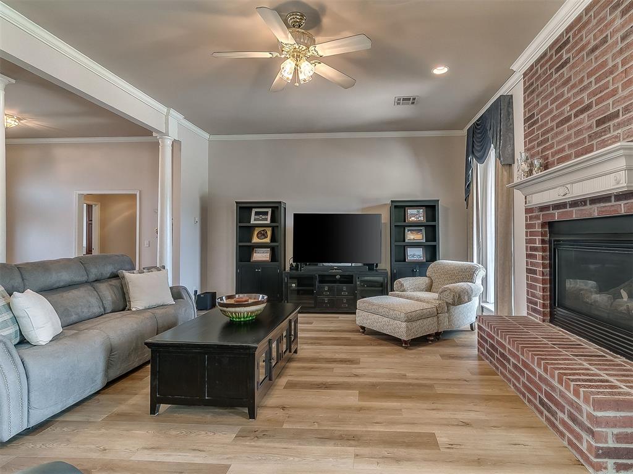
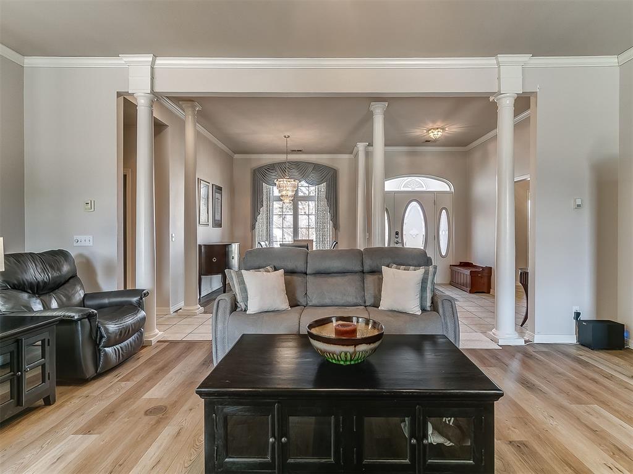
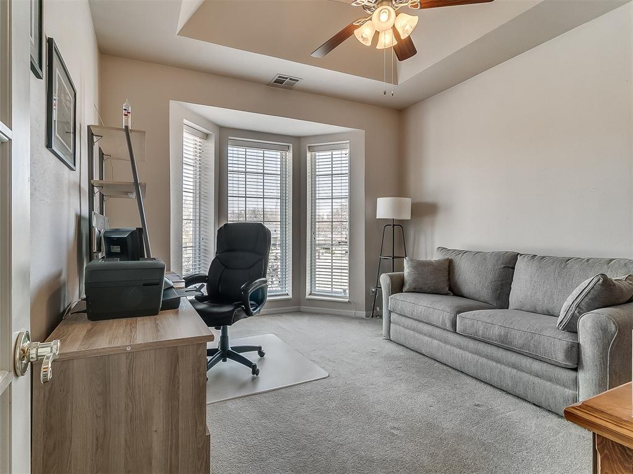
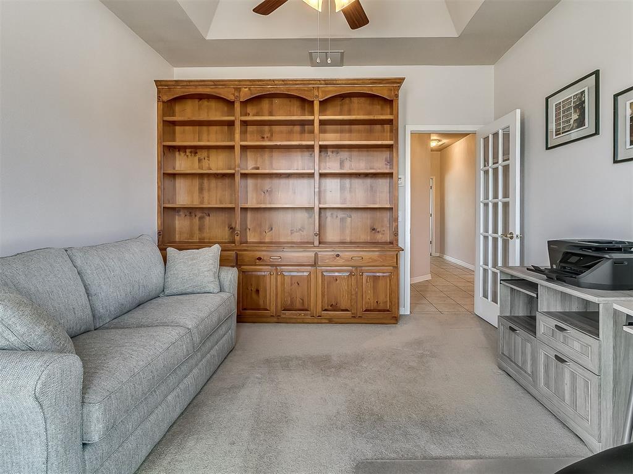
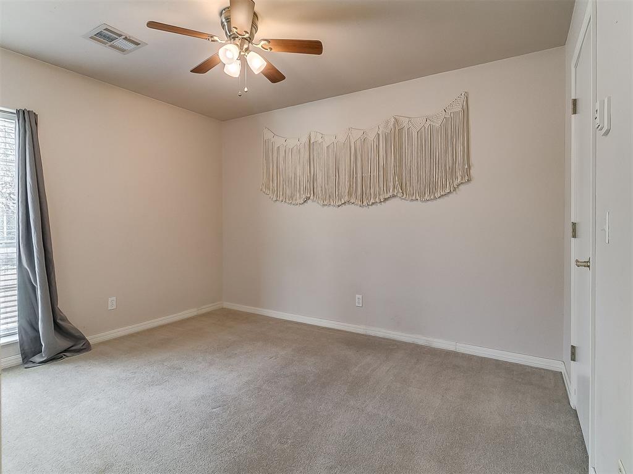
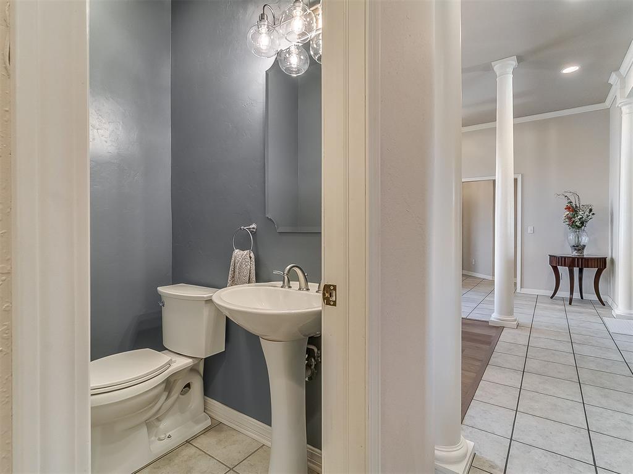
This stunning 3-bedroom, 2.5-bath plus office home is truly one of a kind. Built with a durable steel frame, it offers both strength and efficiency, along with heated floors throughout for year-round comfort. The inviting living room features a gas fireplace--perfect for cozy nights in.

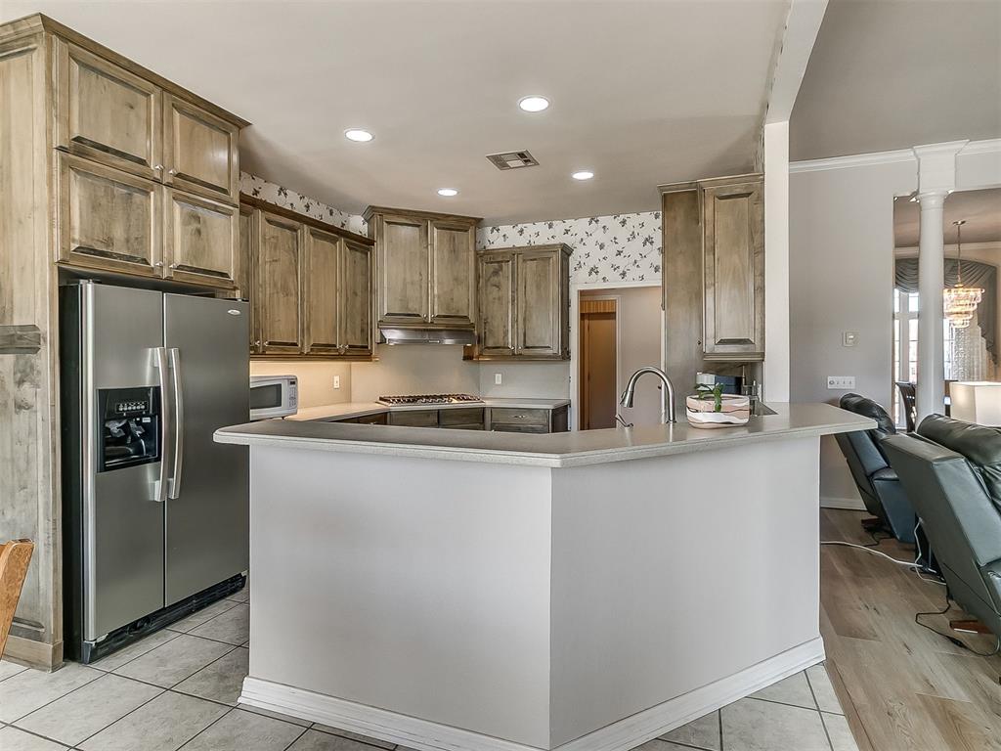
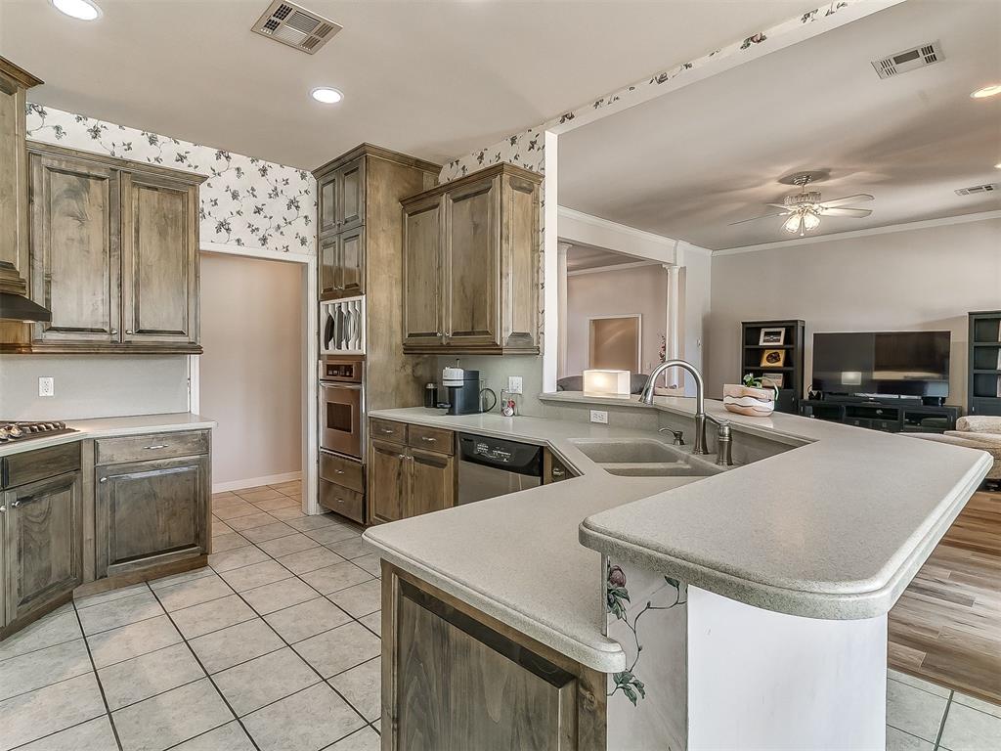
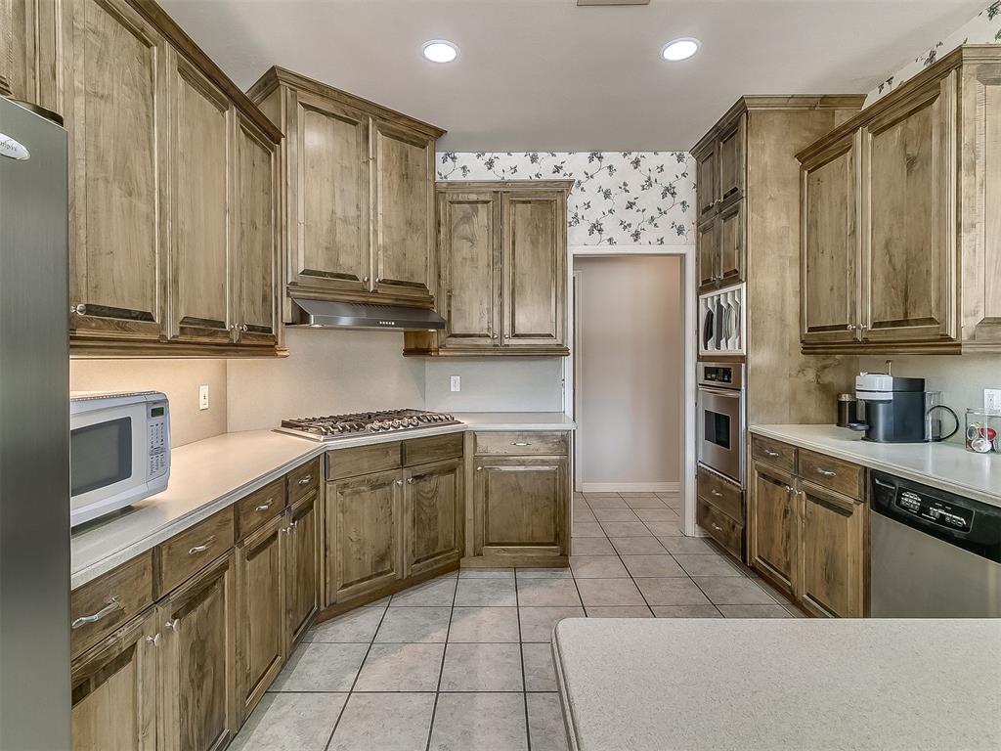
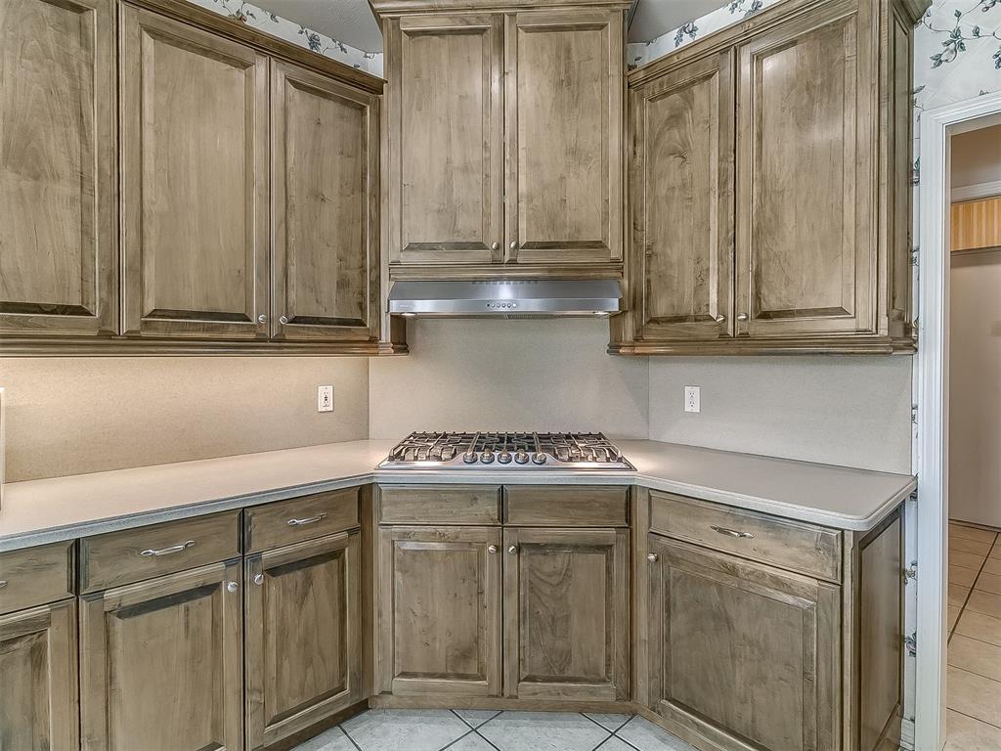
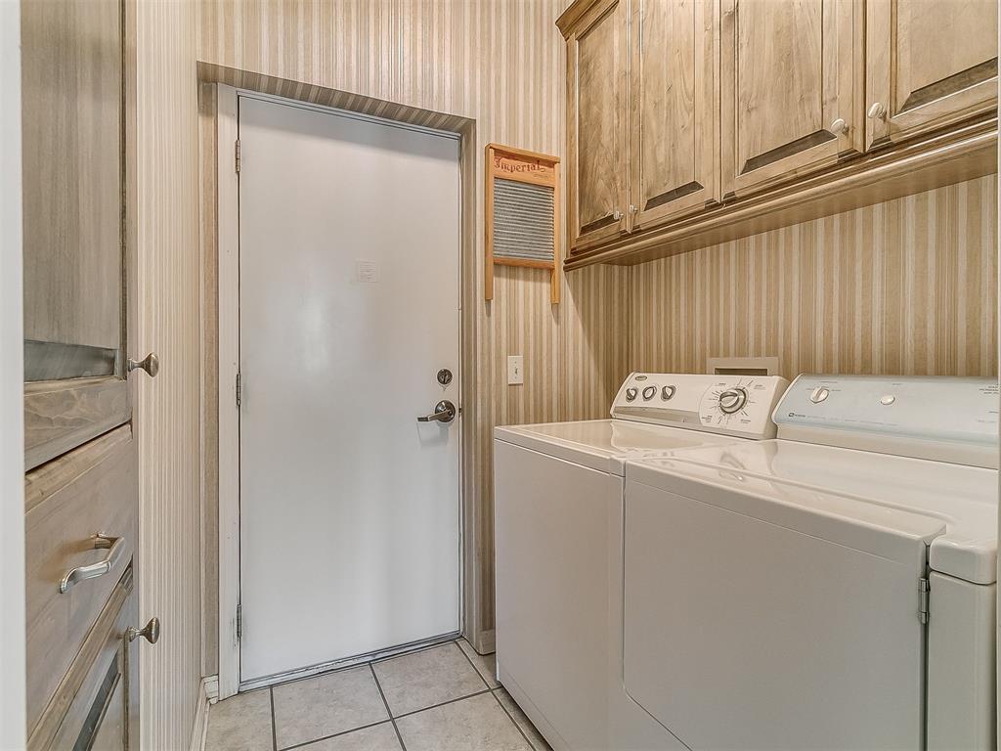
The kitchen is designed for both function and style, offering ample counter space, abundant storage, and a gas stove for the home chef. The laundry room, complete with a washer and gas dryer, adds everyday convenience.

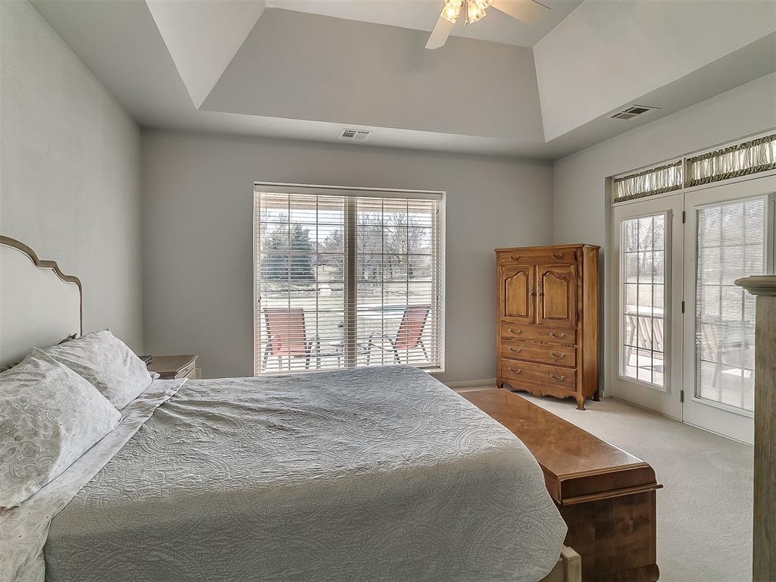
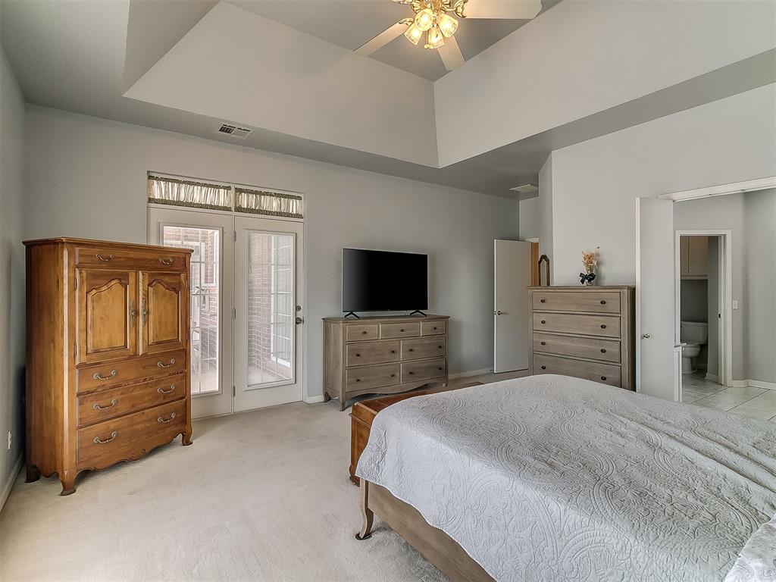
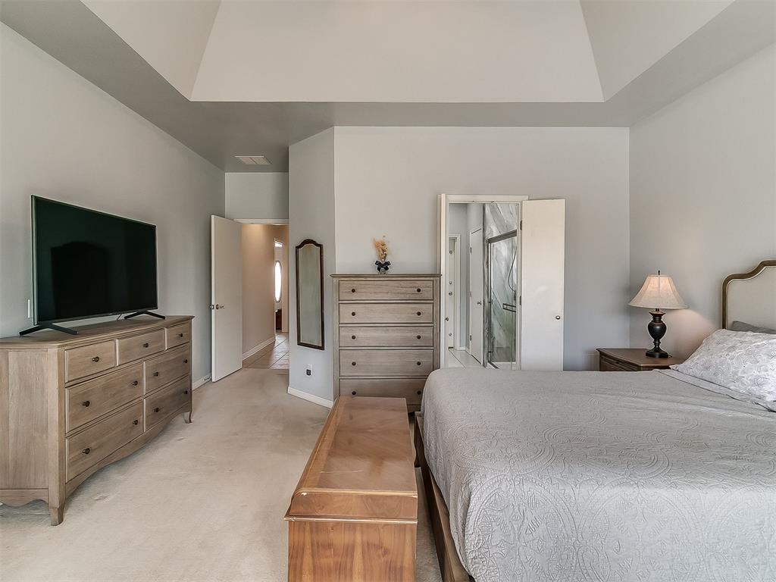
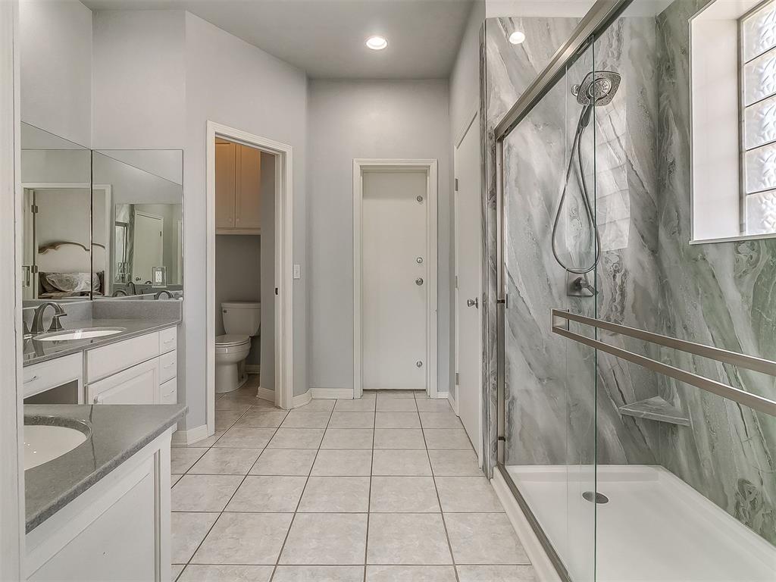
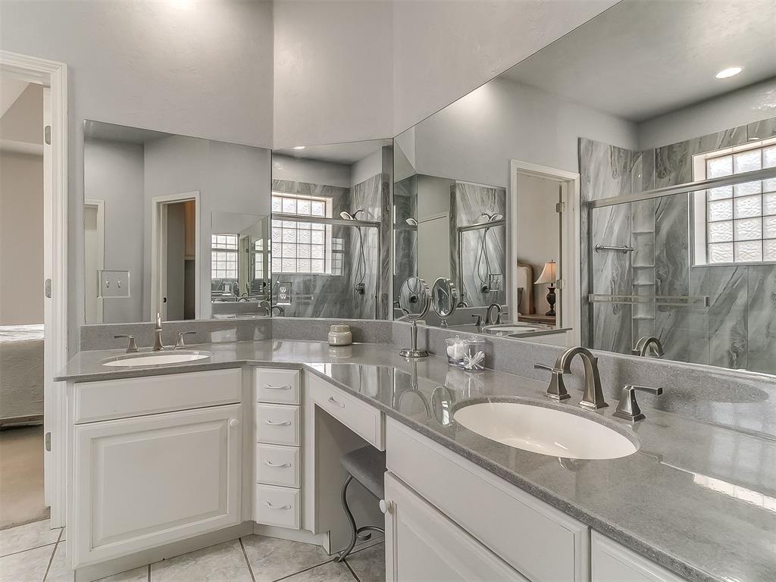
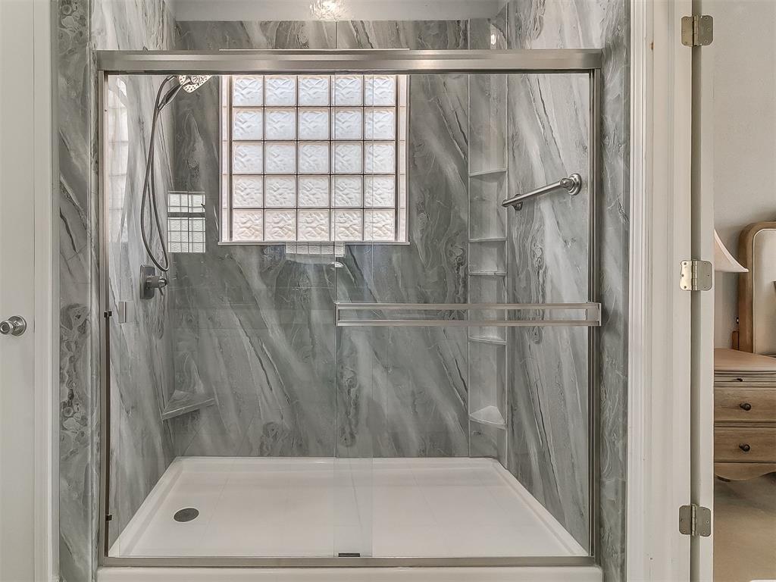
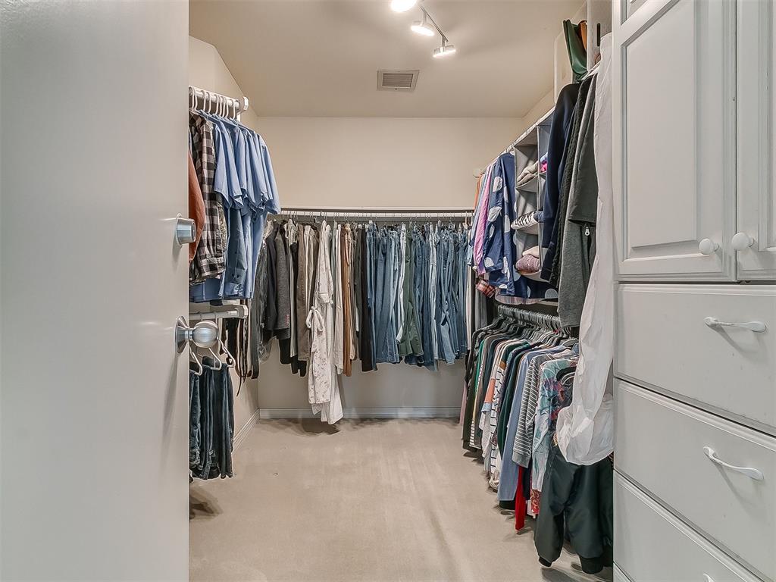
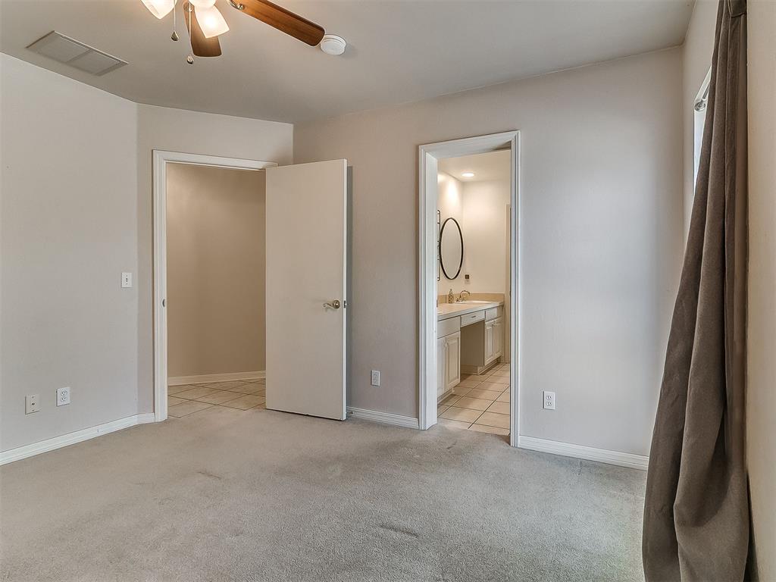
The primary suite is a true retreat, featuring direct access to the patio, a beautifully remodeled bathroom, and a generous walk-in closet that also doubles as a secure safe room.

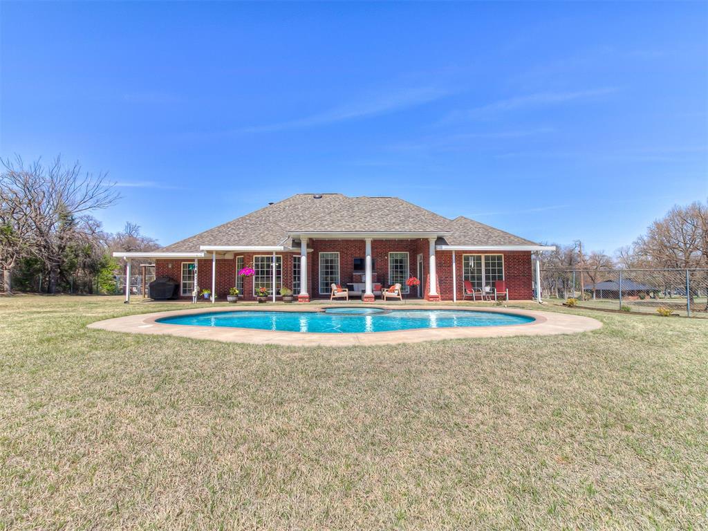
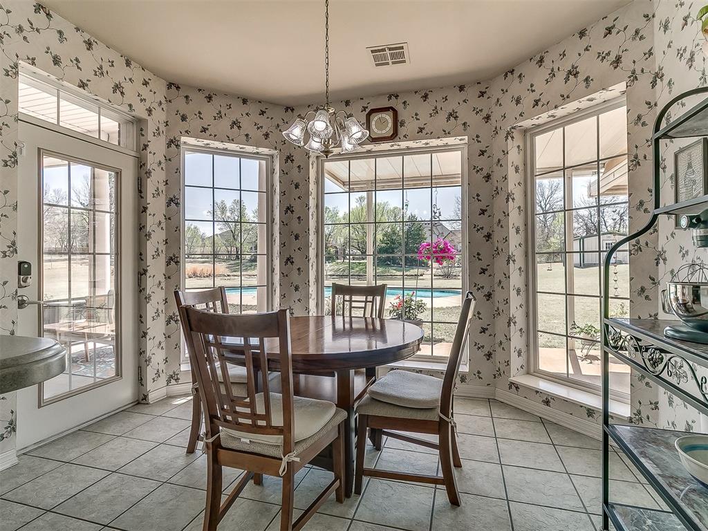
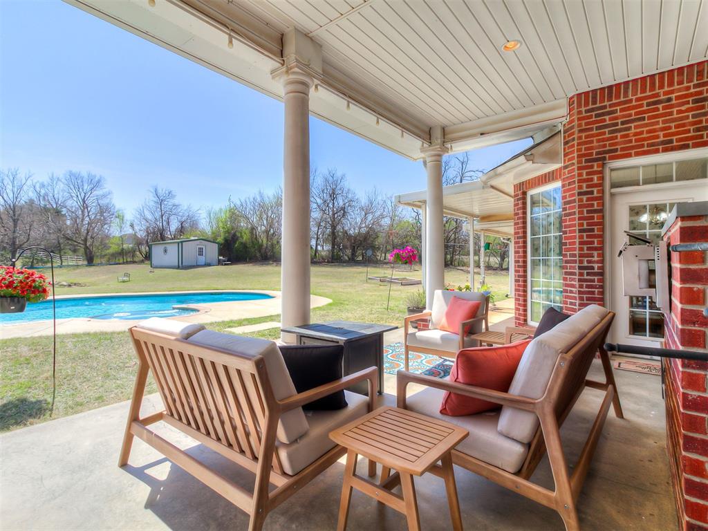
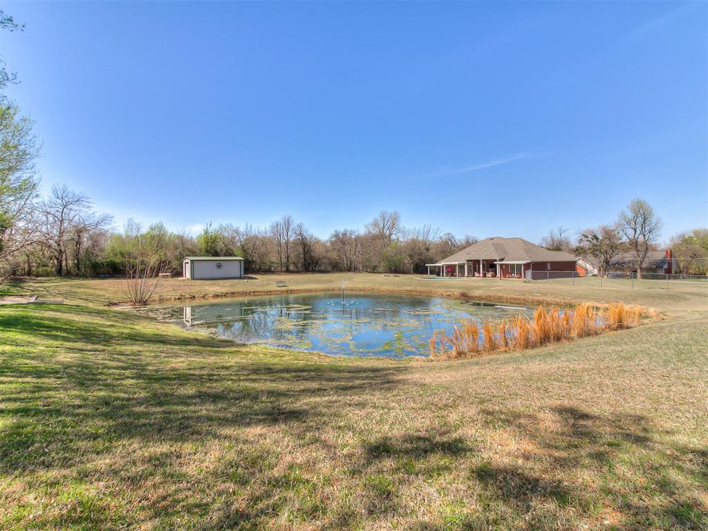
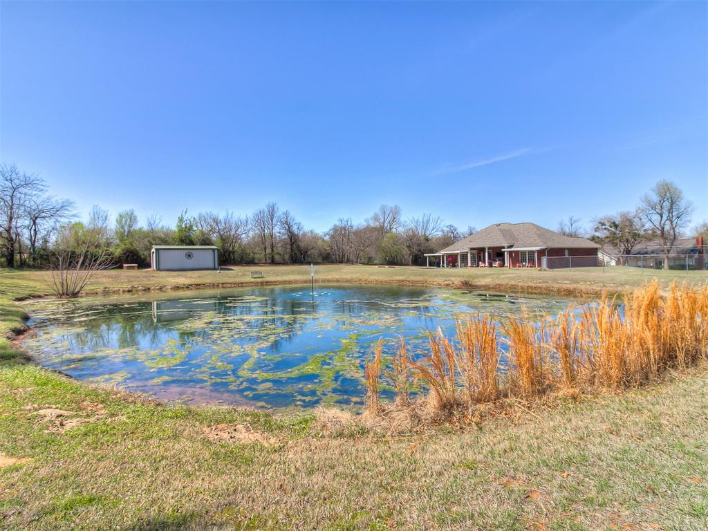
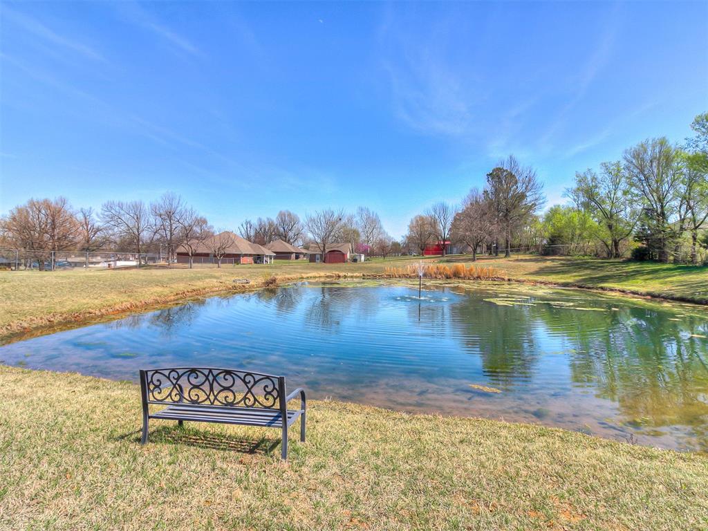
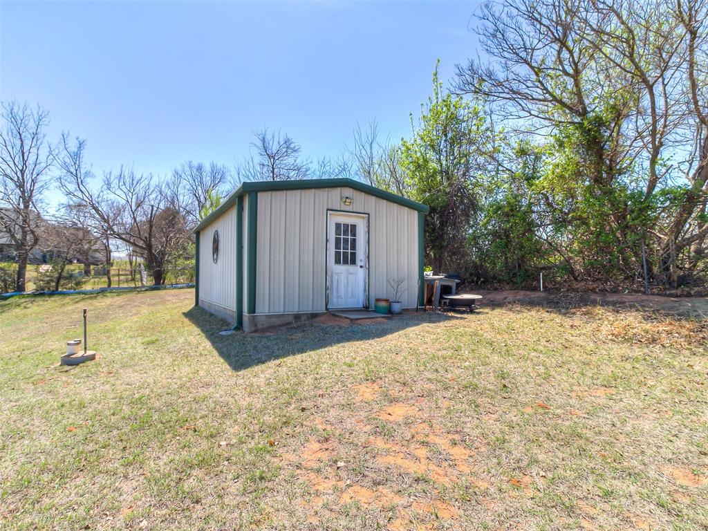
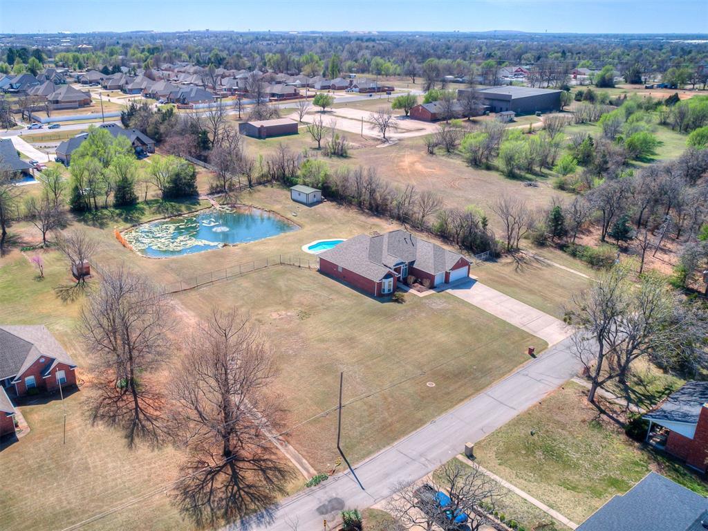
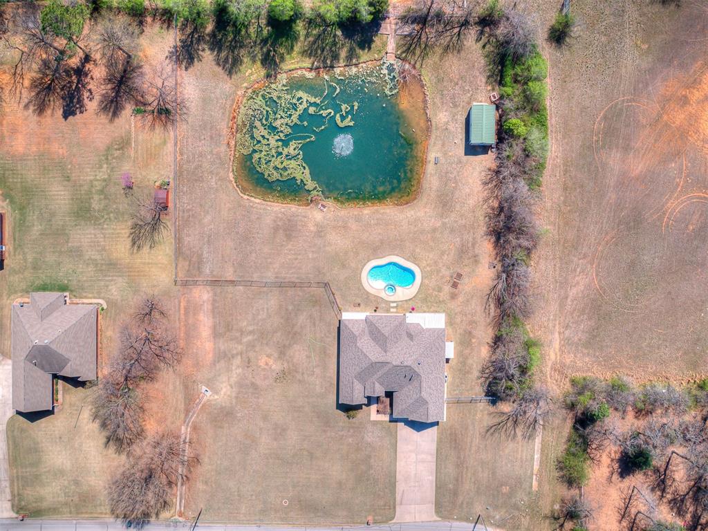
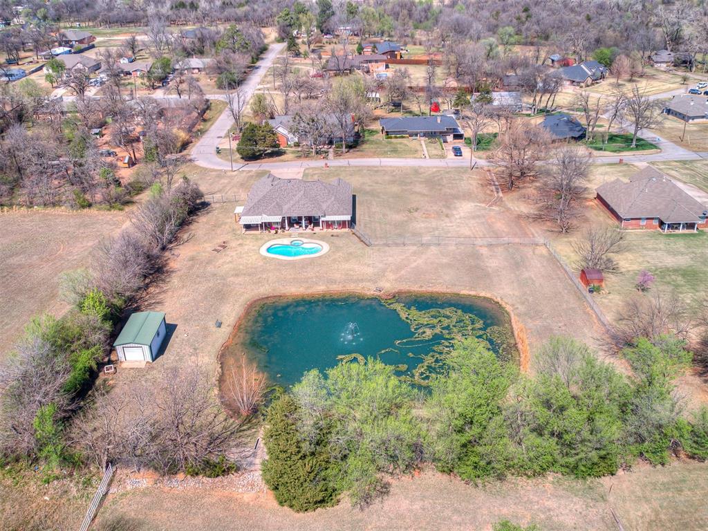
Step outside to your own private oasis--complete with a patio, pool, and a fully stocked bass and bluegill fishing pond--ideal for relaxing or entertaining.

Located just minutes from major highways, shopping, dining, healthcare, and fitness centers, this home offers the perfect blend of privacy and convenience.

3
beds

3
baths

2,516 Sq.Ft. LIVING AREA

1.65 Acres lot

Amber Jason

Amber Jason

FEATURES & AMENITIES

Interior

  • total bedrooms3
  • Total bathrooms3
  • full bathrooms2
  • half bathroom1
  • Fireplace Gas Log

Area & Lot

  • Status Sold
  • Date Sold April 27, 2026
  • Living Area2,516 Sq.Ft.
  • Lot Area1.65 Acres
  • MLS® ID1221022
  • TypeResidential
  • YEAR BUILT1999
  • NeighborhoodSoSA DISTRICT
  • Architecture StylesTraditional
  • Elementary SchoolSoldier Creek ES
  • Middle SchoolCarl Albert MS
  • High SchoolCarl Albert HS
  • School DistrictMidwest City/Del City

Exterior

  • Garage Space3.0
  • PoolGunite, Heated
  • roofComposition
  • lot featuresInterior Lot
  • HEAT TYPEGas
  • AIR CONDITIONINGCentral Elec
  • SubstructureSlab
  • other exterior FeaturesPatio-Covered, Pond

Financial

  • Sales Price$380,000
  • Real Estate Tax $3,883/yr

SoSA DISTRICT

Explore

Follow us on Instagram

WORK WITH US

We foster an environment of courtesy, respect and confidentiality.