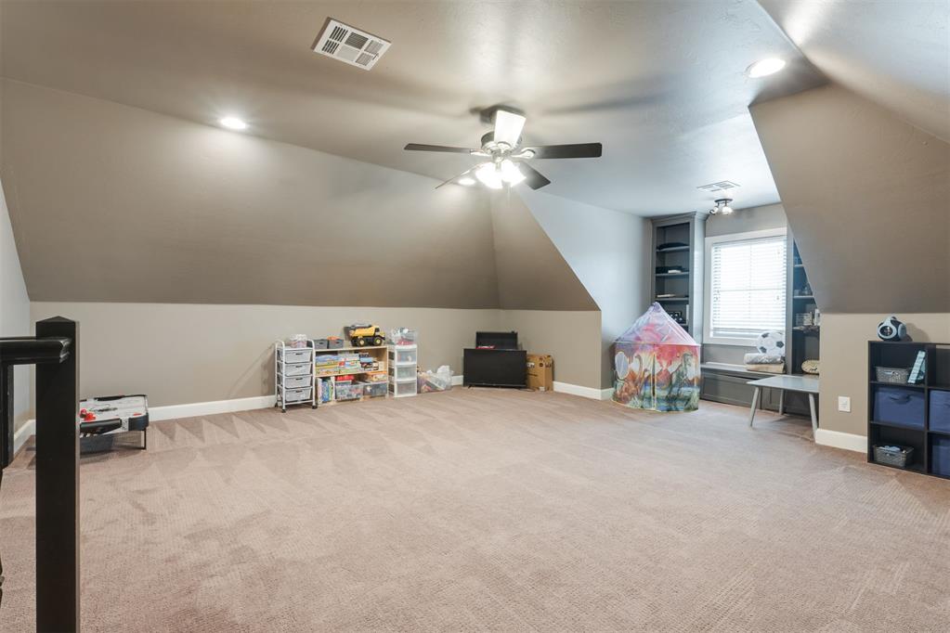
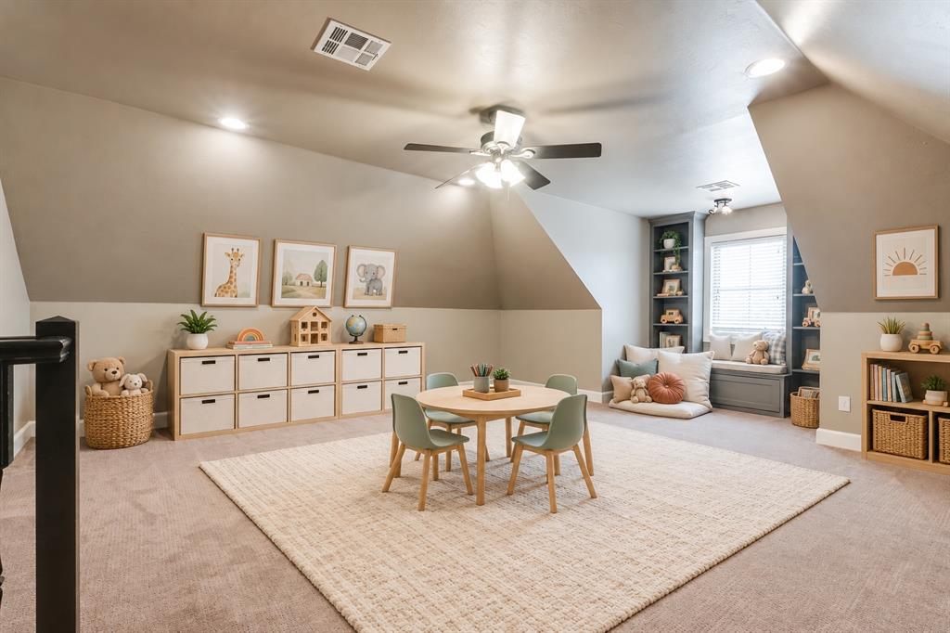
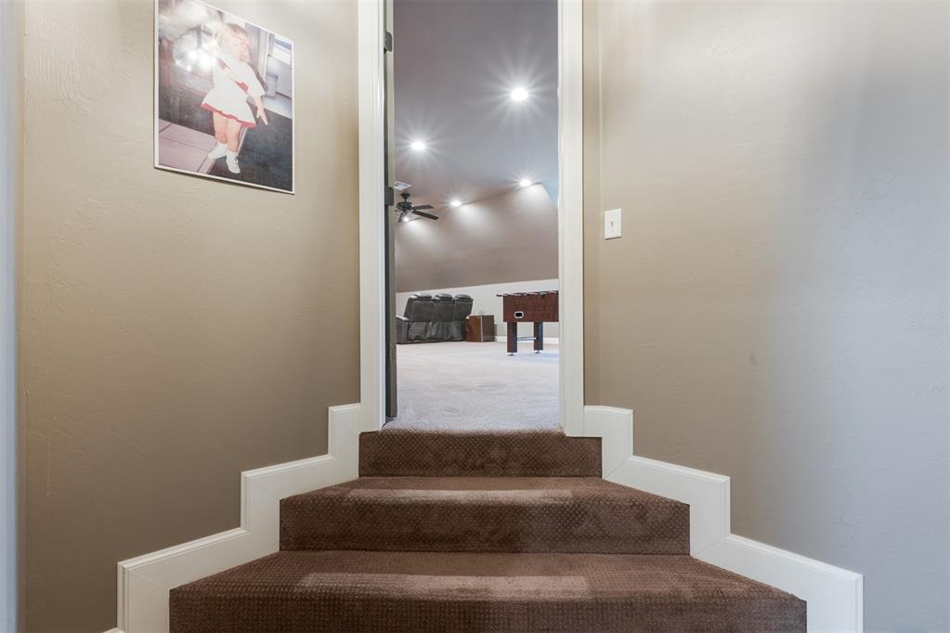
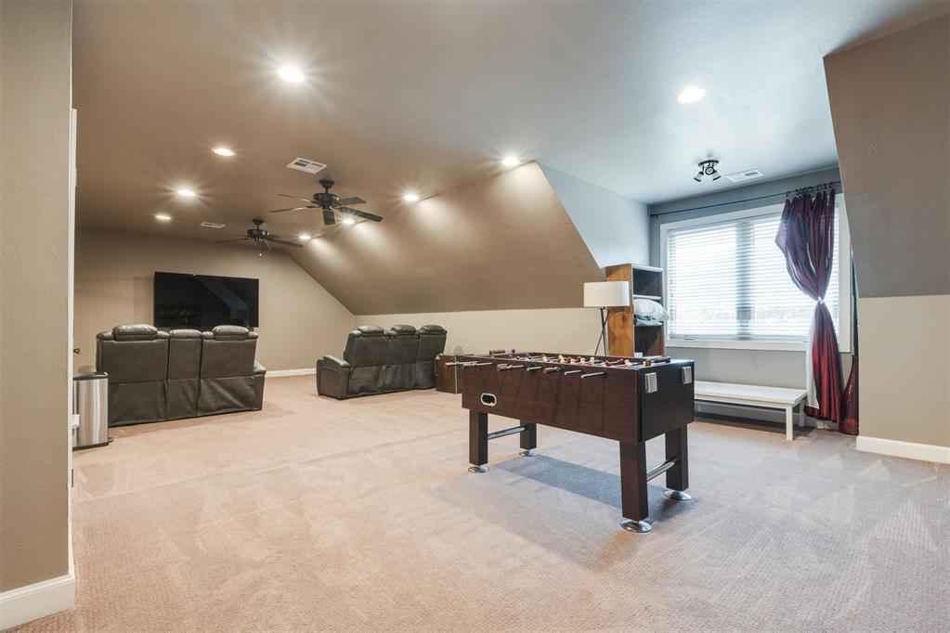
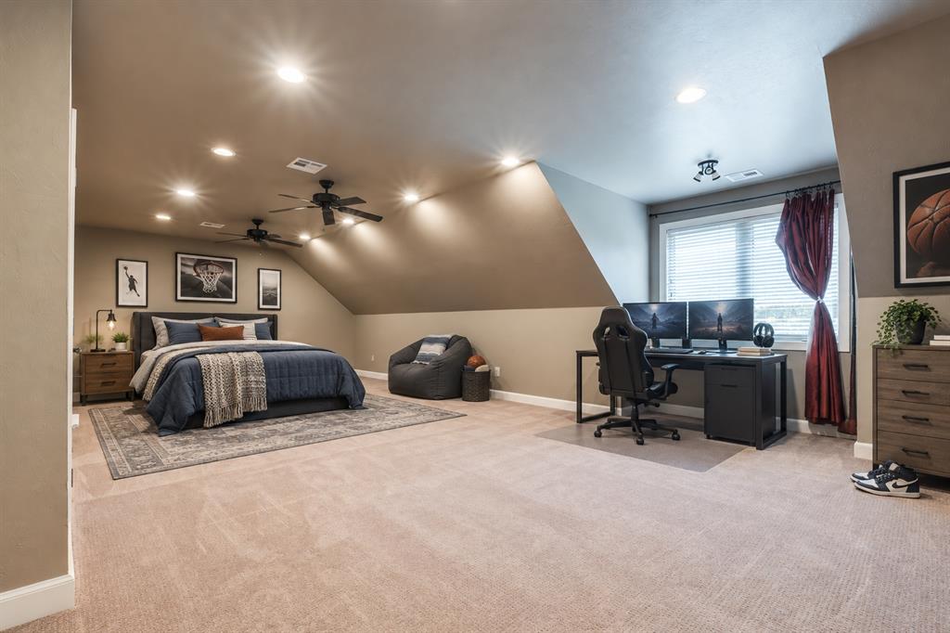
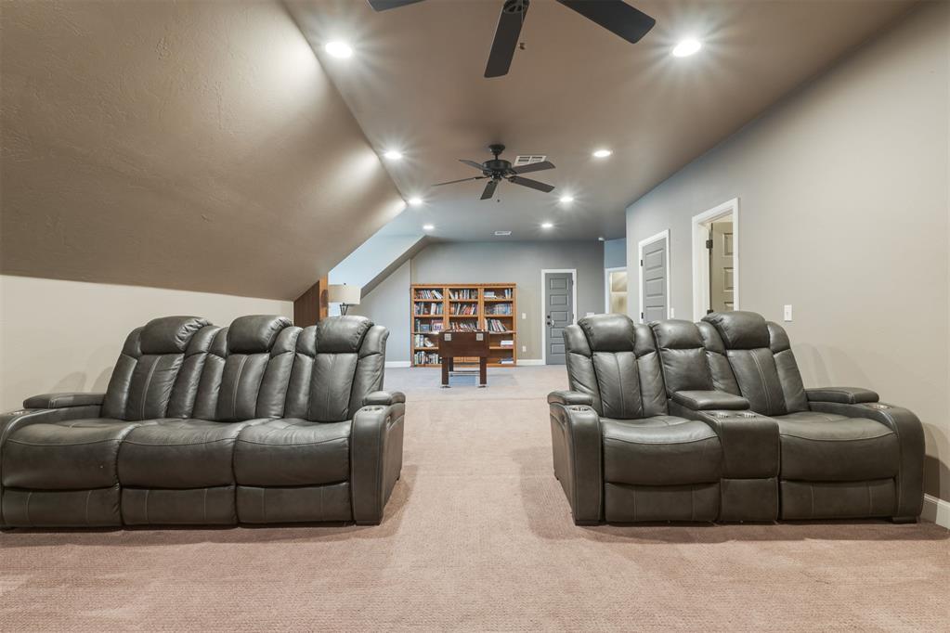
OPTIONAL 5TH-BEDROOM SPACE WITH FULL BATH + SEPARATE BONUS ROOM | FOUR BEDROOMS DOWNSTAIRS | APPROX. 3,797 SQ. FT.
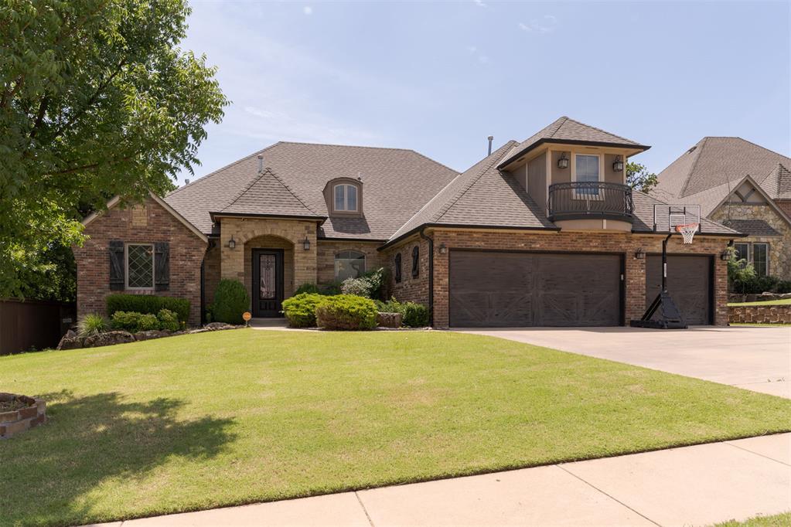
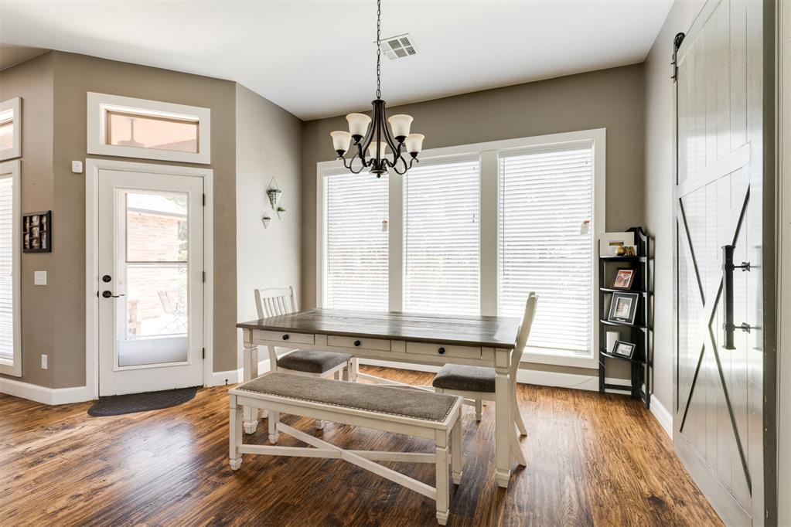
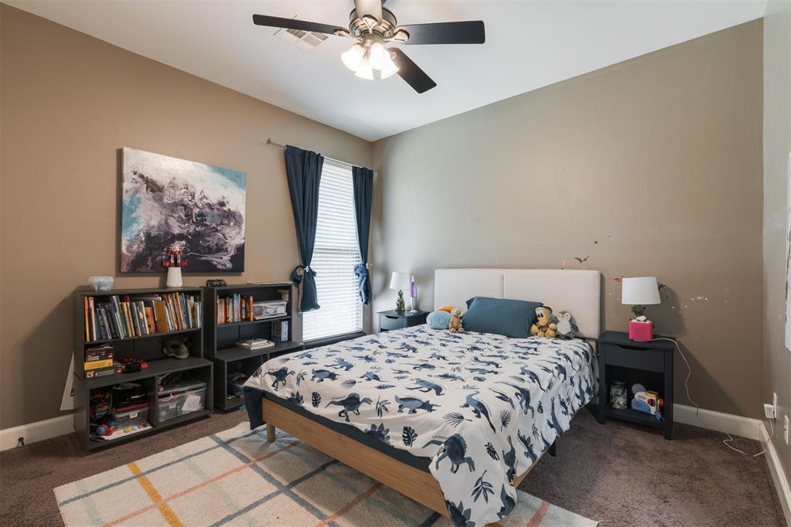
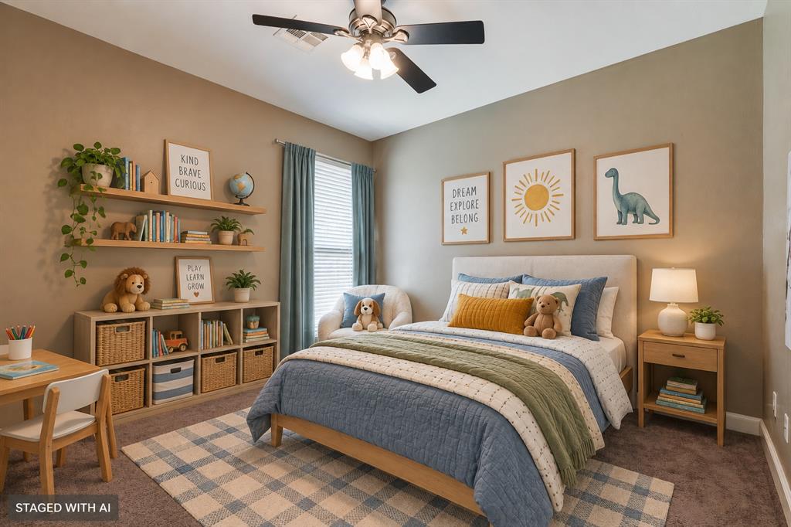
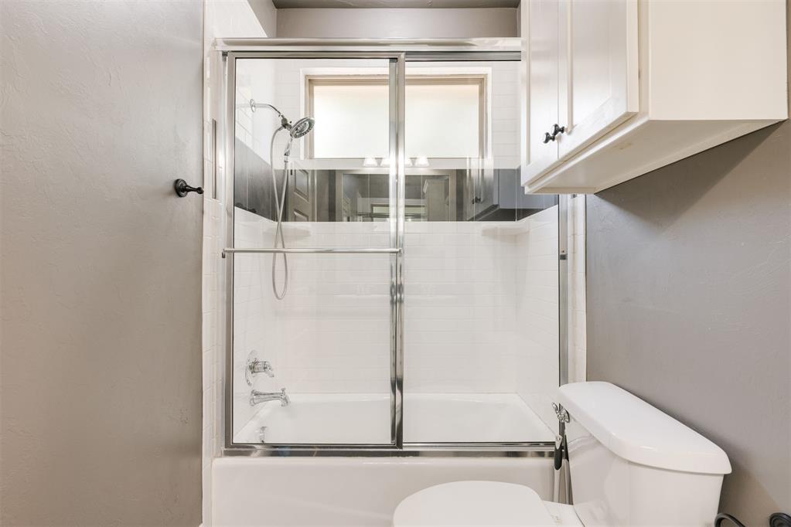
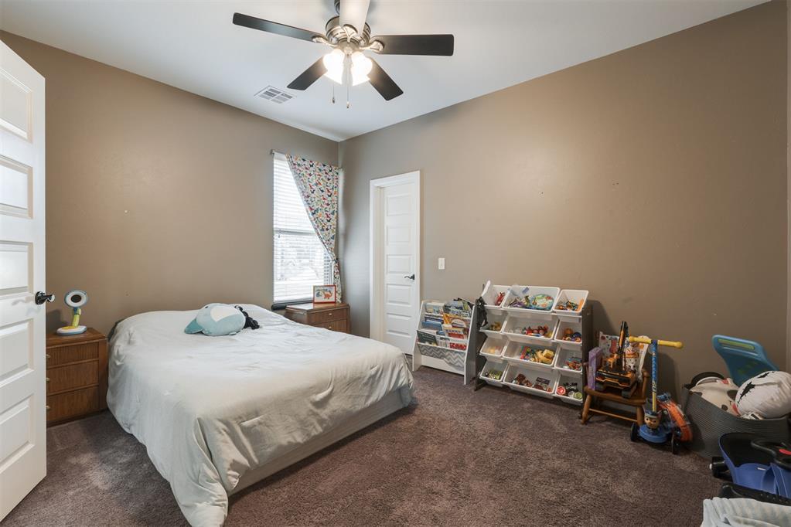
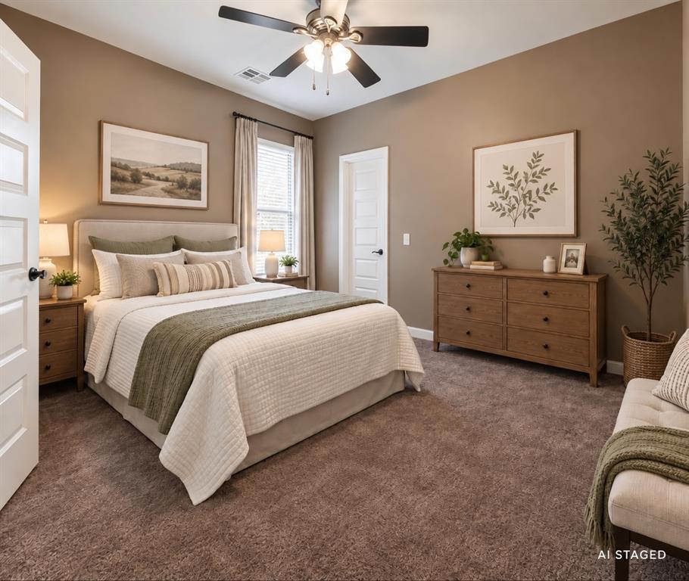
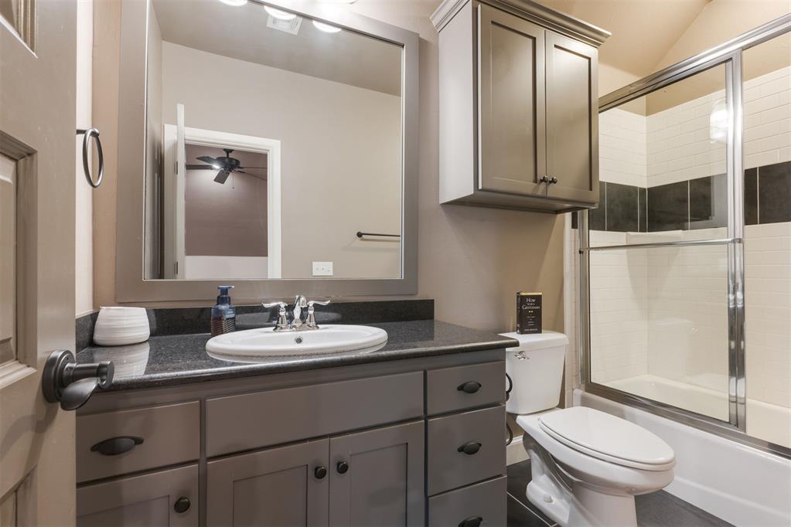
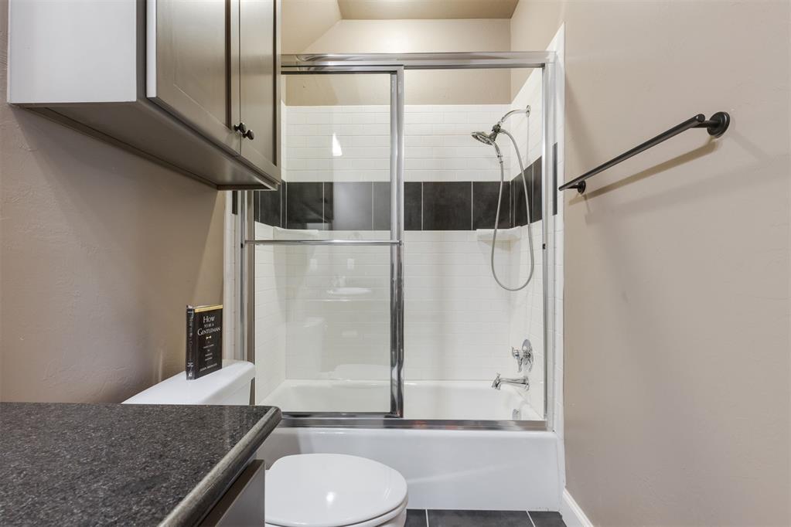
STANDOUT FLOOR PLAN: This spacious Twin Bridges home offers four bedrooms and four full bathrooms, with all four true bedrooms conveniently located on the main level. Upstairs features an optional fifth-bedroom space with a full bathroom and closet, PLUS an entirely separate bonus room--providing exceptional flexibility for a game room, theater, office, fitness space or additional living area.
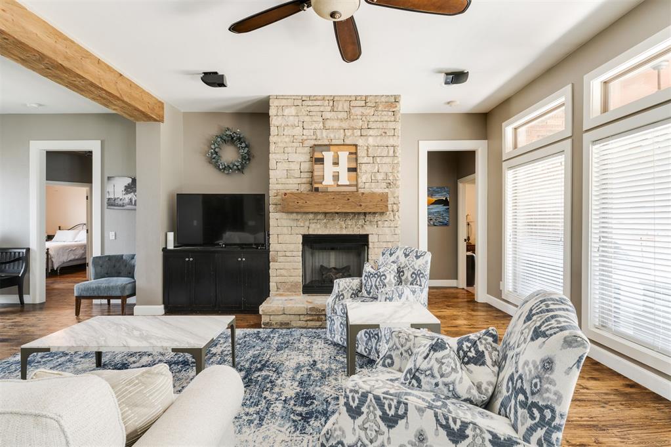
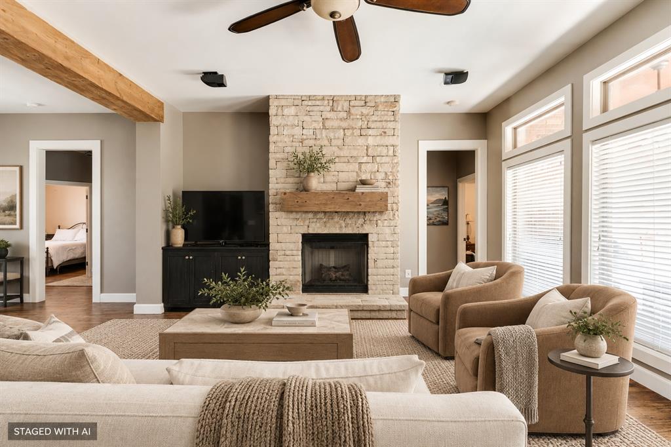
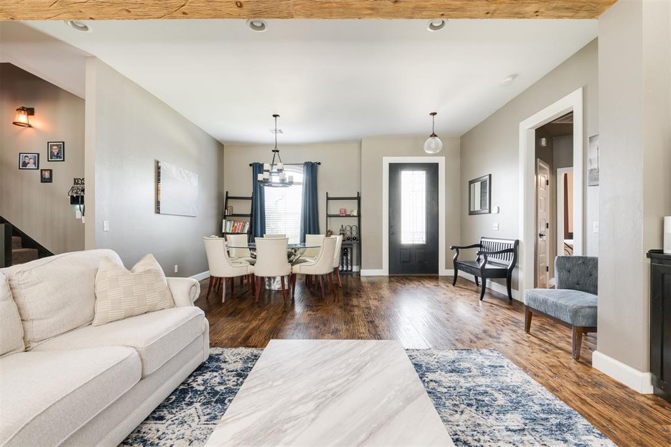
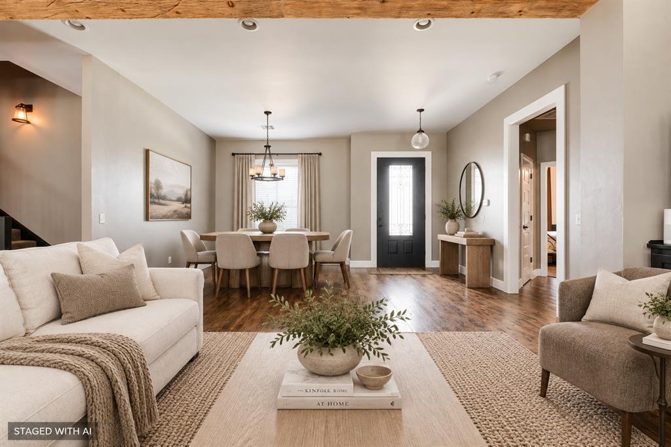
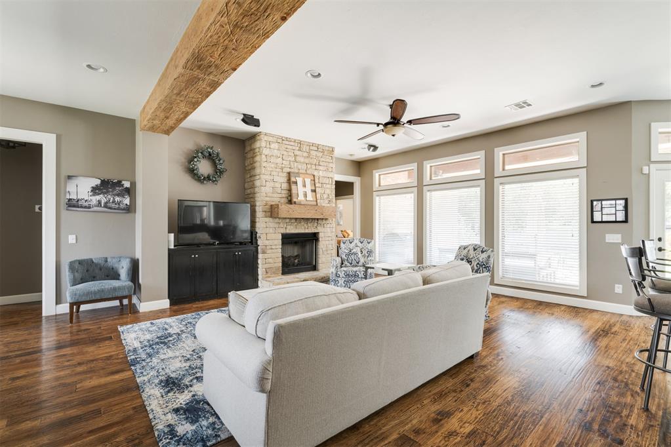
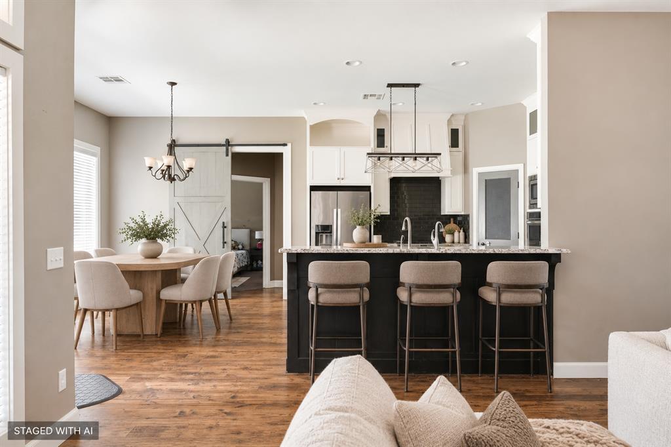
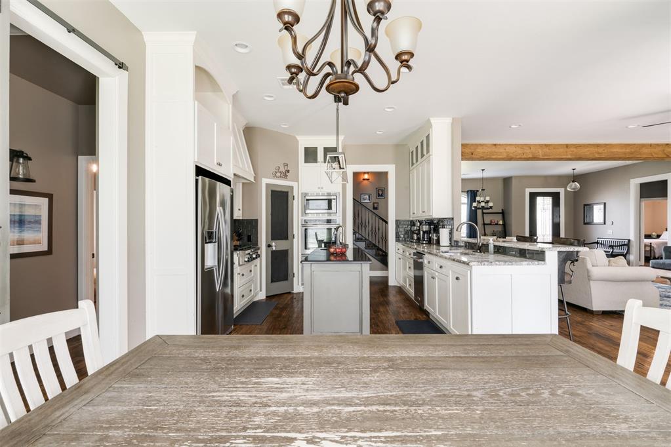
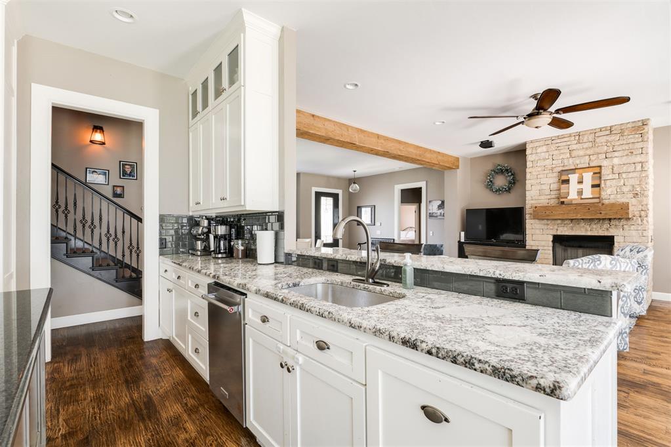
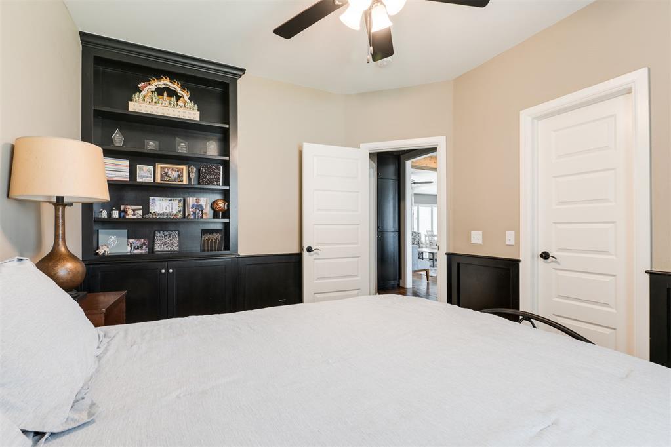
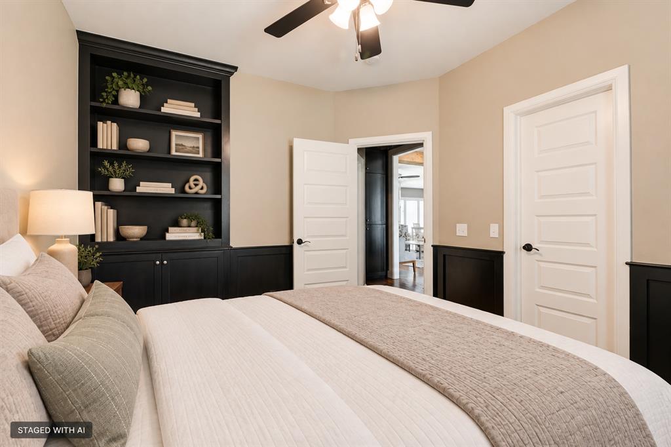
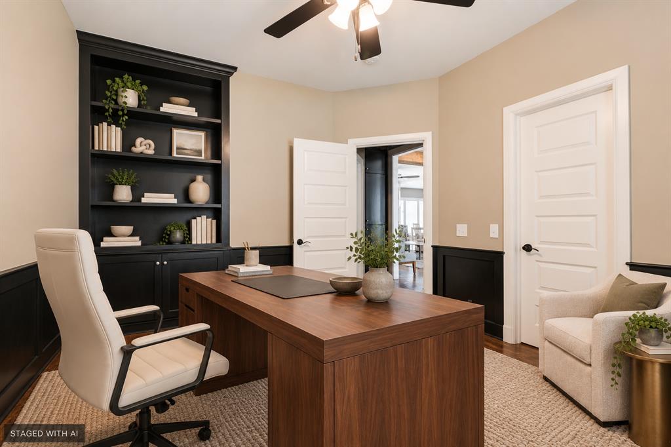
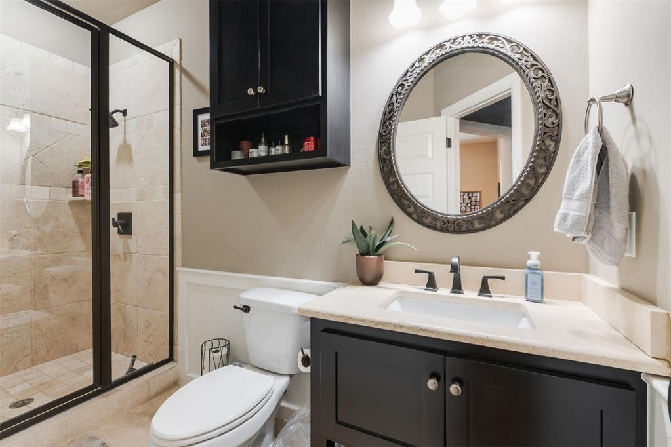
MAIN LIVING: The open living area makes an immediate impression with hand-scraped hickory floors, a substantial ceiling beam, stone fireplace and floor-to-ceiling windows that fill the space with natural light. A private two-bedroom wing includes a Jack-and-Jill bathroom, while the additional downstairs bedroom can also function as an office.
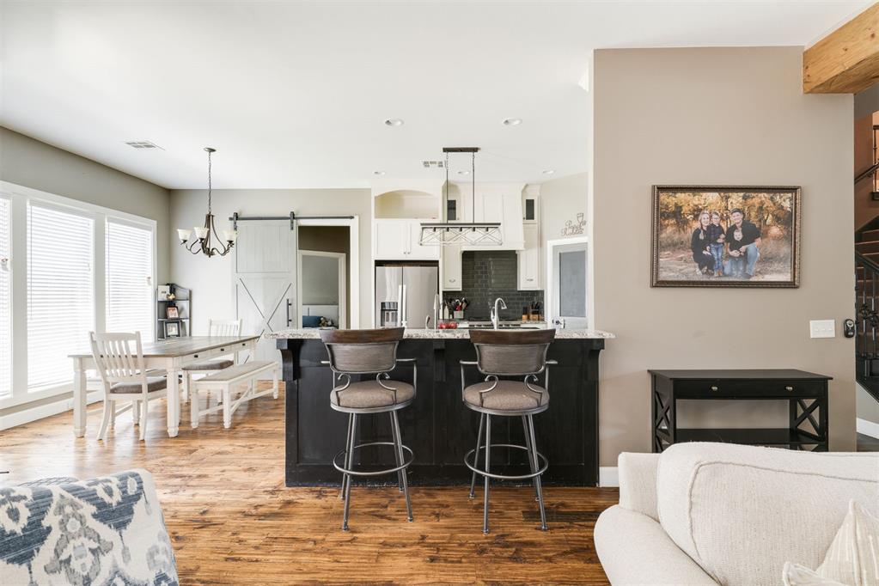
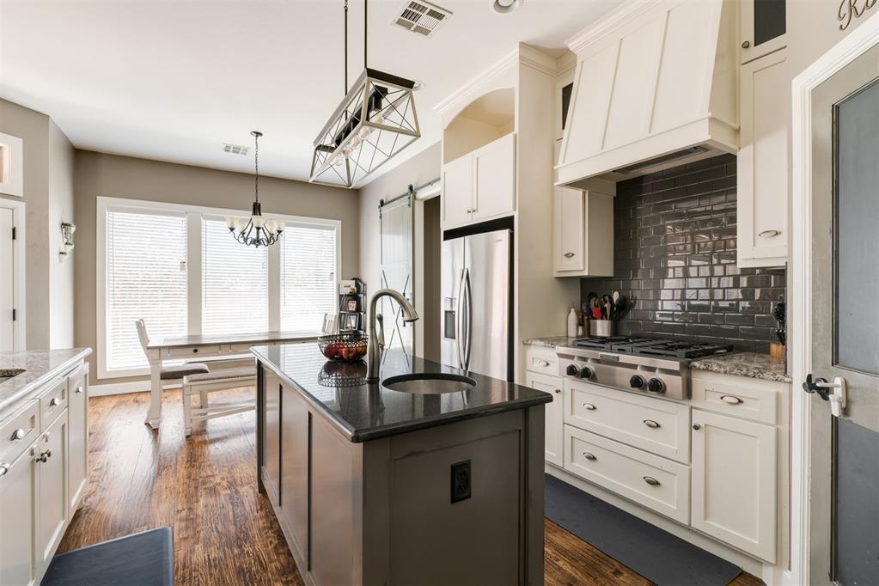
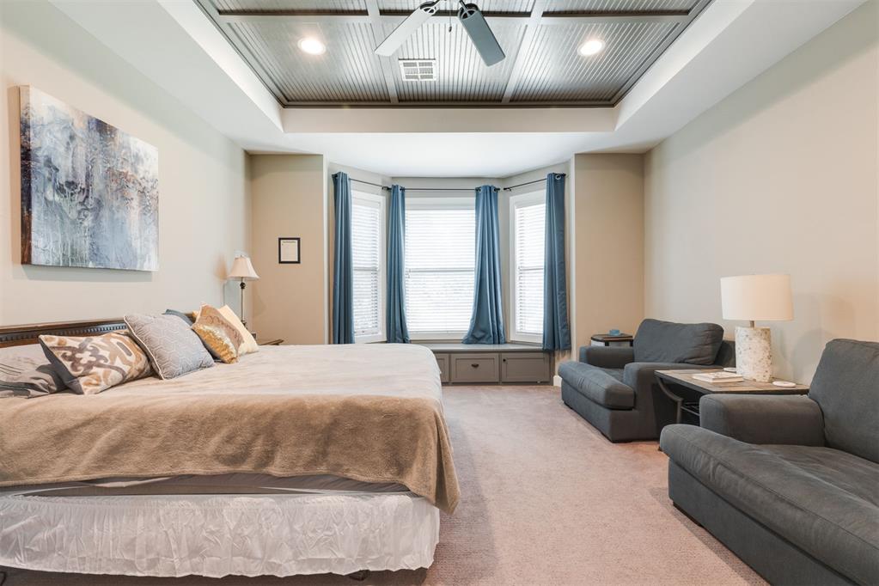
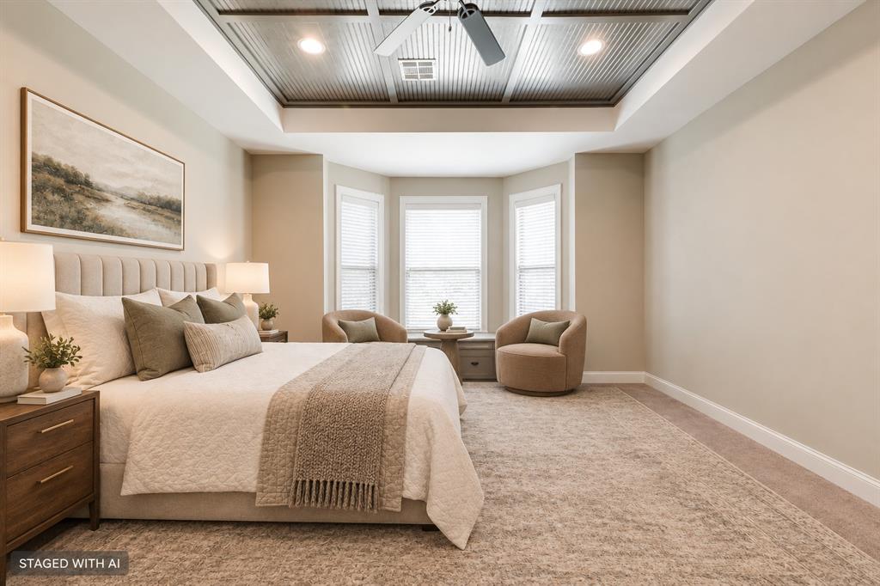
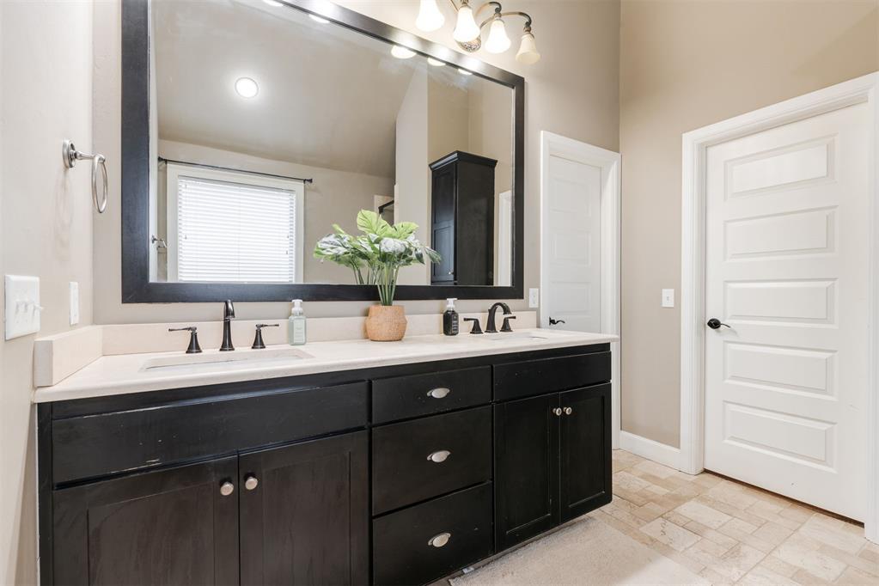
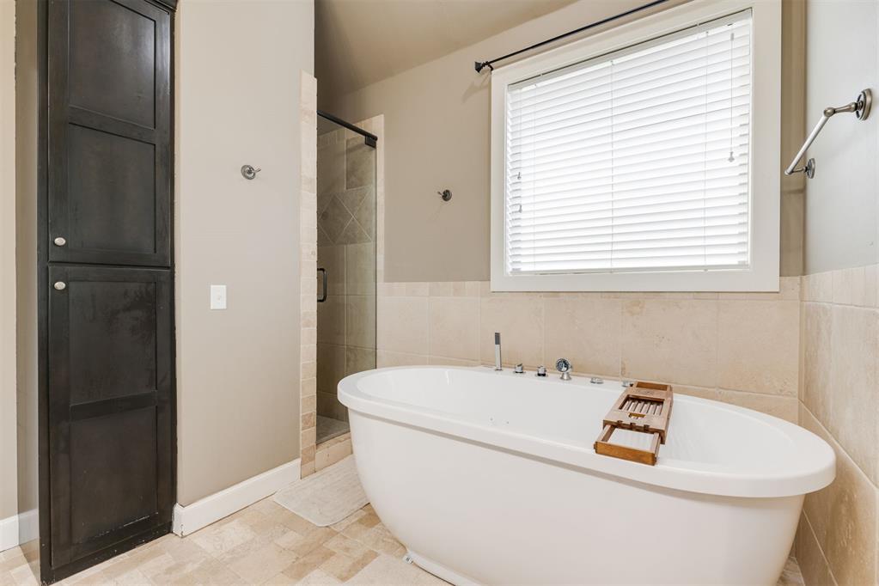
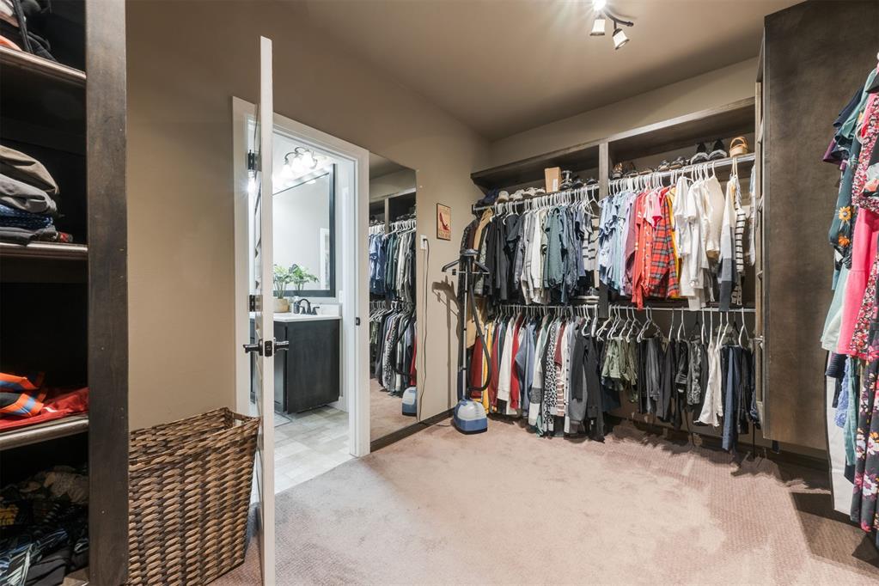
KITCHEN & PRIMARY SUITE: The kitchen features a gas cooktop, double ovens, an island with prep sink and generous workspace. The spacious primary suite includes a beadboard ceiling, bay window with built-in seating and an ensuite bath with marble countertops, soaking tub, separate shower and walk-in closet.
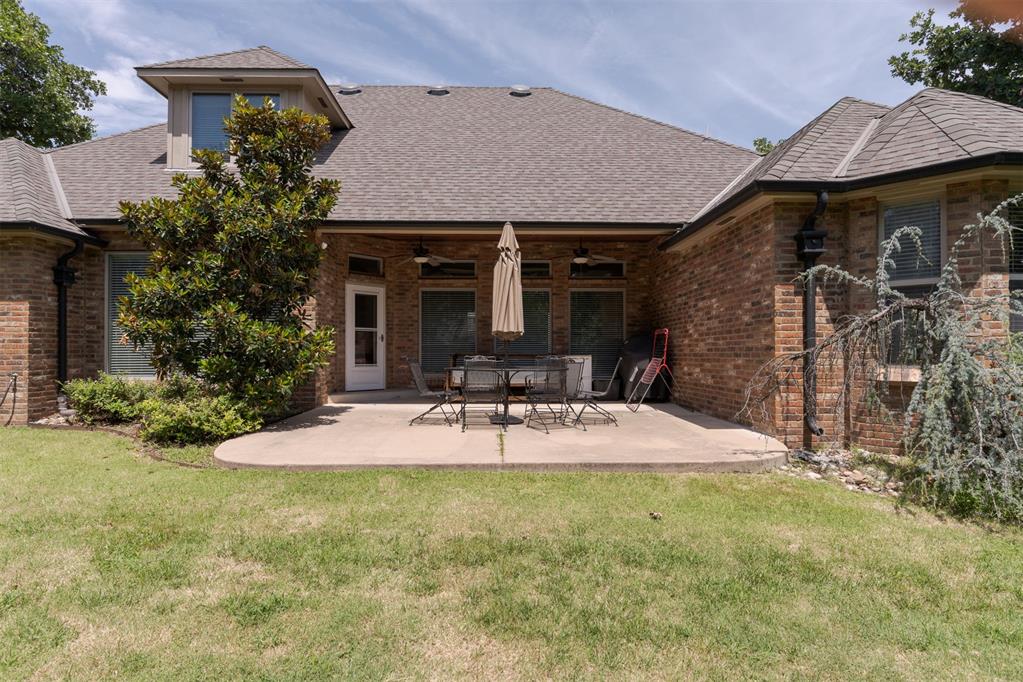
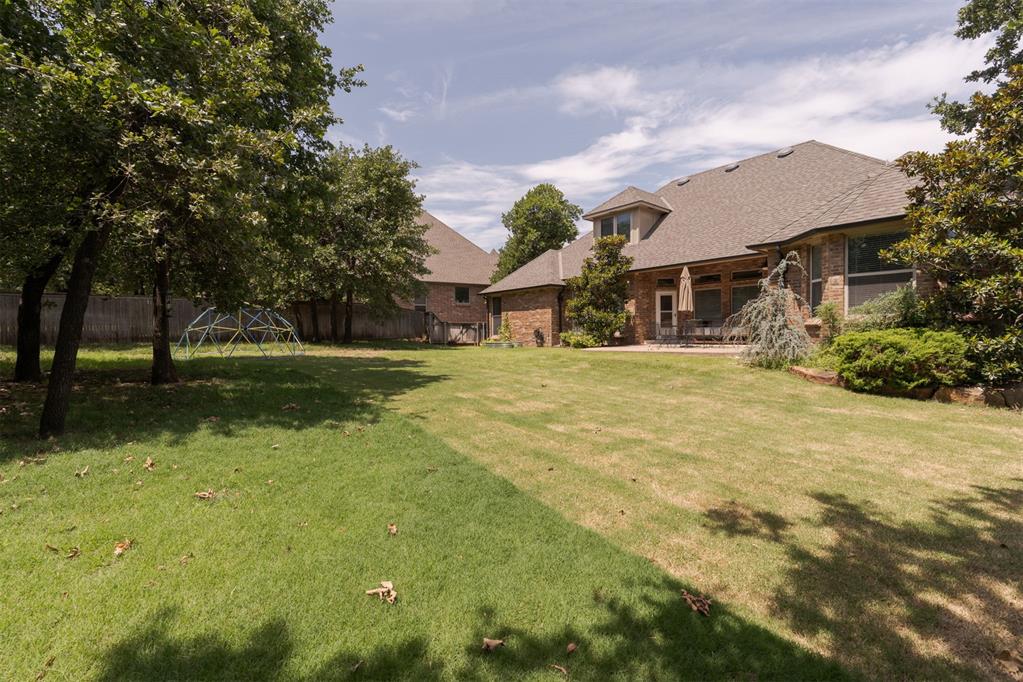
OUTDOORS & EXTRAS: Enjoy a covered patio overlooking the fenced backyard and refreshed landscaping. Additional highlights include a three-car garage, 2020 roof, underground sprinkler system, programmable thermostat and in-ground storm shelter.
TWIN BRIDGES: Neighborhood amenities include a pool, recreation facilities, greenbelt and maintained common areas.
9/6/2026 2:00PM - 4:00PM CDT