Property photo 1
Property photo 2
Property photo 3
Property photo 4
Property photo 5
4 Beds
6 Baths
4,886 sqft

$2,005,000

14701 Autumn Ridge Lane, Jones OK, 73049

Price per sqft$410.36
Built in2025
Property size4,886 sqft
Property typeResidential
Courtesy of Stetson Bentley, Sherry Stetson Listing Contact: 405-445-9675

Overview

Sold

Listed Aug 21, 2025

Updated Jun 10

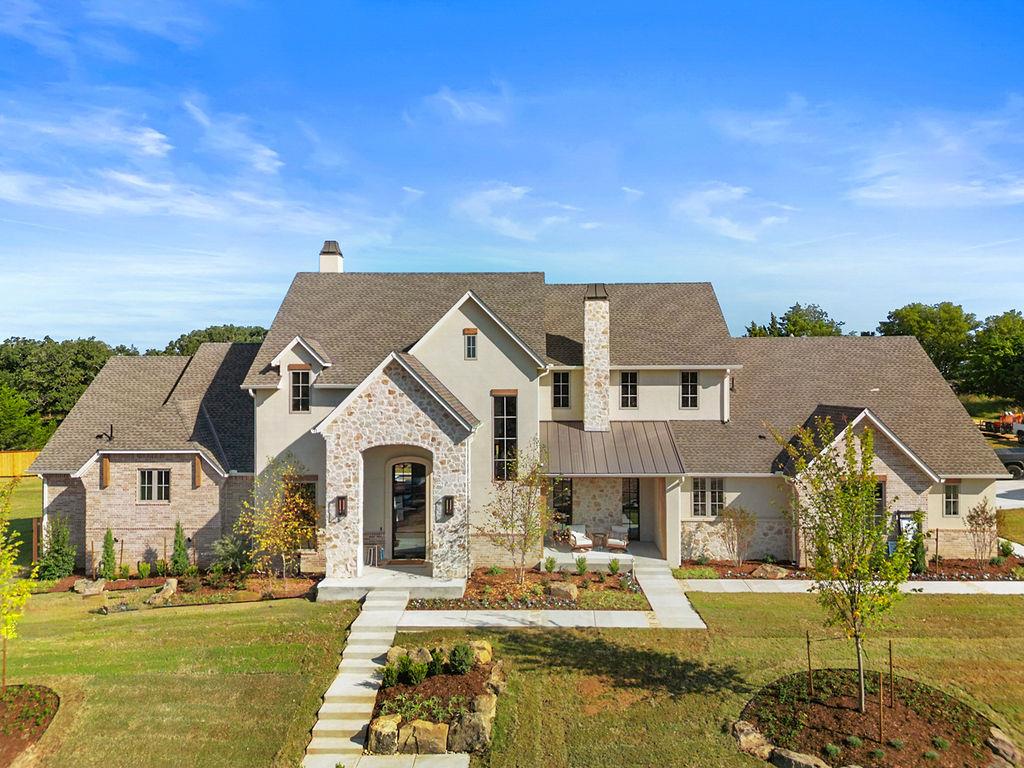
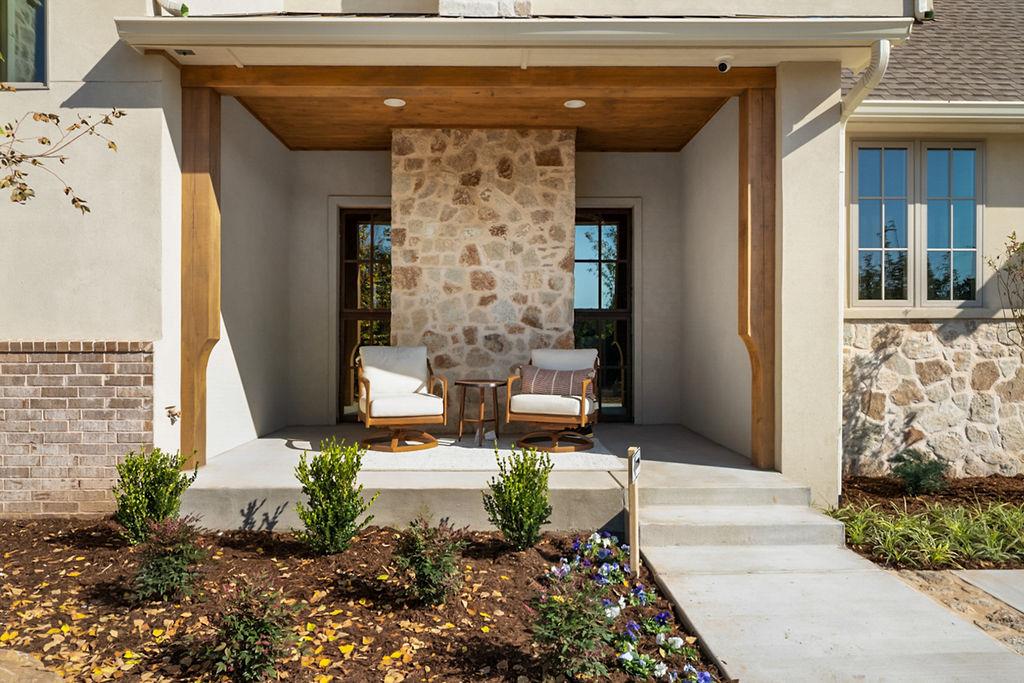
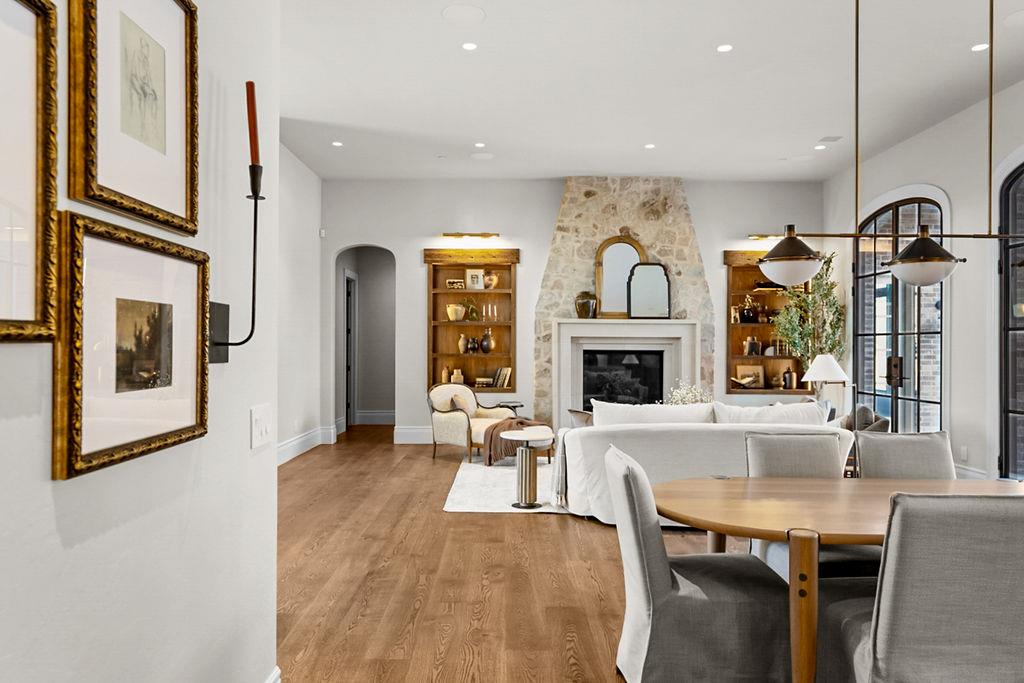
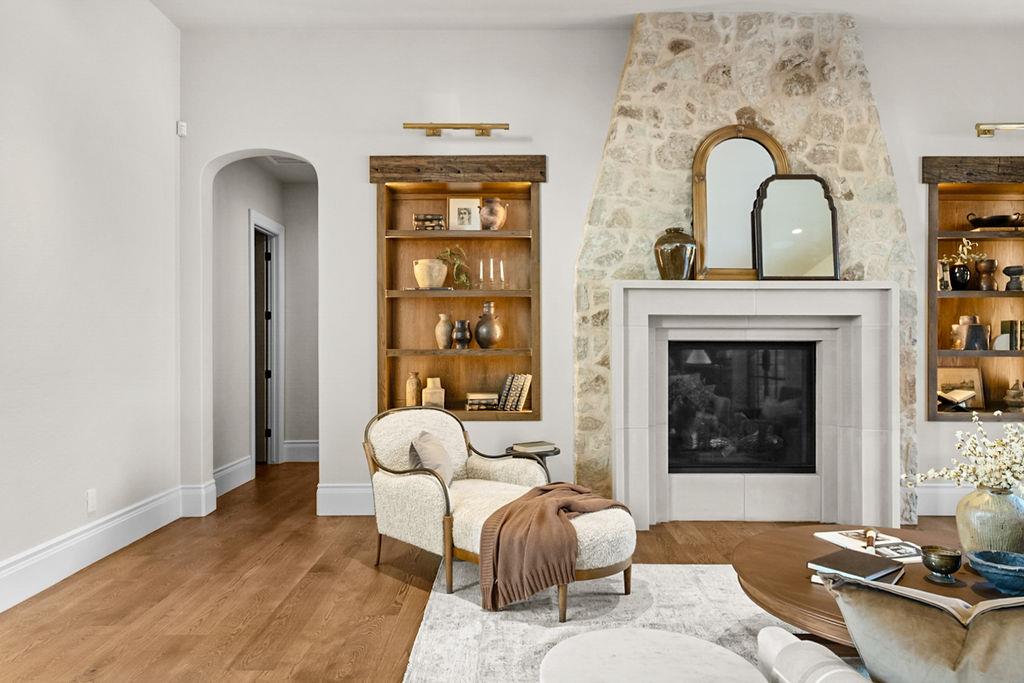
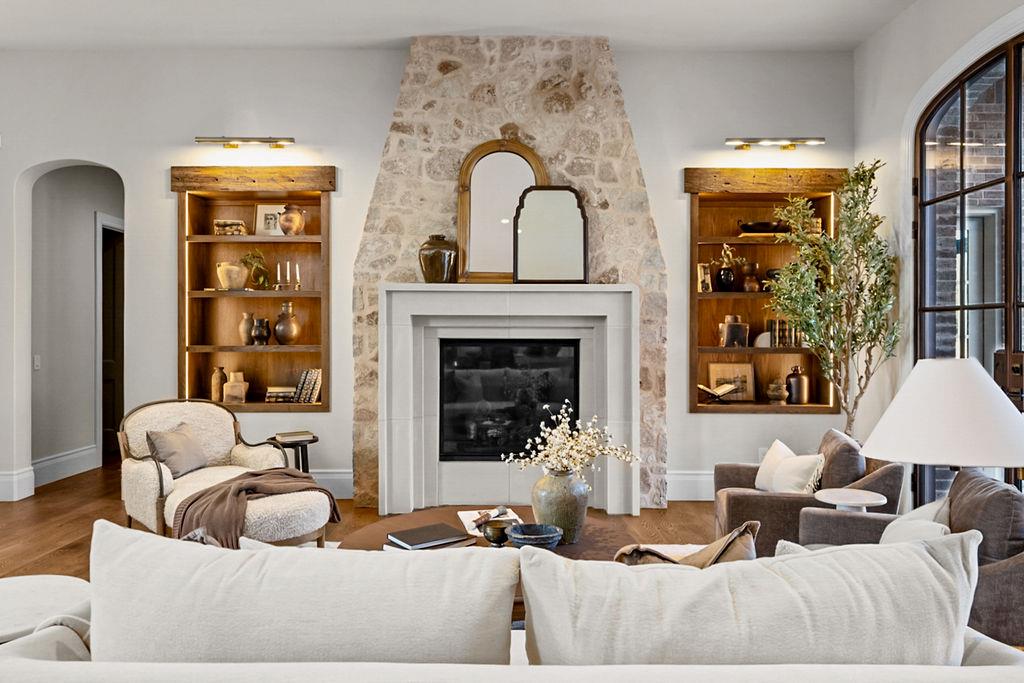
Welcome to East Lake, a luxury gated development nestled in serenity, on a manicured 1-acre lot within the Edmond school district. This residence spans 4,886 sq. ft., harmoniously blending elegance and functionality. Upon entry, soaring ceilings, white oak hardwood floors, and arched metal doors frame views of the idyllic backyard. The thoughtful layout offers 4 spacious ensuite bedrooms, 2 half baths, and an array of flexible living spaces. A refined study offers custom wall molding, cabinetry, and a herringbone-inspired floor. The sophisticated kitchen is outfitted with Dacor appliances, a striking 5x10 island with 4-inch quartz, a drop-down dining extension and a richly appointed butler's pantry. A passthrough awning window connects to the outdoor kitchen, ideal for entertaining. Beyond the kitchen, an intimate alcove showcases a fireplace, back-lit shelving and a private side porch. The adjoining living features a grand stone fireplace flanked by custom shelving and a wall of arched glass doors. The primary suite is a true retreat, enhanced with limewash walls, vaulted ceilings with stained beams, and a spa-inspired bath featuring a built-in sauna and expansive vanities with leathered countertops. The boutique-style walk-in closet is both stylish and functional with washer/dryer hookups. The first floor is further complemented by a guest ensuite, utility room, mudroom and two stylish half baths. The upper level is dedicated to an additional living area, including an “imagination room” with custom bunk beds, a designer cloud light fixture and hand painted mural, and two spacious ensuite bedrooms offer walk-in closets. Step outside to a tree-lined, resort-caliber oasis, featuring a sparkling pool and spa, complete with pool bath, a gourmet outdoor kitchen with smoker and grill, and a fire pit, designed for entertaining. Additional highlights include an oversized 4-car garage, front and backyard sprinkler system and a commercial-grade fire suppression system.

Additional information

MLS® ID
1186656

Interior Features

Bedrooms
4
Bathrooms
6
Fireplace
Yes
Cooling
Yes
Heating
Yes
Basement
No

Exterior Features

Lot Size
1 Acre

Other Property Details

Taxes
$567
Tax Frequency
Annually
Association Fee Frequency
Yearly
Garage
Yes
Pool
Yes
MLS provider logo

Listings courtesy of MLSOK, Inc. as distributed by MLS GRID

All information deemed reliable but not guaranteed and should be independently verified. All properties are subject to prior sale, change or withdrawal. Neither listing broker(s) nor Stetson Bentley shall be responsible for any typographical errors, misinformation, misprints and shall be held totally harmless. Properties displayed may be listed or sold by various participants in the MLS. 

Based on information submitted to the MLS GRID as of 2:11 PM UTC on 6/10/2026. All data is obtained from various sources and may not have been verified by broker or MLS GRID. Supplied Open House Information is subject to change without notice. All information should be independently reviewed and verified for accuracy. Properties may or may not be listed by the office/agent presenting the information.

©2026 MLSOK, Inc. All rights reserved.

DMCA Notice 

Powered by Luxury Presence